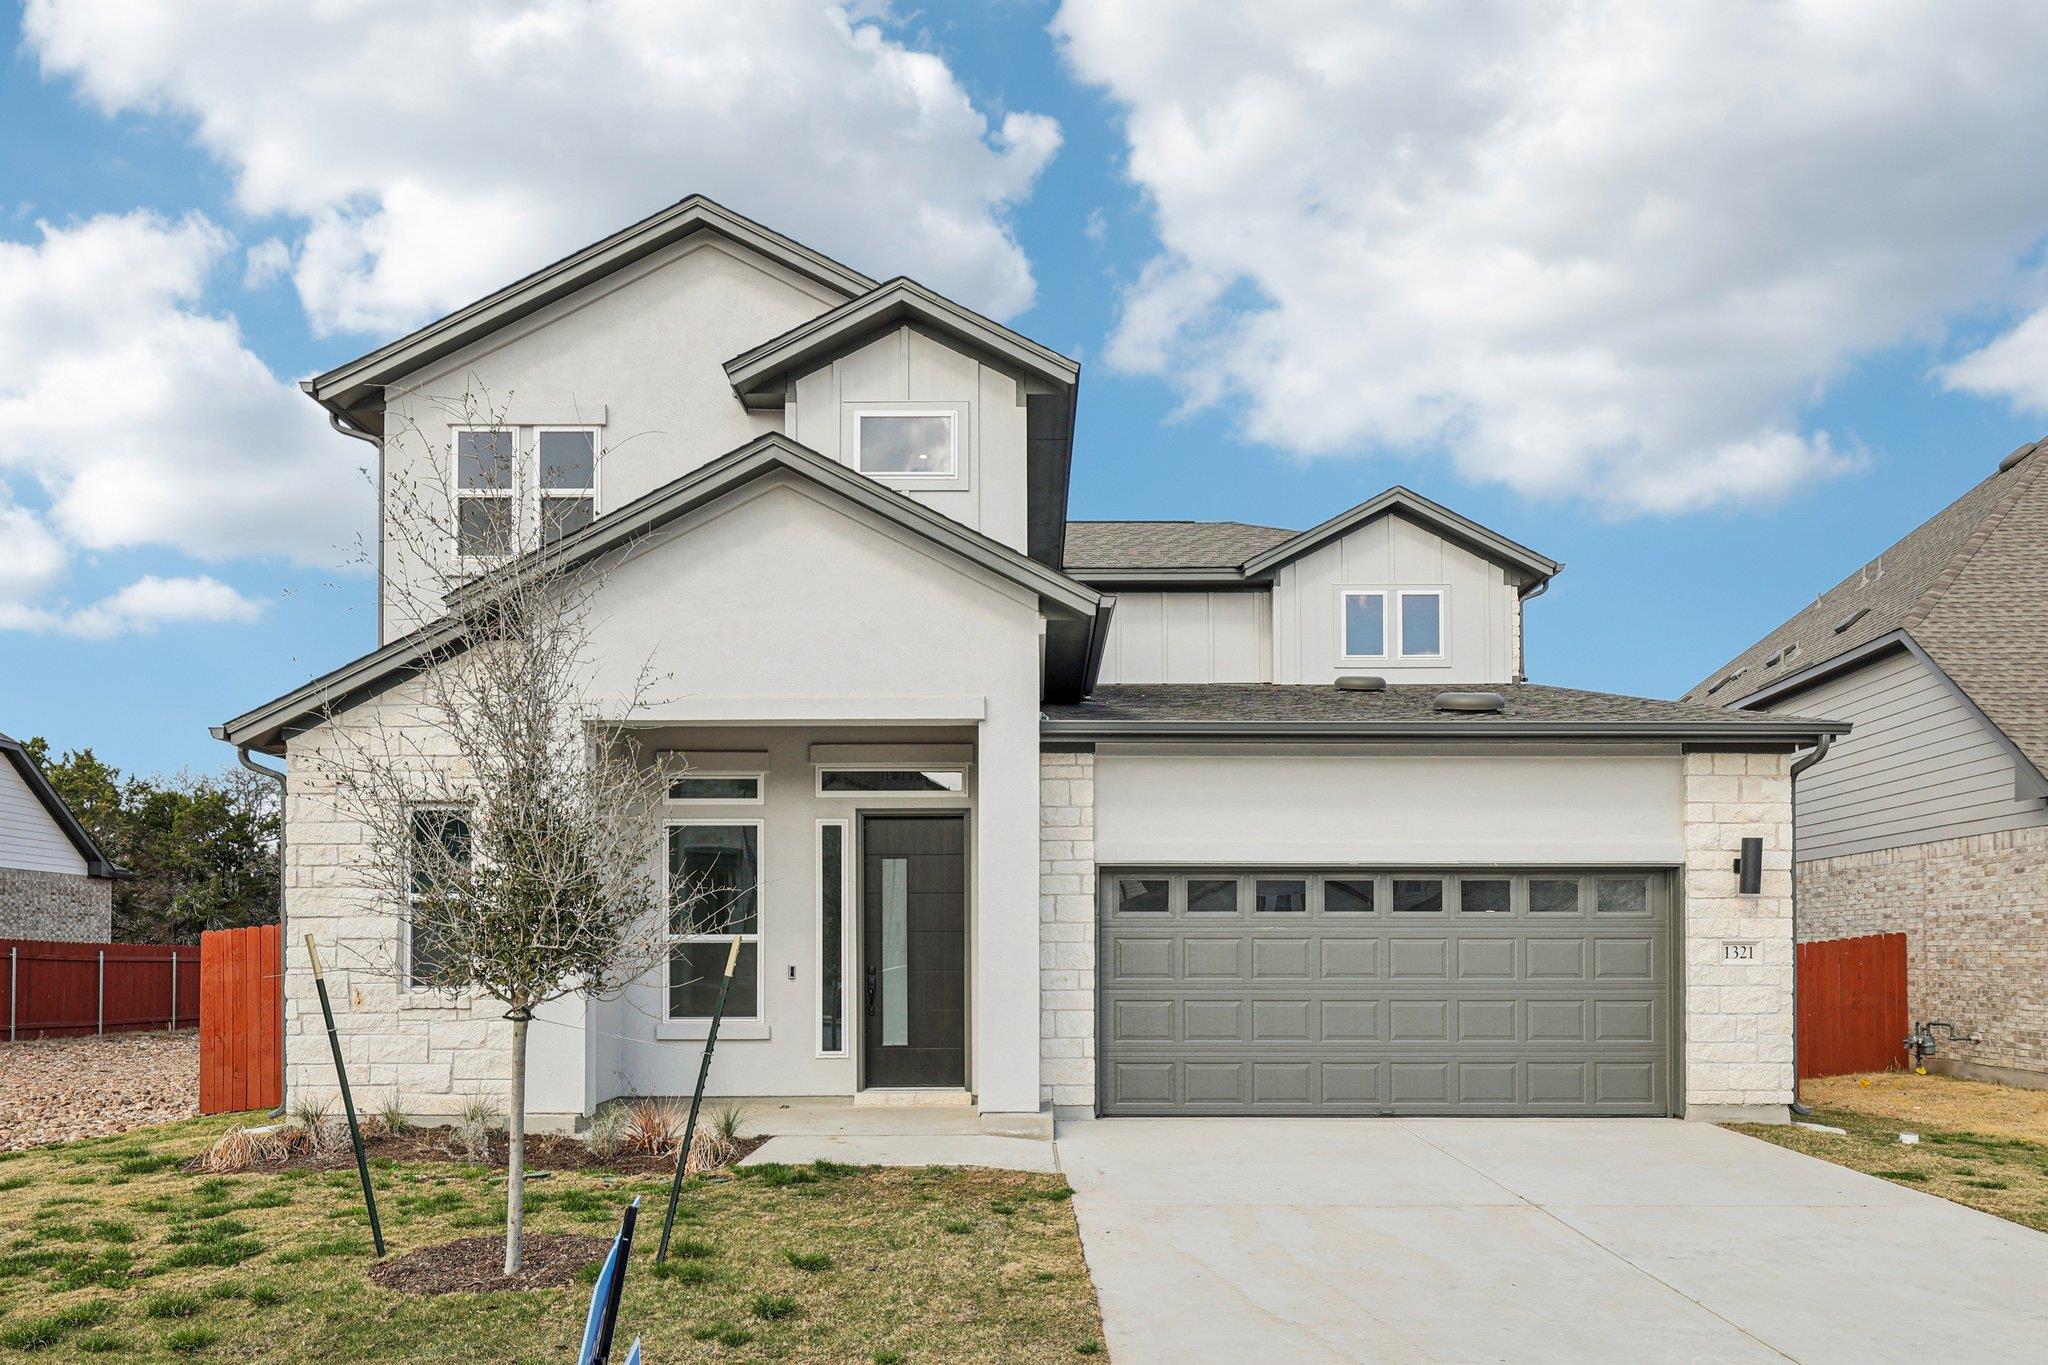
1028 Sonata PL
- $849,990
Overview
Property ID: 6209017
- Single Family Home
- 4
- 4
- 3
- 3116 Sq Ft
- 2026
Description
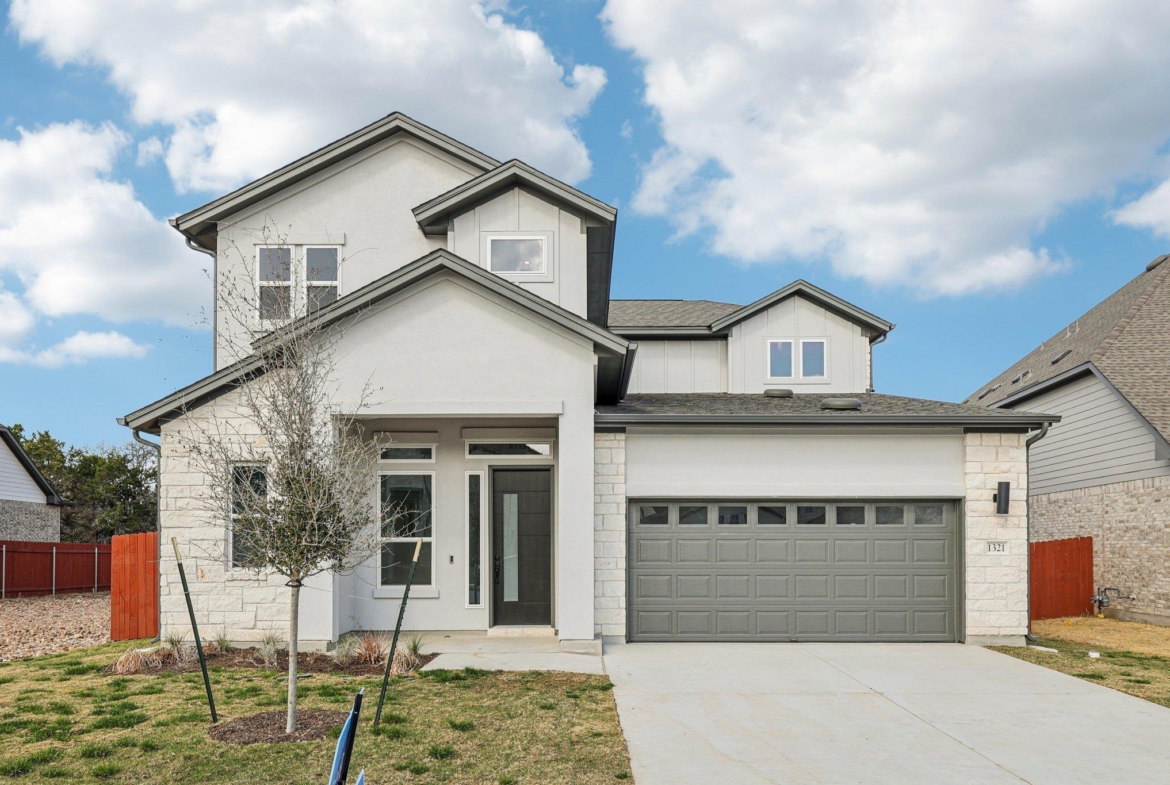
The thoughtfully designed Mesquite floor plan offers approximately 3,116 square feet with 4 bedrooms and 3.5 baths. Two bed-rooms and a dedicated study are located on the main level, providing flexibility for guests, multigenerational living, or a private work from home space. Soaring ceilings and abundant natural light highlight the open concept layout, creating a seamless flow between the kitchen and family room. The spacious kitchen features a center island, quartz countertops, built in oven, gas cook-top, stainless steel appliances, and an open design ideal for entertaining. The private primary suite serves as a retreat with dual vanities, a garden tub, separate walk in shower, and generous walk in closet. Upstairs, two additional bedrooms are complemented by a game room and office nook, offering versatile living space. A dramatic 9 foot sliding glass door opens to the covered patio, extending the living area outdoors. Additional highlights include a 3 car garage and sprinkler system. Sauls Ranch East offers the ideal balance of natural surroundings and city convenience. With easy access to major commuter routes, retail centers, dining options, and local parks, this location continues to be one of Round Rock’s most sought after addresses for new construction homes.
Listing courtesy of Outlaw Realty.
Address
Open on Google Maps-
Address: 1028 Sonata PL
-
City: Round Rock
-
State/county: TX
-
Zip/Postal Code: 78681
-
Area: Sauls Ranch East
-
Country: United States
Details
Updated on August 26, 2026 at 6:00 pm-
Property ID 6209017
-
Price $849,990
-
Property Size 3116 Sq Ft
-
Bedrooms 4
-
Bathrooms 4
-
Garages 3
-
Year Built 2026
-
Property Type Single Family Home
-
Property Status For Sale
Mortgage Calculator
Monthly
-
Down Payment
-
Loan Amount
-
Monthly Mortgage Payment
-
Property Tax
-
Home Insurance
-
PMI
-
Monthly HOA Fees
What's Nearby?
Powered by Yelp
Please supply your API key Click Here