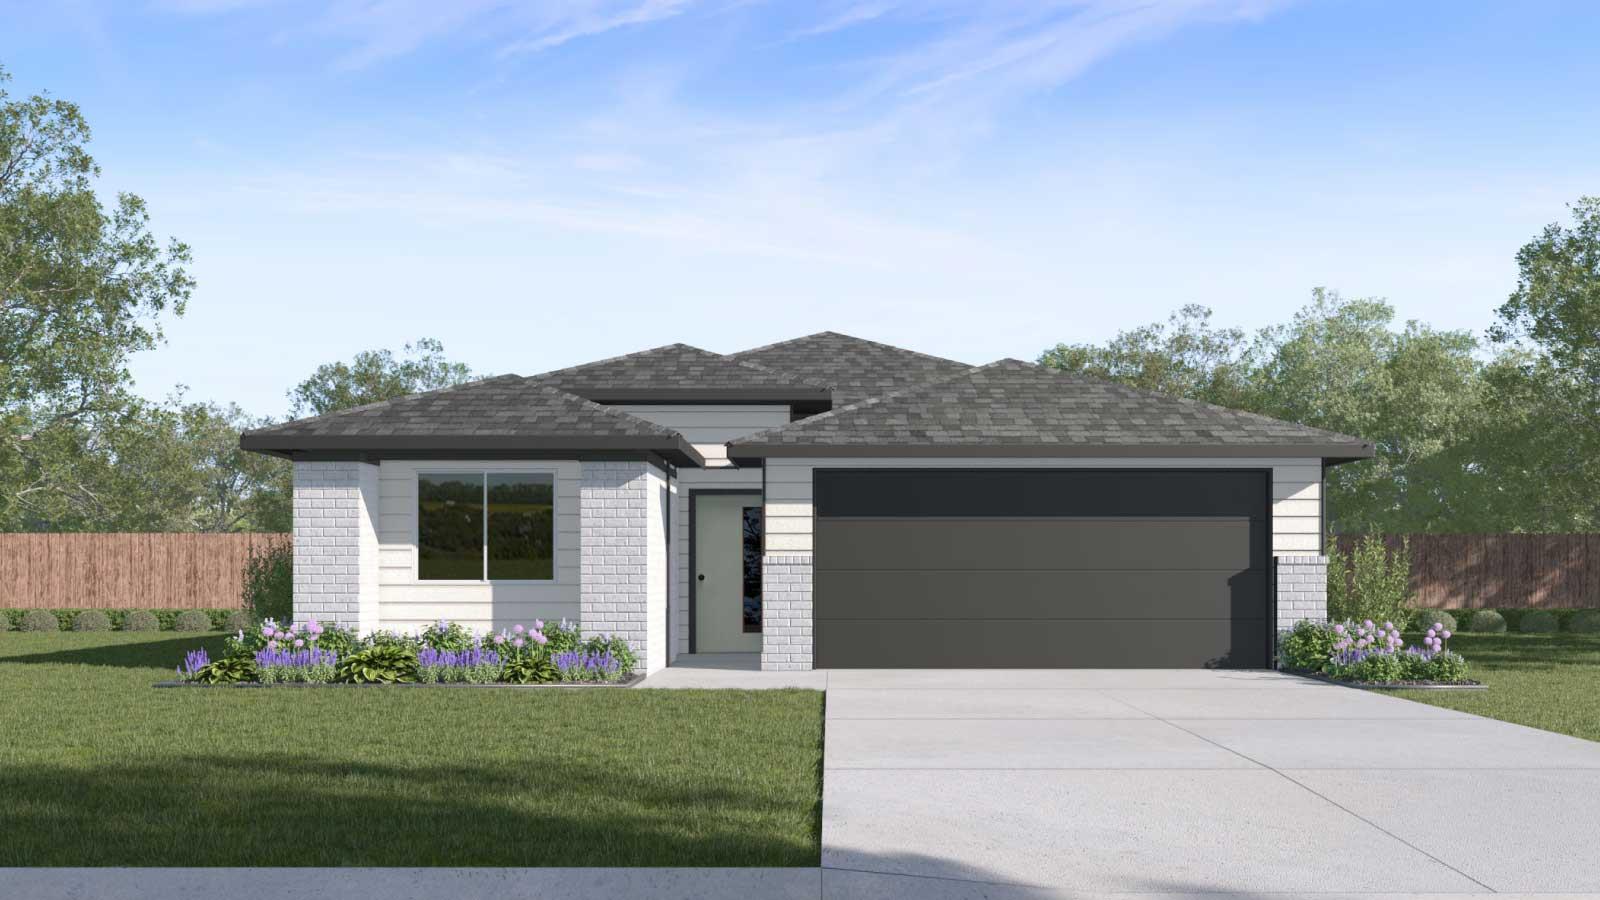
10420 Curb Strap DR
- $375,980
Overview
Property ID: 4754180
- Single Family Home
- 4
- 2
- 2
- 1714 Sq Ft
- 2026
Description
Estimated Completion July!
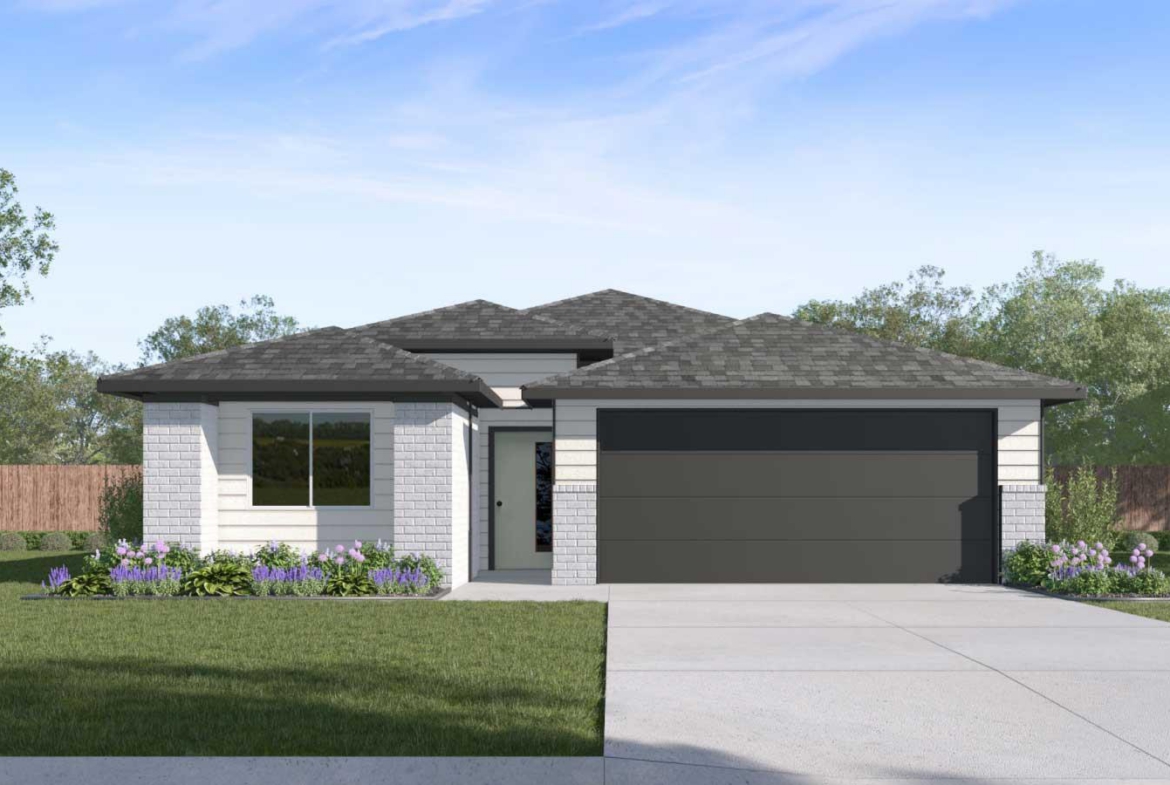
The Forest is a thoughtfully designed floorplan at our Trails at Wildhorse community in Austin, TX. This home offers 1,714 square feet of living space across 4 bedrooms, 2 bathrooms and a 2-car garage.
As you enter the home into the foyer, you’ll pass one of the secondary bedrooms and enter into the kitchen area. The kitchen offers a large kitchen island and walk in pantry, perfect for entertaining. Just off the kitchen, you’ll find the other two other bedrooms, a full bathroom, and the laundry room. Extending off the kitchen is the dining room and open family room. The family room looks out to the covered patio and leads privately to the main bedroom, bedroom 1. The main bedroom provides plenty of natural lighting, as well as a large walk in closet.
This home comes included with a professionally designed landscape package and a full irrigation system as well as our America’s Smart Home® package that offers devices such as the Qolsys IQ Panel, Video Doorbell, Alarm.com app, Honeywell Thermostat, a Smart Light Switch, Kwikset Smart lock, and more.
Images are representative of plan and may vary as built.
Contact us today and find your home at Trails at Wildhorse.
Listing courtesy of D.R. Horton, AMERICA’S Builder.
Address
Open on Google Maps-
Address: 10420 Curb Strap DR
-
City: Austin
-
State/county: TX
-
Zip/Postal Code: 78724
-
Area: TRAILS AT WILDHORSE
-
Country: United States
Details
Updated on June 8, 2026 at 9:35 pm-
Property ID 4754180
-
Price $375,980
-
Property Size 1714 Sq Ft
-
Bedrooms 4
-
Bathrooms 2
-
Garages 2
-
Year Built 2026
-
Property Type Single Family Home
-
Property Status For Sale
Mortgage Calculator
Monthly
-
Down Payment
-
Loan Amount
-
Monthly Mortgage Payment
-
Property Tax
-
Home Insurance
-
PMI
-
Monthly HOA Fees
What's Nearby?
Powered by Yelp
Please supply your API key Click Here
Contact Information
View ListingsSimilar Listings


3 days ago

- admin_awh