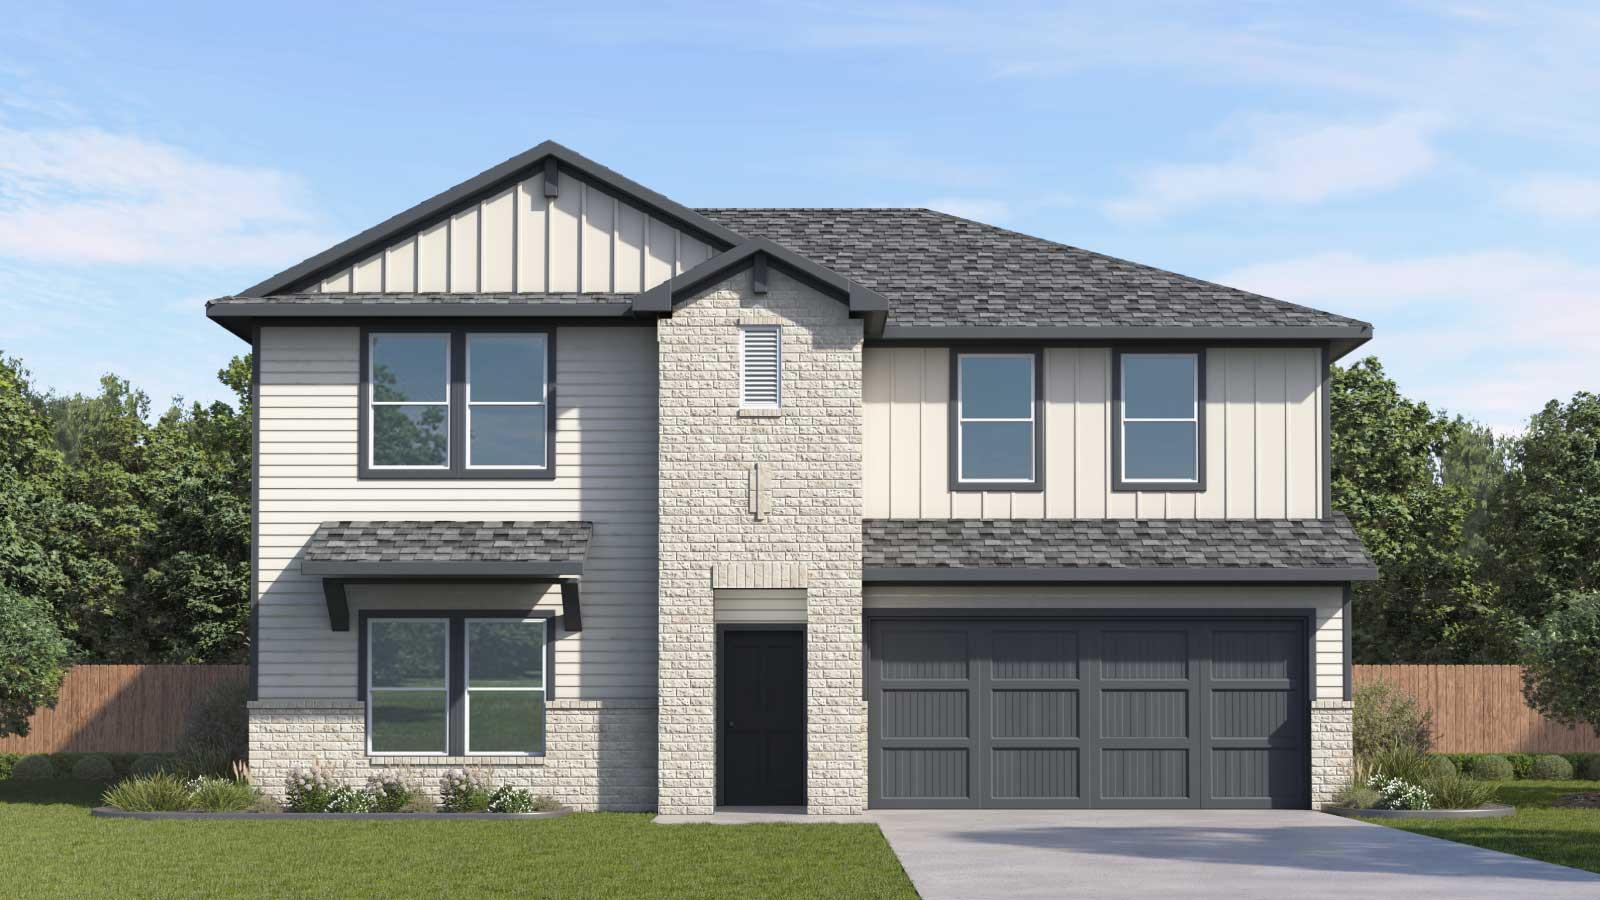
20228 Tester ST
- $381,990
Overview
Property ID: 1037209
- Single Family Home
- 4
- 3
- 2
- 2546 Sq Ft
- 2026
Description
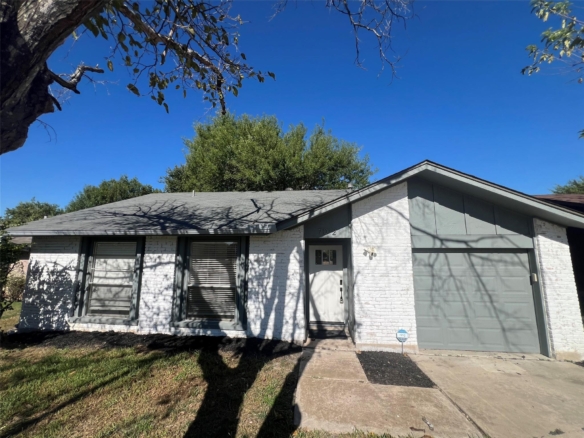
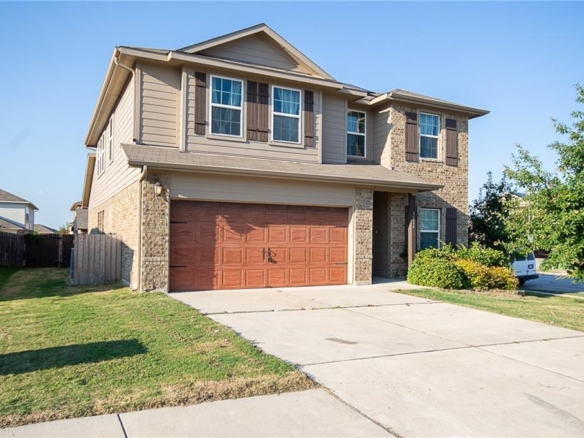
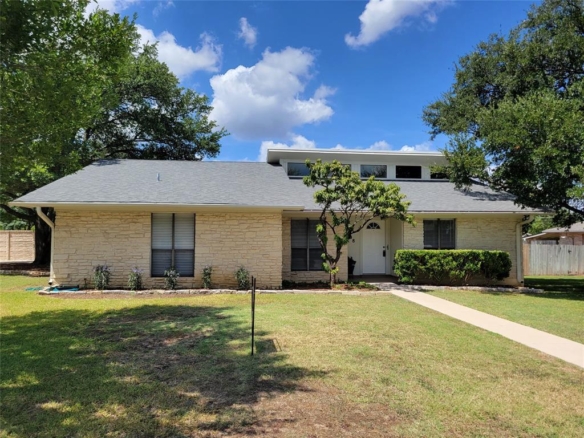
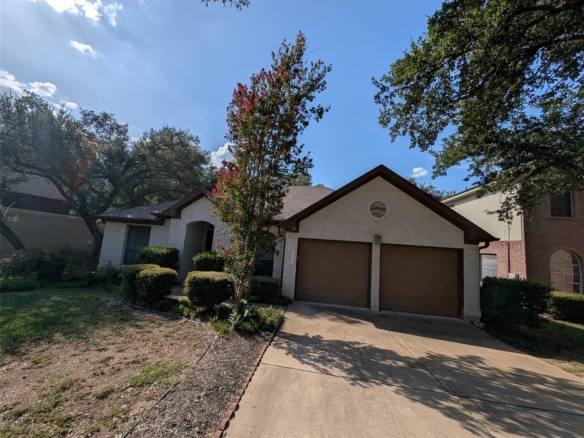
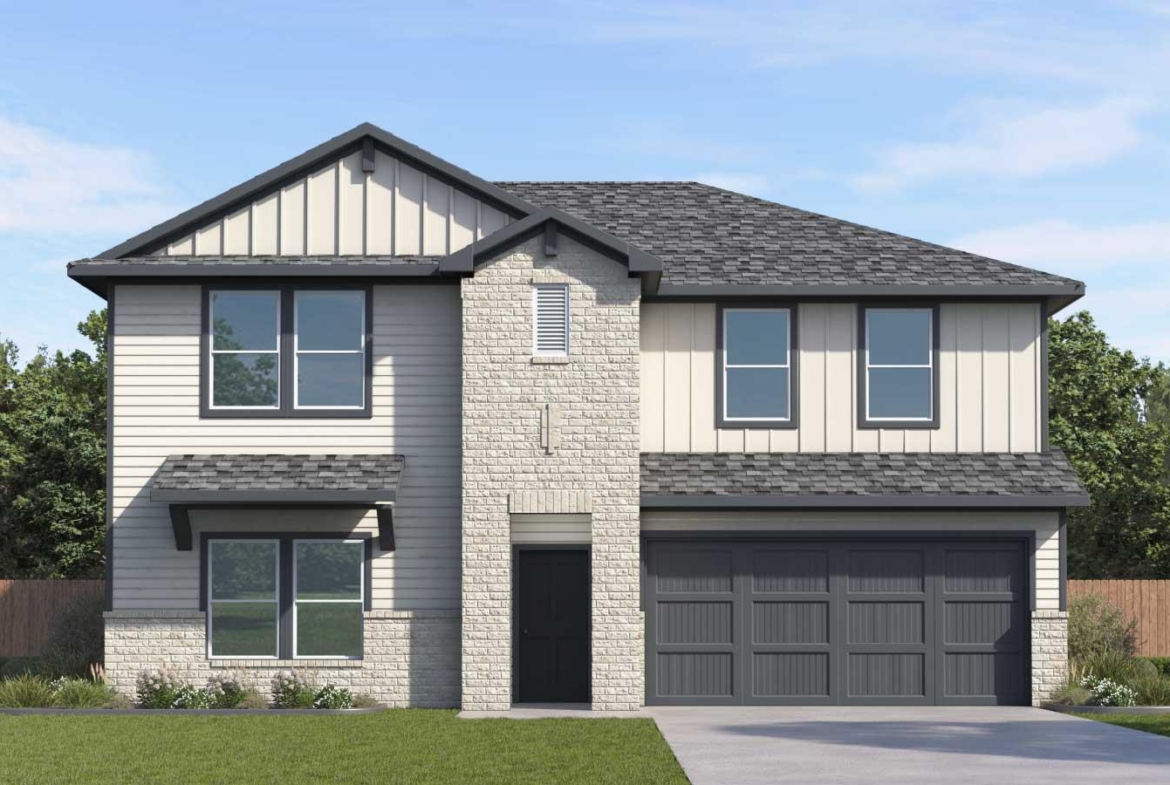
The Perry is a spacious two-story floorplan in the Carillon community, offering 4 bedrooms, 2.5 bathrooms, 2,546 square feet, and a 2-car garage. Designed for flexibility and comfort, this home combines open living spaces with private retreats.
A welcoming foyer leads to a dedicated study, perfect for a home office, reading room, or flex space. A nearby powder room adds convenience for guests. The heart of the home features an open-concept layout where the kitchen, dining area, and family room flow together seamlessly, creating an ideal space for everyday living and entertaining. The kitchen includes a pantry and easy access to the dining area, while the family room opens directly to a covered patio for outdoor enjoyment.
The primary suite is privately located on the first floor and features an attached bathroom and walk-in closet, offering comfort and convenience. The utility room is also located downstairs near the garage, helping simplify daily routines.
Upstairs, a spacious game room provides additional living space for entertainment, relaxation, or hobbies. Three secondary bedrooms and a full bathroom complete the second floor, making it ideal for family members or guests.
With its blend of open gathering spaces, private bedrooms, and flexible-use rooms, the Perry is designed to accommodate a variety of lifestyles.
Homes also include America’s Smart Home technology, featuring a Qolsys IQ Panel, video doorbell, Alarm.com app, Honeywell thermostat, smart light switch, and Kwikset smart lock, all conveniently controlled from your smartphone.
Contact us today to learn more about the Perry and find your new home at Carillon.
Listing courtesy of D.R. Horton, AMERICA’S Builder.
Address
Open on Google Maps-
Address: 20228 Tester ST
-
City: Manor
-
State/county: TX
-
Zip/Postal Code: 78653
-
Area: CARILLON
-
Country: United States
Details
Updated on October 14, 2026 at 1:00 pm-
Property ID 1037209
-
Price $381,990
-
Property Size 2546 Sq Ft
-
Bedrooms 4
-
Bathrooms 3
-
Garages 2
-
Year Built 2026
-
Property Type Single Family Home
-
Property Status For Sale
Mortgage Calculator
Monthly
-
Down Payment
-
Loan Amount
-
Monthly Mortgage Payment
-
Property Tax
-
Home Insurance
-
PMI
-
Monthly HOA Fees
What's Nearby?
Powered by Yelp
Please supply your API key Click Here