18800 Hopper LN
- $1,010,000
Overview
Property ID: 4996569
- Single Family Home
- 4
- 4
- 3
- 3209 Sq Ft
- 2026
Description
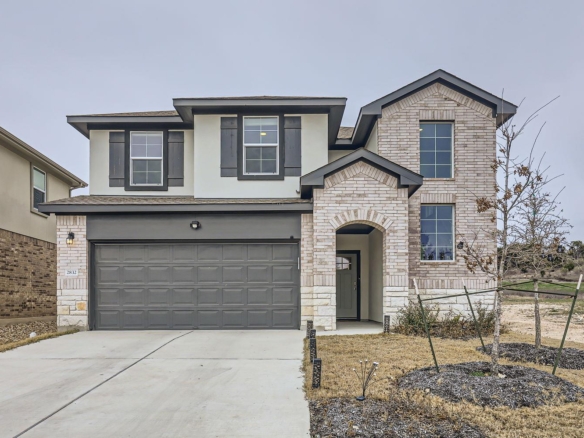
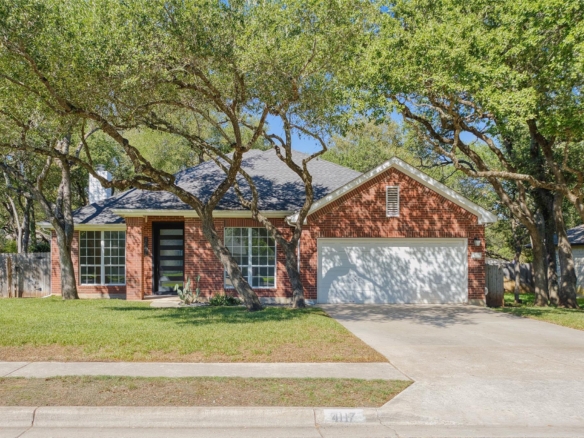
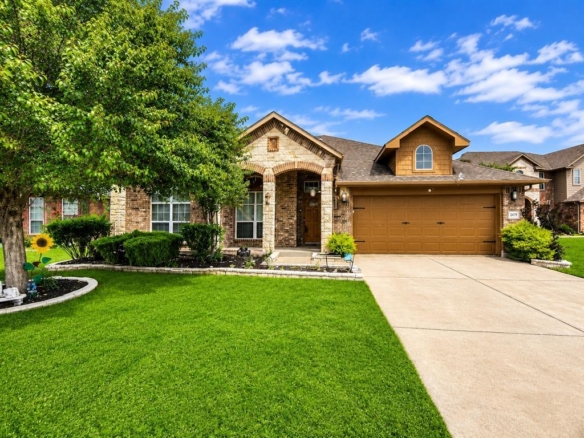
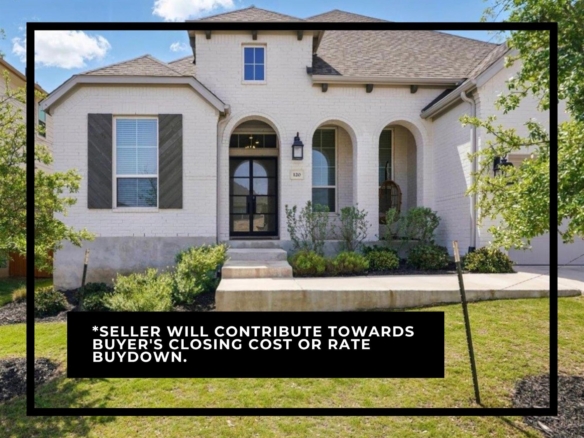
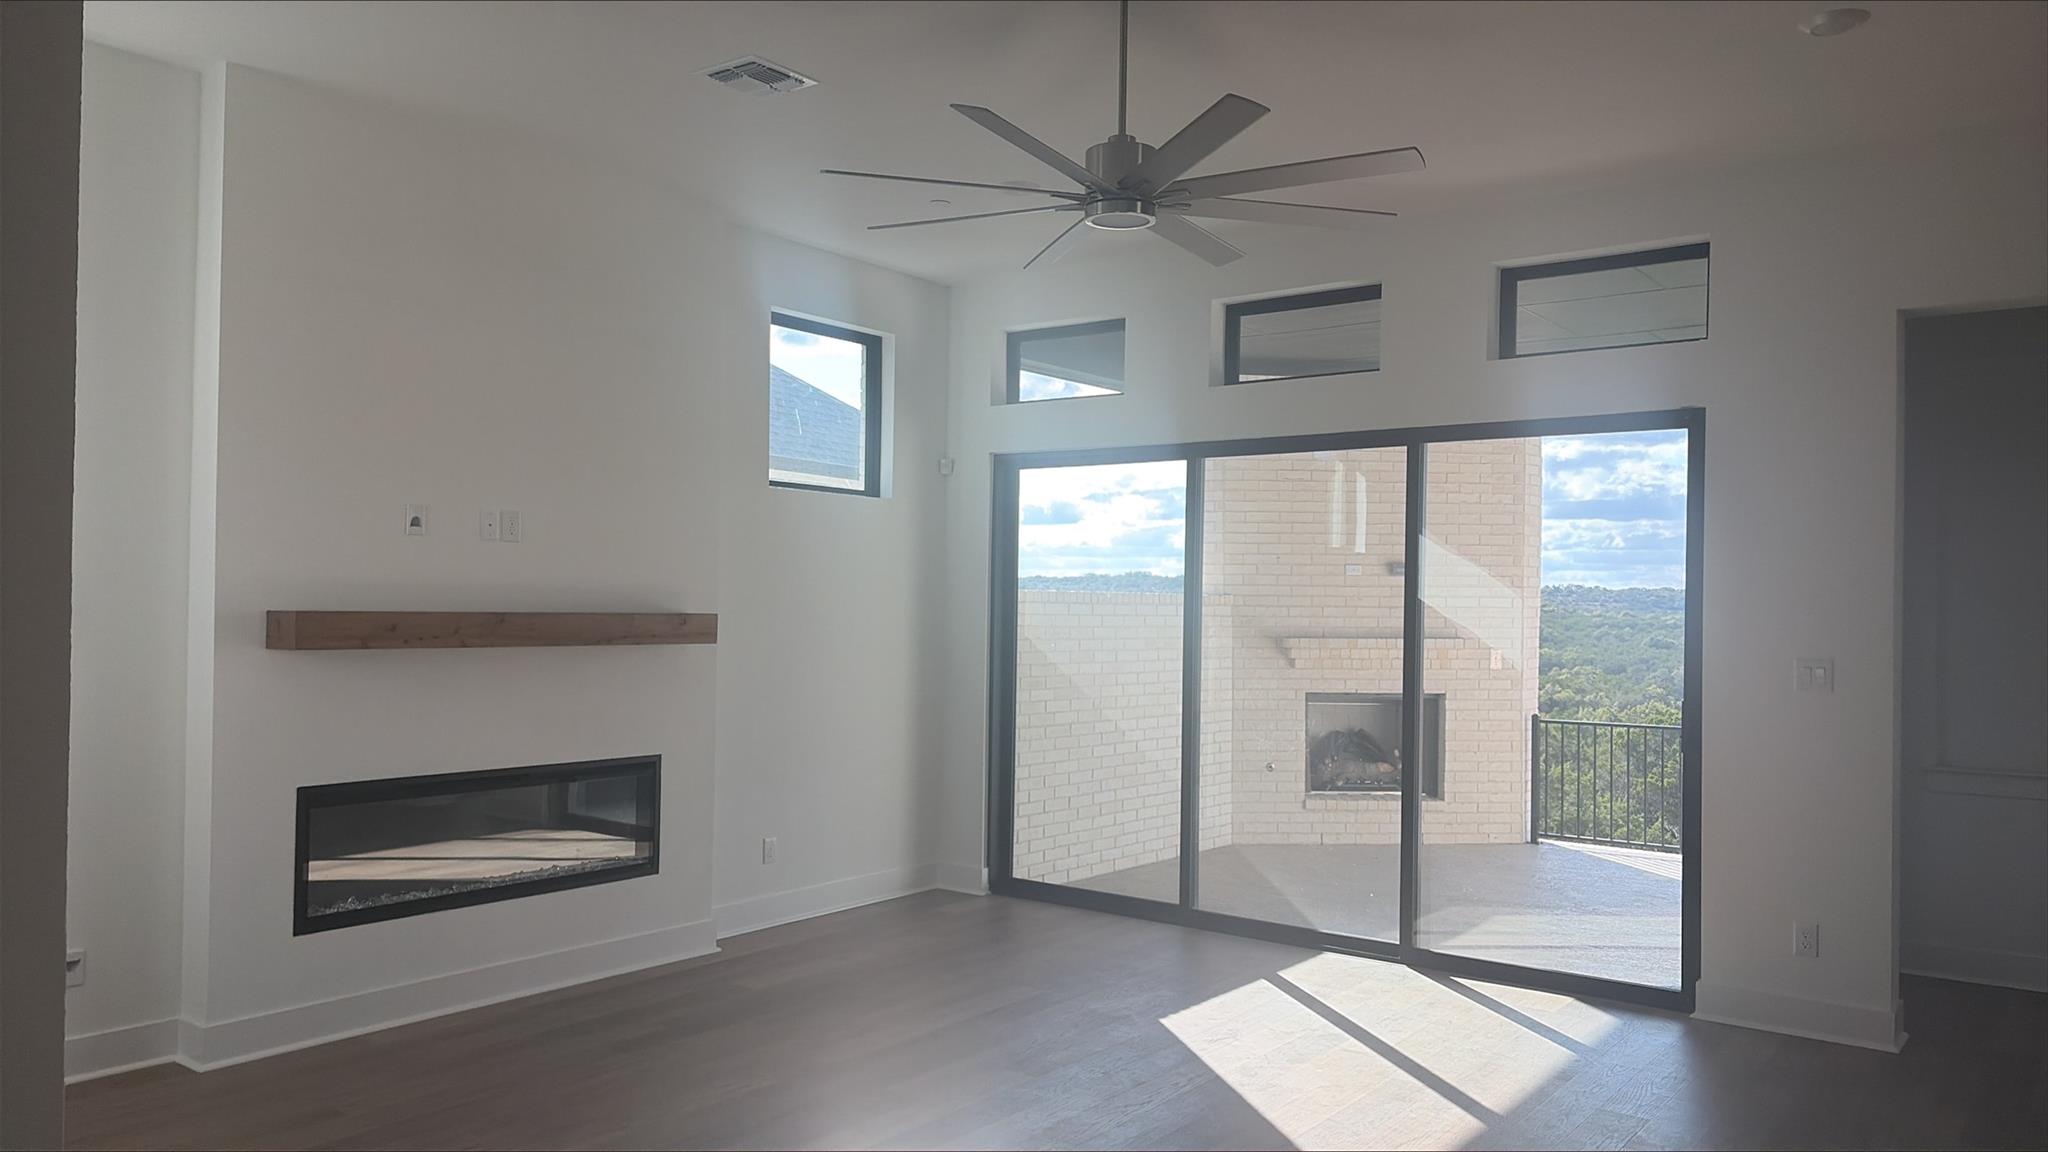
CORNER LOT – FINAL CHANCE IN SWEETWATER!!! Welcome to this beautifully designed Chesmar Homes Kimberly floor plan offering 3,209 sq. ft. of conditioned living space with 4 bedrooms, 3.5 baths, a private study, game room, and oversized 3-car garage. Thoughtfully upgraded throughout, this single-story home features an expansive open-concept layout centered around a spacious family room and chef-inspired kitchen with a large island, abundant cabinetry, walk-in pantry, and seamless flow into the dining area.
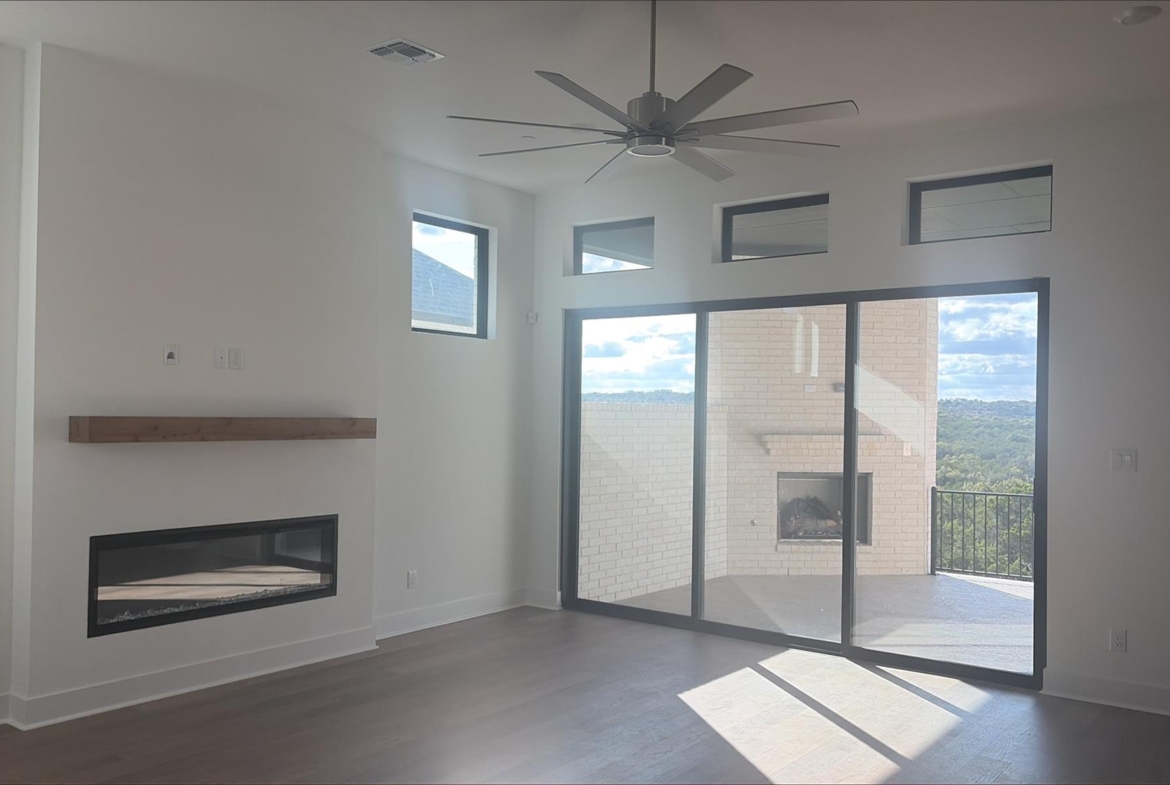
The private owner’s suite is tucked away at the rear of the home and includes a luxurious bath with soaking tub, separate shower, dual vanities, and an oversized walk-in closet. Three secondary bedrooms provide comfort and flexibility, including a guest suite with private bath. Enjoy working from home in the dedicated study and entertaining in the spacious game room. The bright family room opens to an extended covered outdoor living area through a stunning 3-panel sliding glass door, creating the perfect indoor-outdoor lifestyle. HOME IS UNDER CONSTRUCTION, EST. COMPLETION OCTOBER. SOME PHOTOS ARE REPRESENTATIVE OF THE FLOORPLAN.
Listing courtesy of Chesmar Homes.
Address
Open on Google Maps-
Address: 18800 Hopper LN
-
City: Austin
-
State/county: TX
-
Zip/Postal Code: 78738
-
Area: Sweetwater
-
Country: United States
Details
Updated on October 14, 2026 at 4:00 pm-
Property ID 4996569
-
Price $1,010,000
-
Property Size 3209 Sq Ft
-
Bedrooms 4
-
Bathrooms 4
-
Garages 3
-
Year Built 2026
-
Property Type Single Family Home
-
Property Status For Sale
Mortgage Calculator
Monthly
-
Down Payment
-
Loan Amount
-
Monthly Mortgage Payment
-
Property Tax
-
Home Insurance
-
PMI
-
Monthly HOA Fees
What's Nearby?
Powered by Yelp
Please supply your API key Click Here