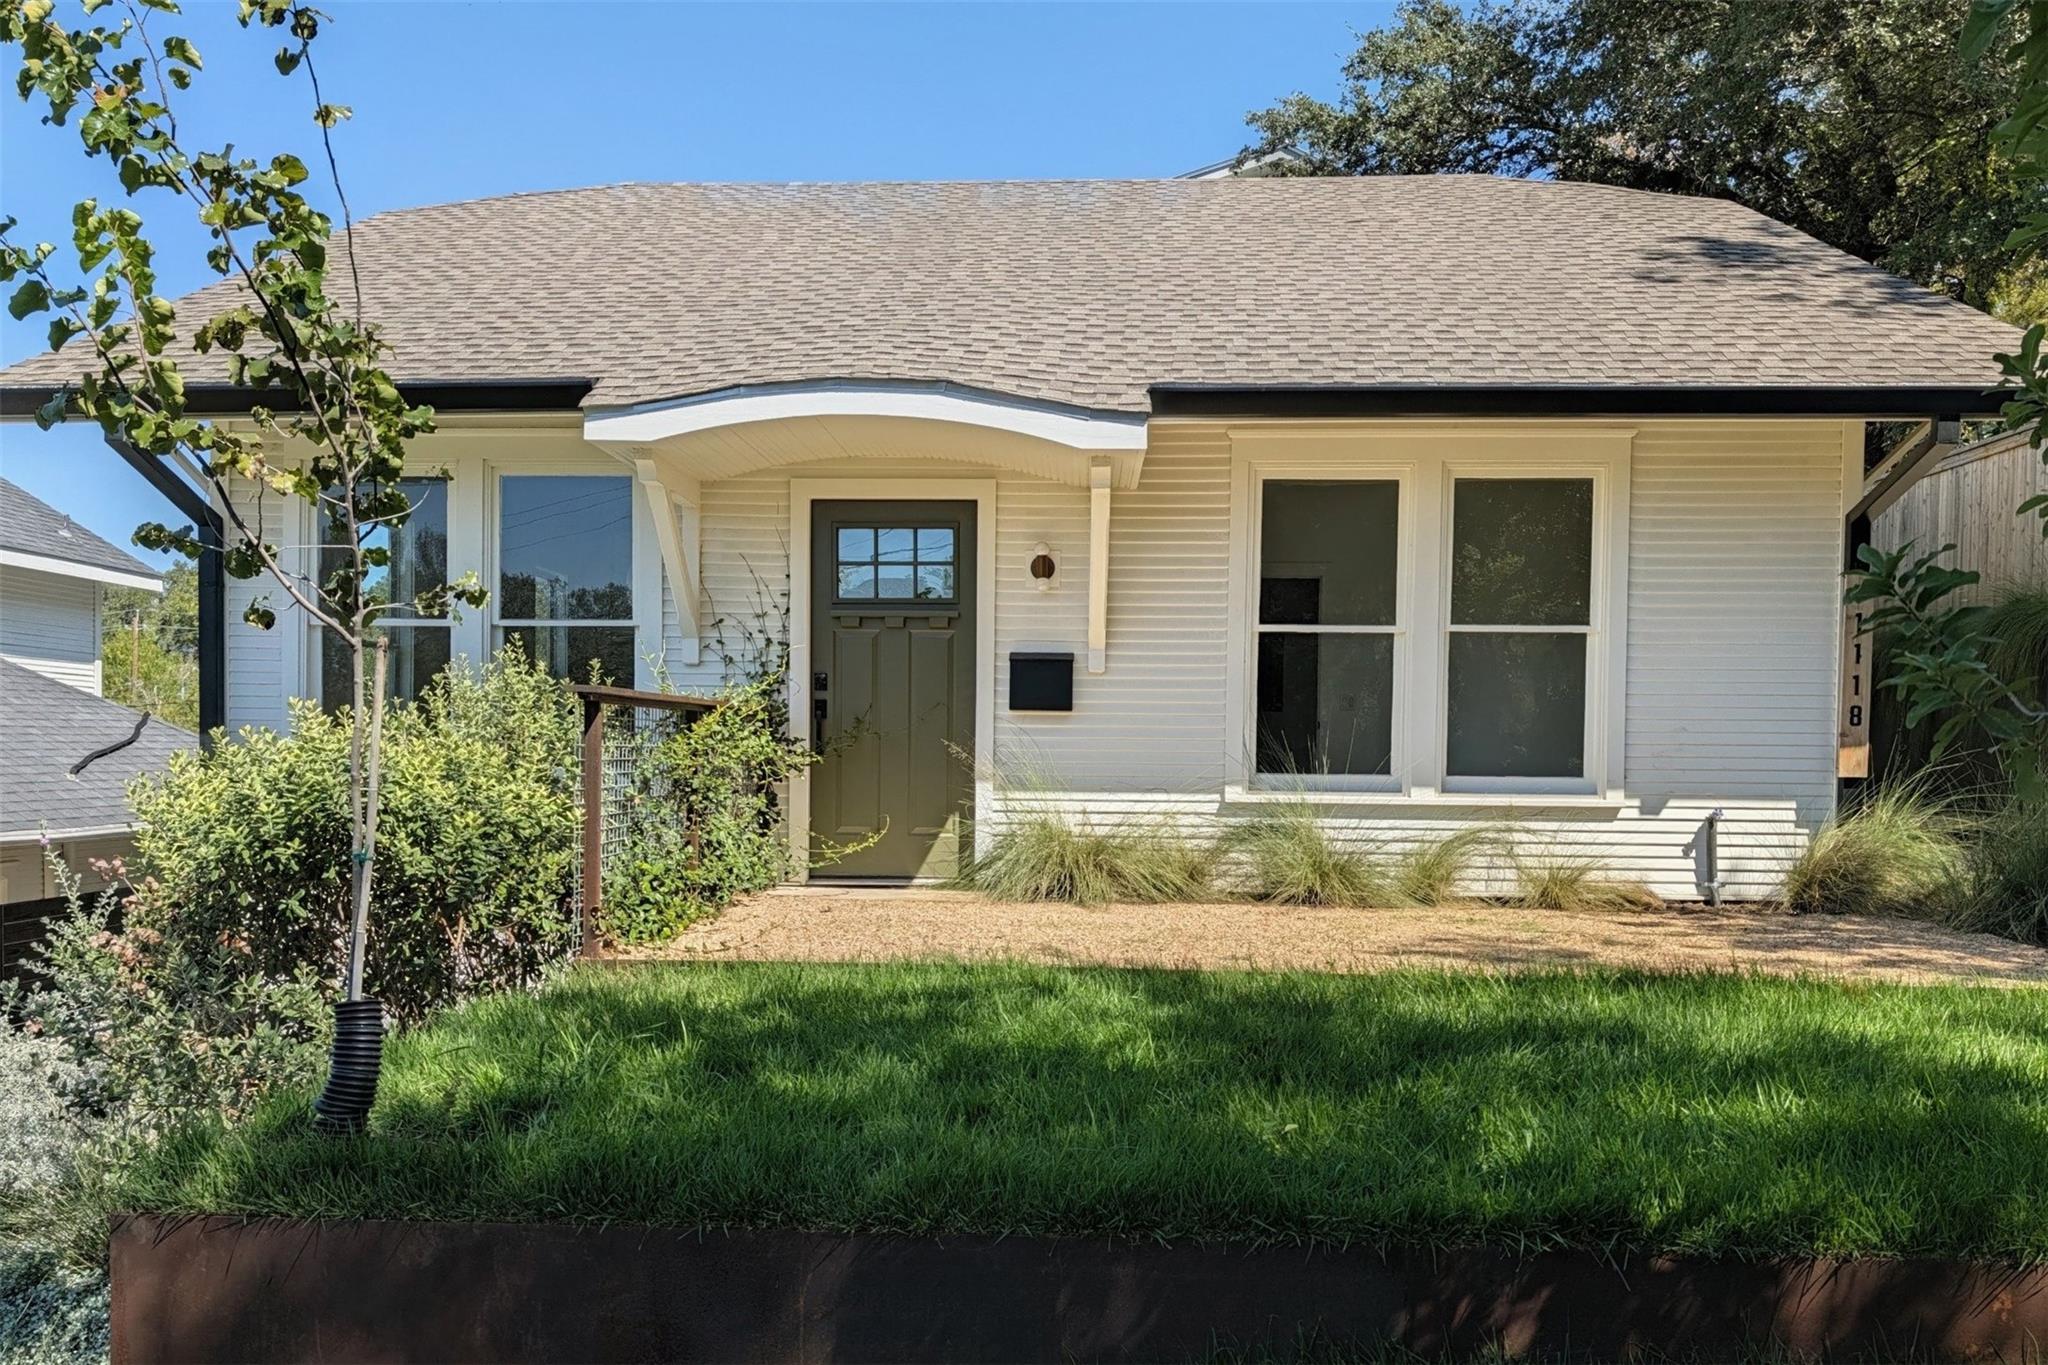
1118 7th St # Bldg 1
- $3,750
Overview
Property ID: 7757301
- Single Family Home
- 2
- 2
- 0
- 1024 Sq Ft
- 1925
Description
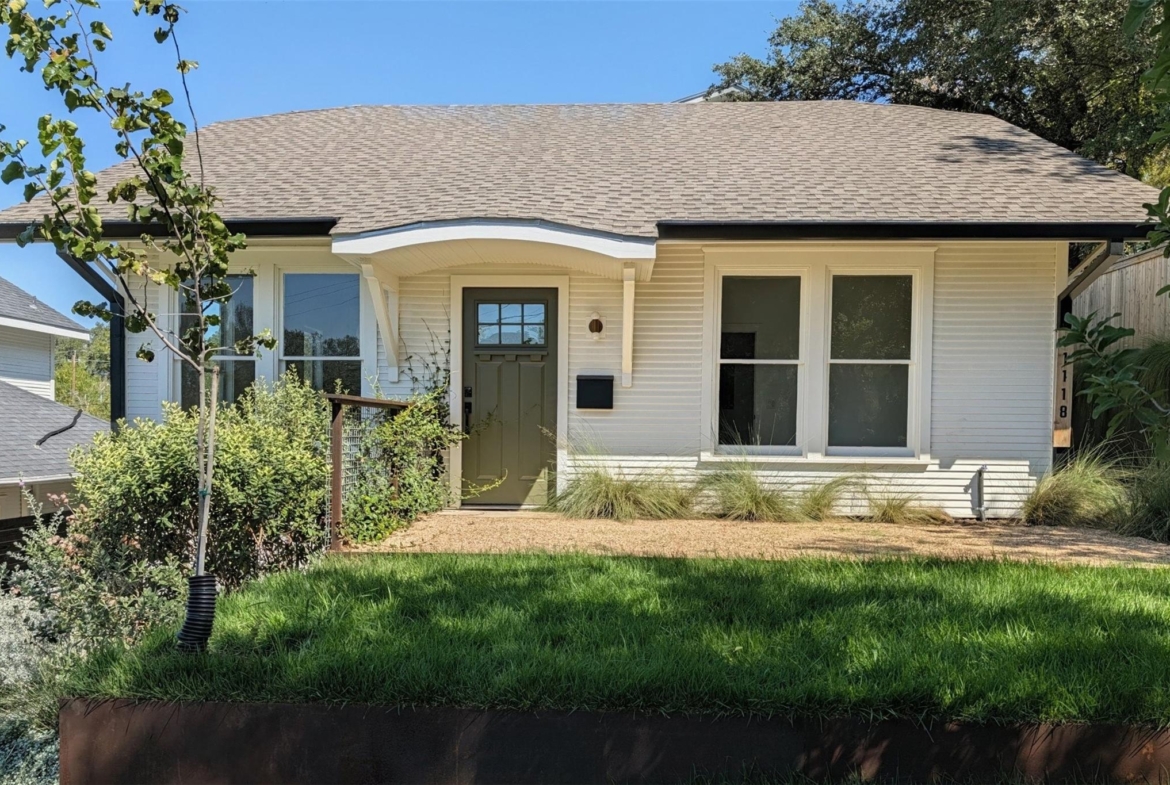
Featured in Dwell and on Preservation Austin’s 2025 Homes Tour, this detached 1920s Castle Hill / Clarksville Craftsman was taken back to the studs and rebuilt — completed 2026 — with a vaulted, skylit kitchen at its heart and new insulation, heating and cooling throughout. Two bedrooms and two full baths, one en suite, in 1,024 sq ft on one interior level. Walk Score 94: under 3 blocks to Whole Foods and West 6th dining; zoned to Mathews Elementary and Austin High. Inside: salvaged original shiplap, wood floors and an island kitchen with open shelving; hall bath with tub/shower; washer/dryer included. Outside: a private front yard and side garden; the owners live at the rear of the three-home property. Google and AT&T fiber available. Street parking on West 7th’s permit-parking block; the driveway is not included. Residents qualify for City parking permits. Designed by Forge Craft, built by Form to Finish, interiors by Studio Ferme. Photos include previous professional staging; furniture not included. Vacant and available now.
Listing courtesy of REAL INTERNATIONAL BROKERAGE LLC.
Address
Open on Google Maps-
Address: 1118 7th St # Bldg 1
-
City: Austin
-
State/county: TX
-
Zip/Postal Code: 78703
-
Area: Raymond
-
Country: United States
Details
Updated on October 15, 2026 at 6:01 am-
Property ID 7757301
-
Price $3,750
-
Property Size 1024 Sq Ft
-
Bedrooms 2
-
Bathrooms 2
-
Garage 0
-
Year Built 1925
-
Property Type Single Family Home
-
Property Status For Rent
Mortgage Calculator
Monthly
-
Down Payment
-
Loan Amount
-
Monthly Mortgage Payment
-
Property Tax
-
Home Insurance
-
PMI
-
Monthly HOA Fees
What's Nearby?
Powered by Yelp
Please supply your API key Click Here