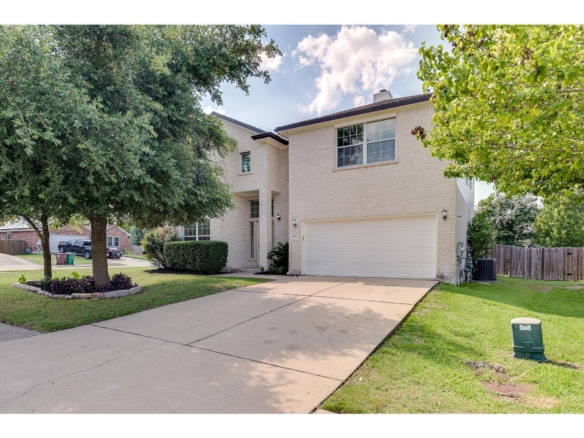
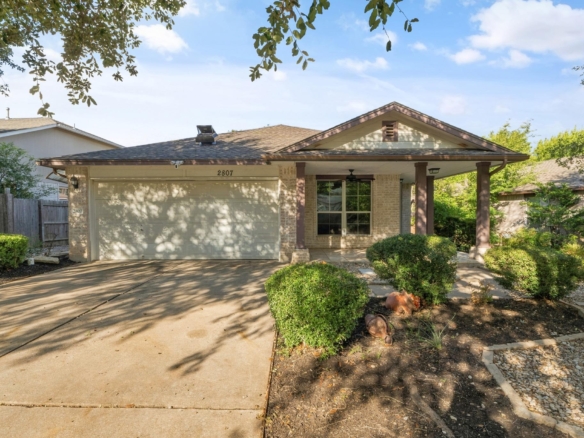
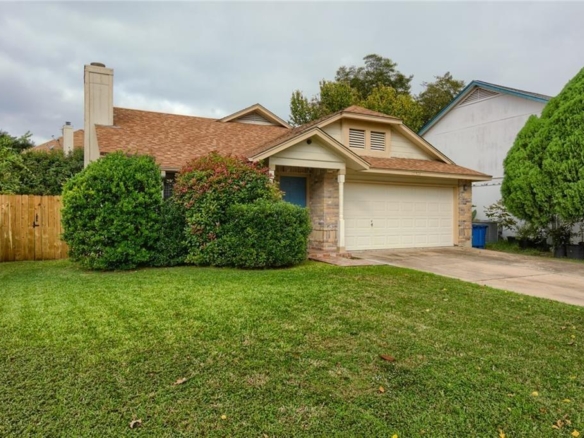
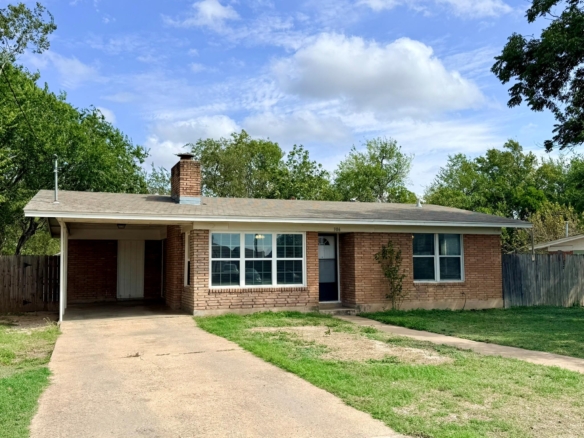
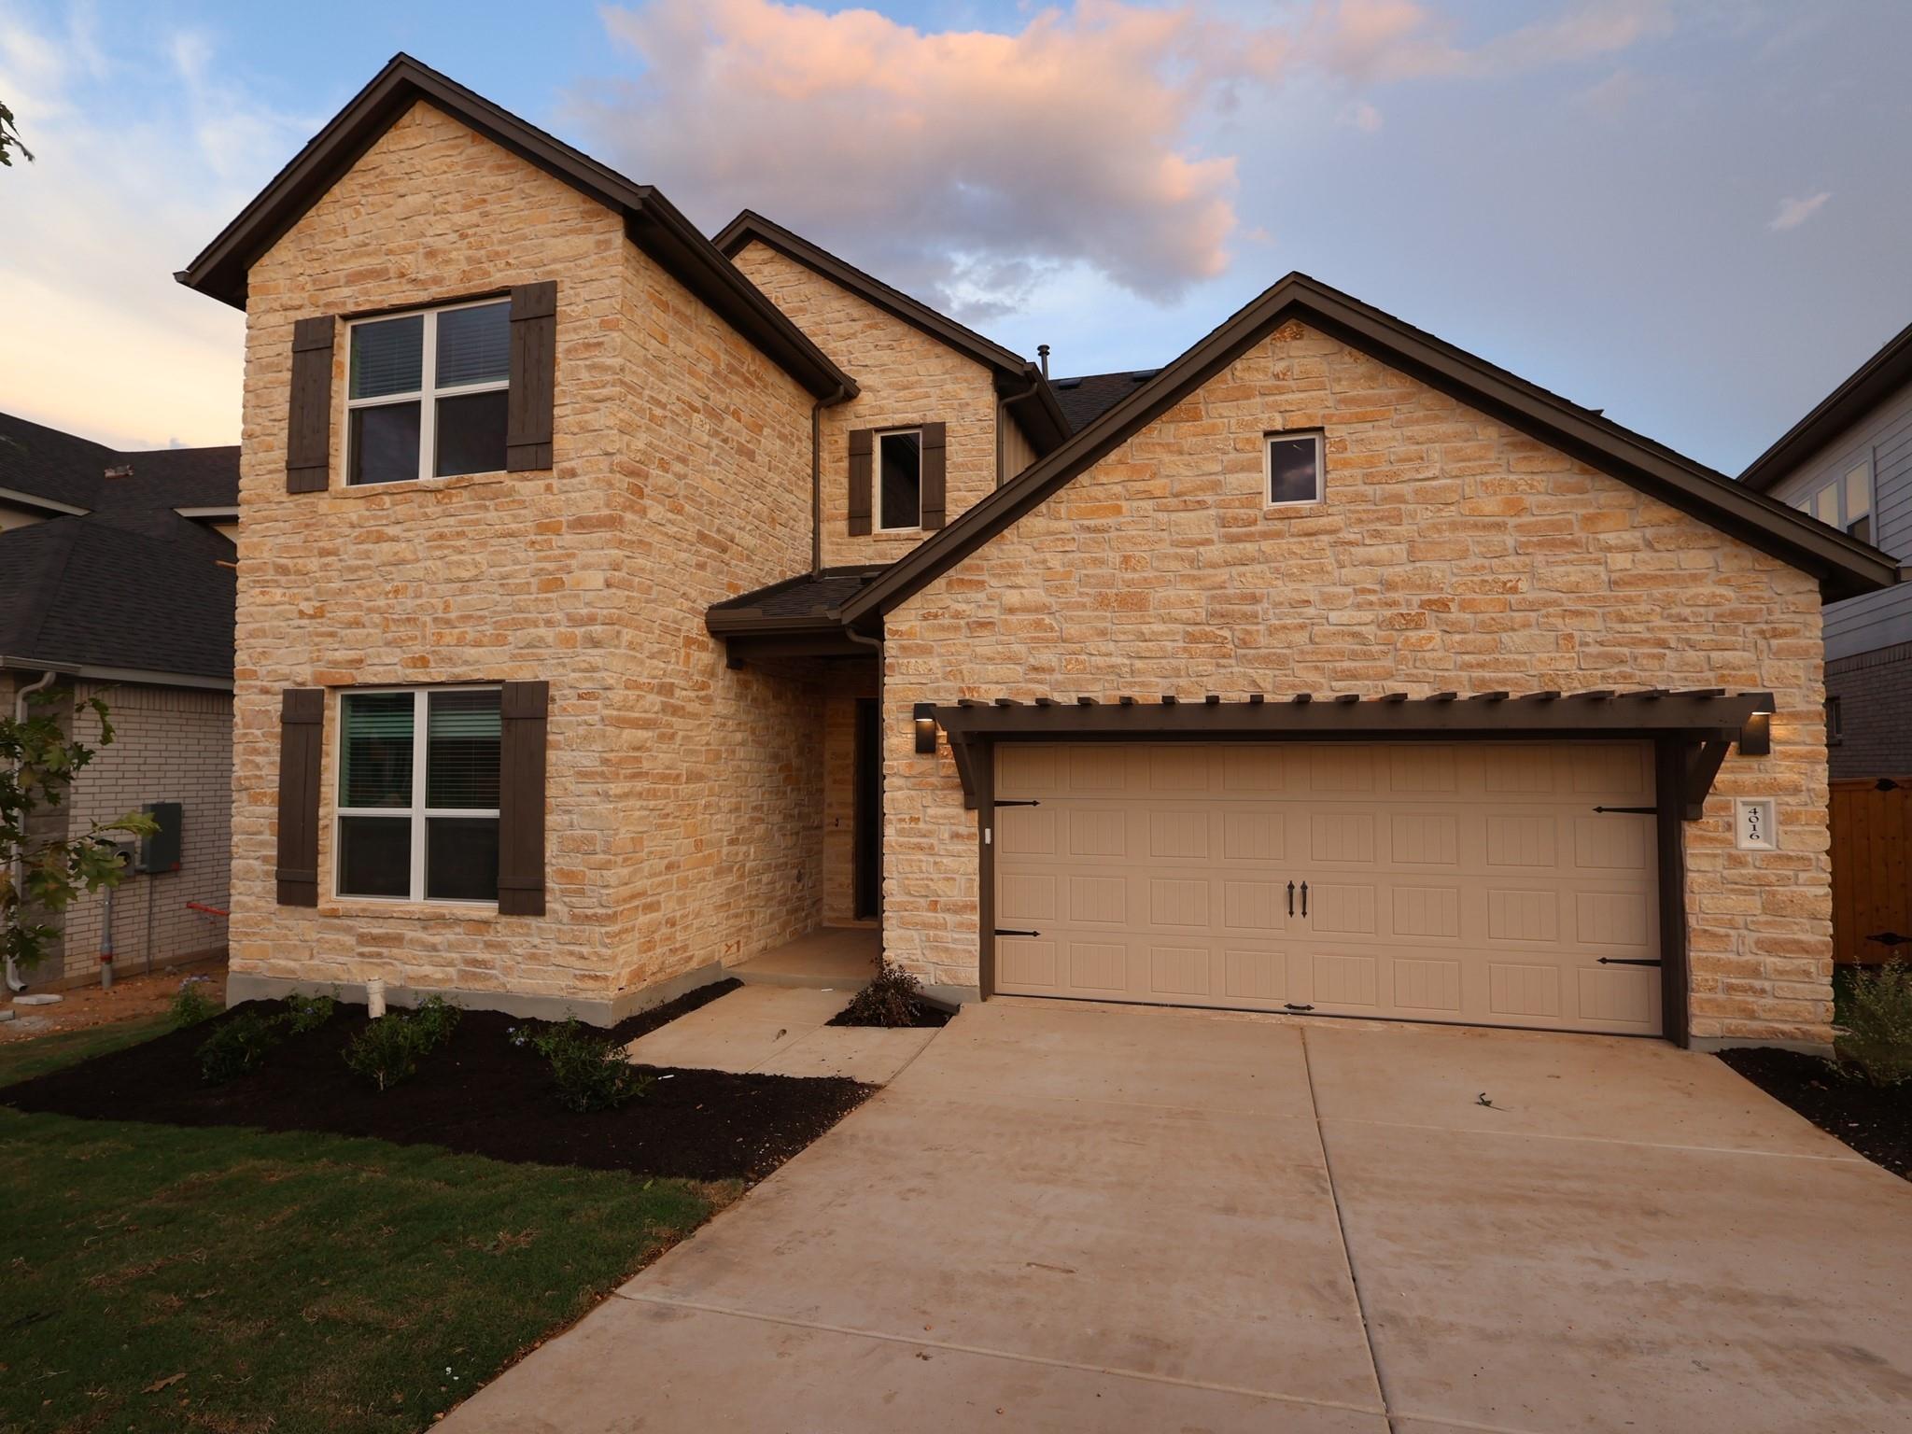
4016 Fulton DR
- $599,990
Overview
Property ID: 8669778
- Single Family Home
- 4
- 4
- 2
- 3221 Sq Ft
- 2026
Description
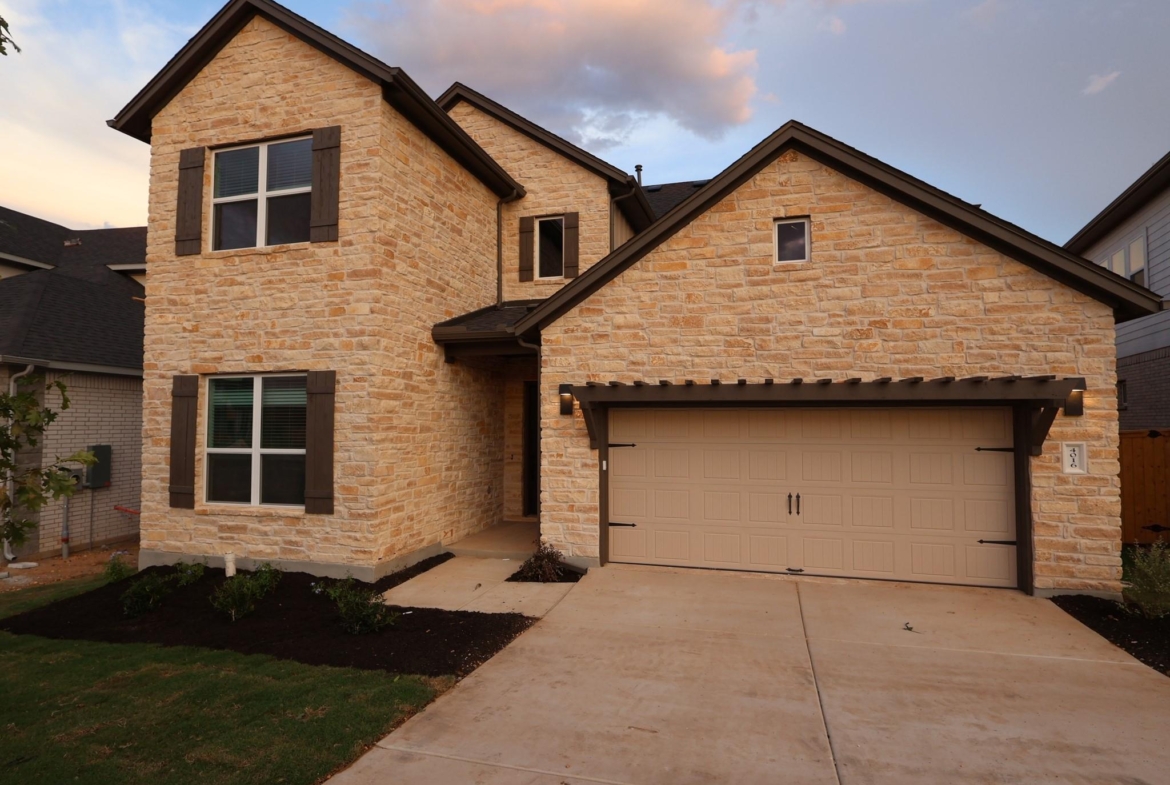
Welcome to the Balcones-II, our most popular floorplan offered in the Signature series here in Edgewood. This home wows with its high ceilings and open concept layout! Downstairs, you’ll find a secondary bedroom with a full bathroom that includes walk-in mudset shower. Continuing down the foyer, a generous formal dining space opens through to the gourmet kitchen, with its walk-in pantry, quartz countertops, and stainless-steel appliances. The family room is bright with high ceilings featuring 2 stories of windows. The owner’s suite is just off of the family room and features a bay window and it opens to the deluxe bath with mudset shower and large soaking tub. The suite has two closets. The open railing staircase leads you upstairs to a very spacious game room and right into your own personal media room with its own powder bath. Across the catwalk, you have 2 bedrooms with a large full bathroom in between them. Schedule today to come view this popular floorplan and home that will be completed in October of 2026!
Listing courtesy of M/I Homes Realty.
Address
Open on Google Maps-
Address: 4016 Fulton DR
-
City: Leander
-
State/county: TX
-
Zip/Postal Code: 78641
-
Area: Edgewood
-
Country: United States
Details
Updated on October 15, 2026 at 10:00 am-
Property ID 8669778
-
Price $599,990
-
Property Size 3221 Sq Ft
-
Bedrooms 4
-
Bathrooms 4
-
Garages 2
-
Year Built 2026
-
Property Type Single Family Home
-
Property Status For Sale
Mortgage Calculator
Monthly
-
Down Payment
-
Loan Amount
-
Monthly Mortgage Payment
-
Property Tax
-
Home Insurance
-
PMI
-
Monthly HOA Fees
What's Nearby?
Powered by Yelp
Please supply your API key Click Here