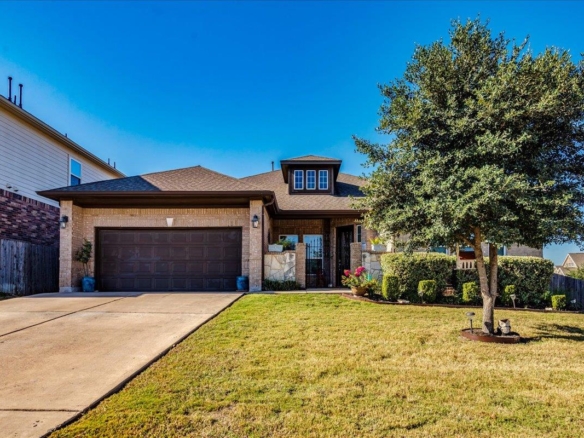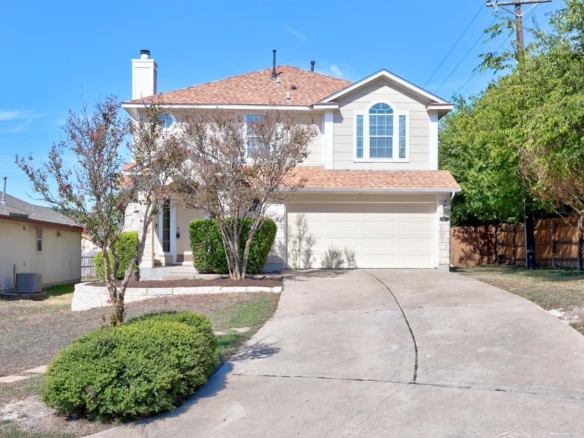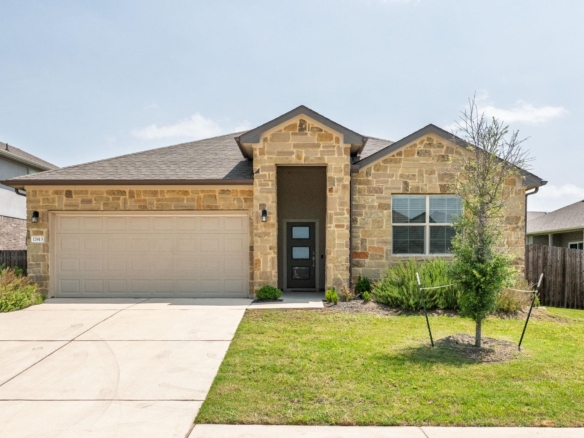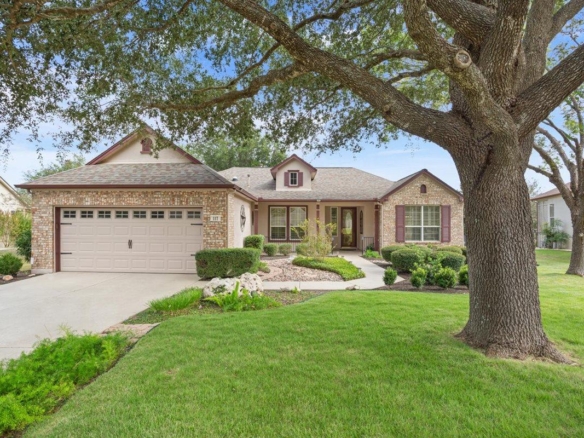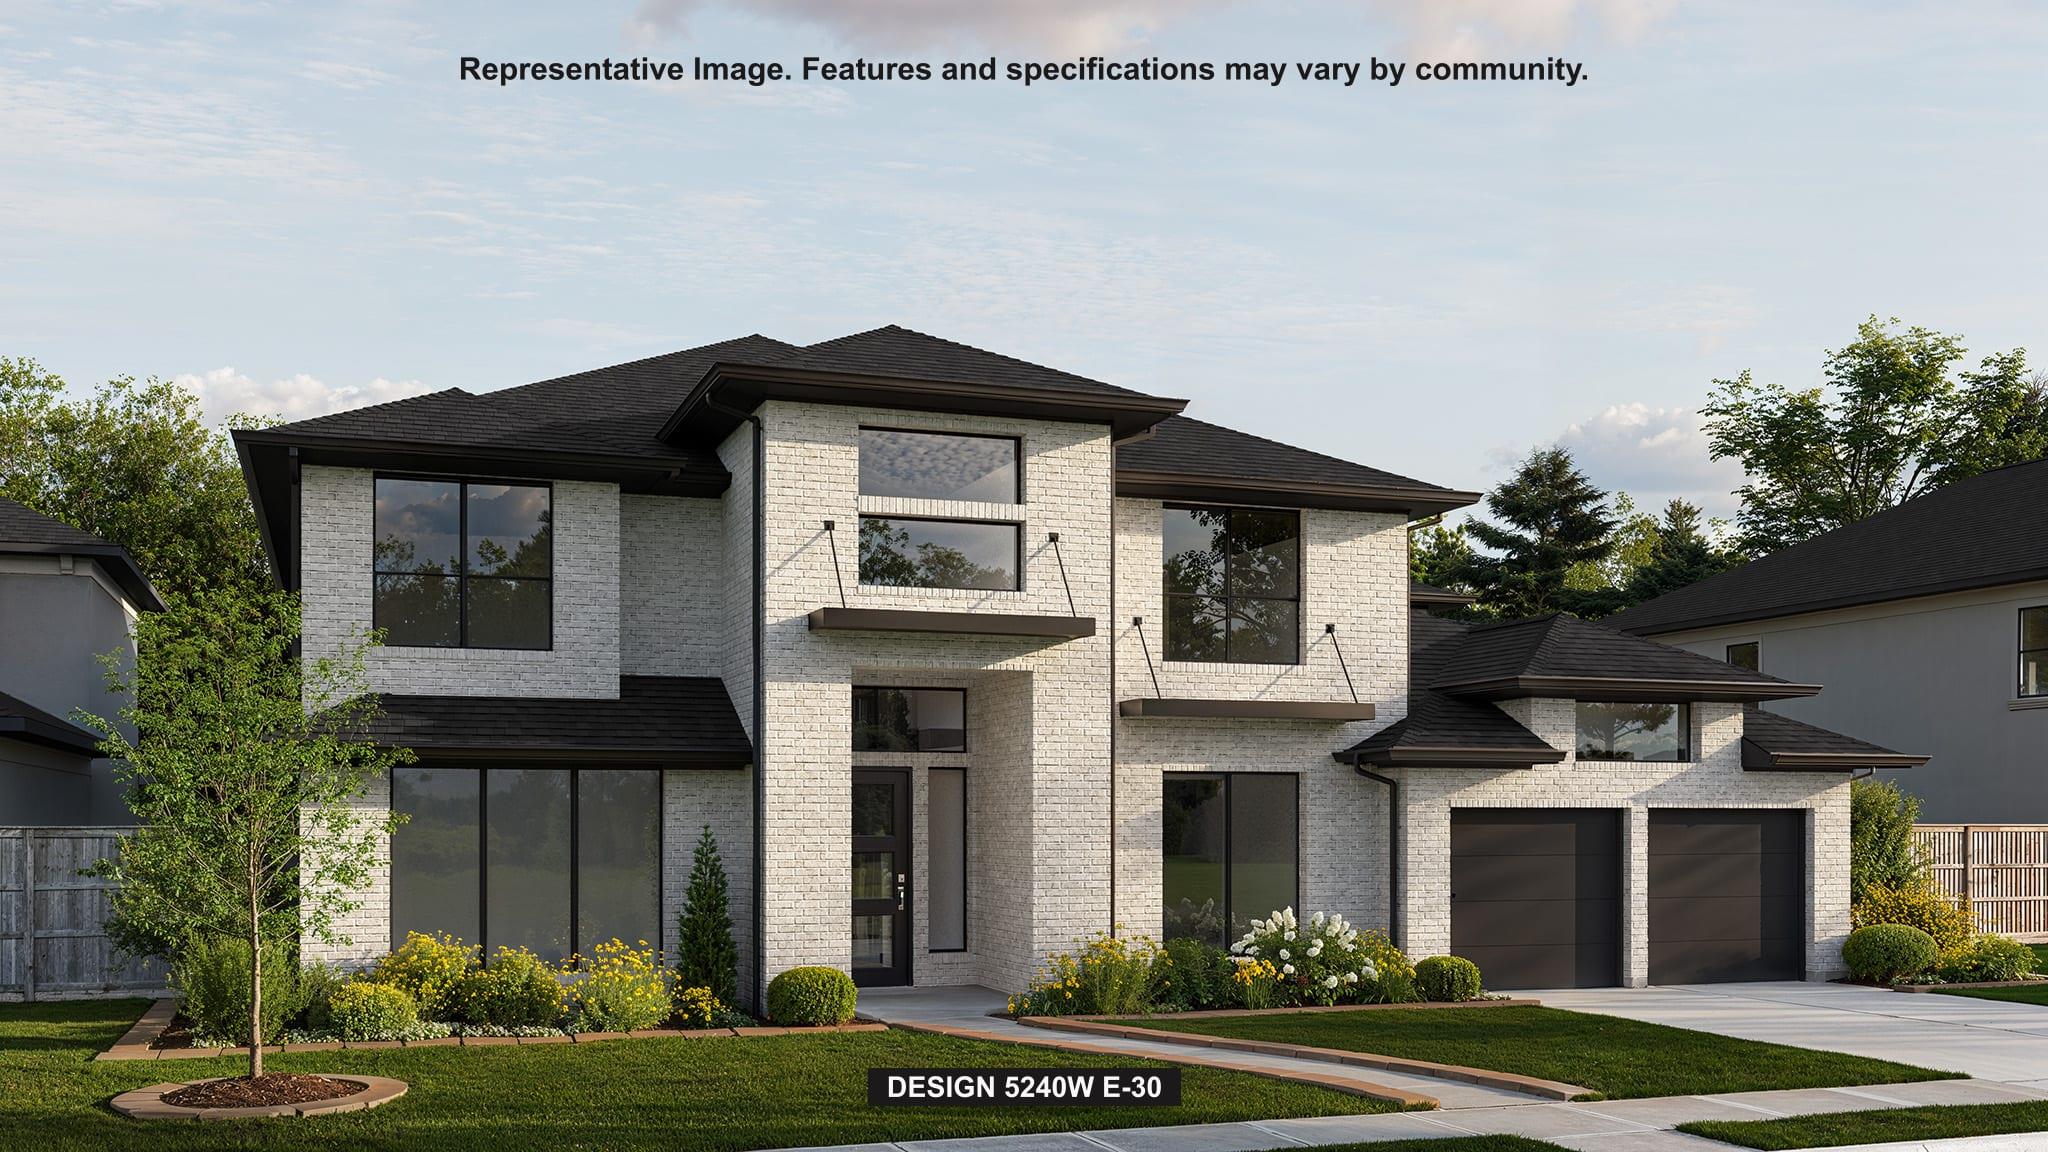
101 Great Hope CV
- $1,365,900
Overview
Property ID: 8228514
- Single Family Home
- 5
- 6
- 3
- 5240 Sq Ft
- 2027
Description
This floorplan features a grand two-story entryway that opens to a home office with French doors and a formal dining room. The light-filled two-story family room features a wood mantel fireplace, a wall of windows, and a sliding glass door leading to the extended covered patio. The kitchen features a 6-burner gas rangetop, double wall ovens, a generous island with built-in seating space, a walk-in pantry, a mud room, and a morning area. The private primary suite includes a wall of windows in the bedroom and double doors leading to the primary bath with a freestanding tub, a glass-enclosed shower, and two walk-in closets. A half bath and a guest suite with a private full bath complete downstairs. Upstairs features a game room overlooking the family room below and a media room with French doors. A secondary bedroom, a full bath, and two secondary bedrooms, which share a Hollywood bath complete the second level. This home plan includes a three-car garage.
Listing courtesy of Perry Homes Realty, LLC.
Address
Open on Google Maps-
Address: 101 Great Hope CV
-
City: Georgetown
-
State/county: TX
-
Zip/Postal Code: 78628
-
Area: Parkside on the River West
-
Country: United States
Details
Updated on October 25, 2026 at 4:00 am-
Property ID 8228514
-
Price $1,365,900
-
Property Size 5240 Sq Ft
-
Bedrooms 5
-
Bathrooms 6
-
Garages 3
-
Year Built 2027
-
Property Type Single Family Home
-
Property Status For Sale
Mortgage Calculator
Monthly
-
Down Payment
-
Loan Amount
-
Monthly Mortgage Payment
-
Property Tax
-
Home Insurance
-
PMI
-
Monthly HOA Fees
What's Nearby?
Powered by Yelp
Please supply your API key Click Here