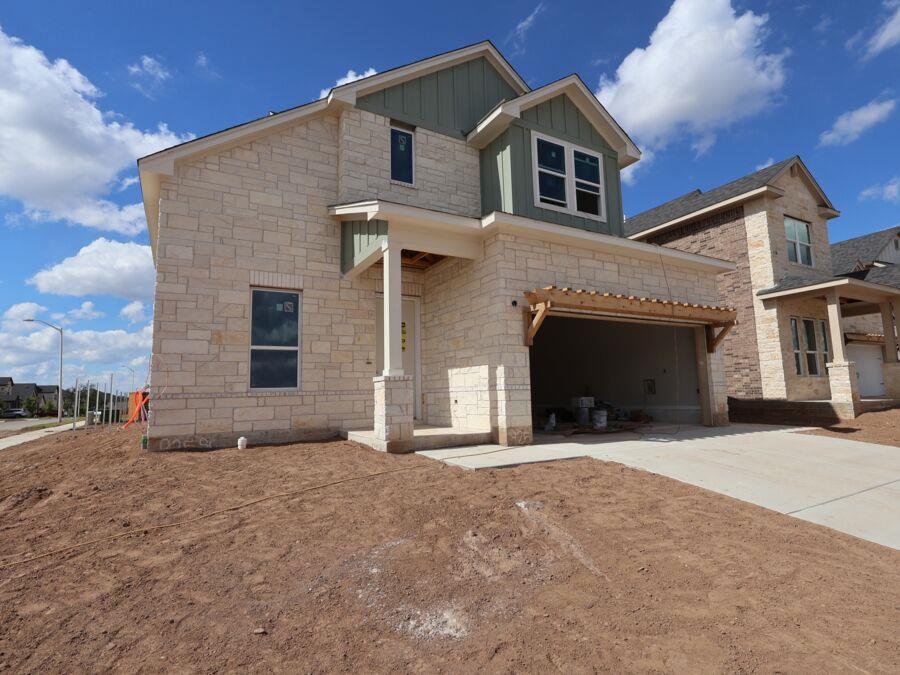
925 Purmela ST
- $644,990
Overview
Property ID: 4185061
- Single Family Home
- 5
- 5
- 2
- 3277 Sq Ft
- 2026
Description
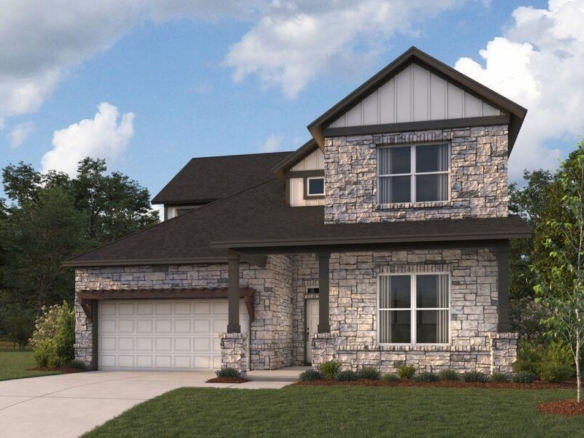
The Kestrel plan offers an expansive and highly flexible two-story layout designed to accommodate a wide range of lifestyles. Downstairs feature a study just off the entry, powder bath, and our newest feature lies just beyond. A Junior Suite equipped with large 17′ x 13′ bedroom, with dual vanity, and large walk-in closet. It’s perfect for short term or long term guests.
The first floor is centered around a spacious family room with a volume ceiling, creating an open and inviting atmosphere that flows seamlessly into the kitchen and breakfast area. The kitchen features an oversized island, walk-in pantry and a generous workspace in the gourmet kitchen.
Privately situated on the main level, the owner’s suite offers a spacious retreat complete with a large walk-in closet and walk-in shower.
The second floor expands the living space with a large game room that overlooks portions of the home below, contributing to the open and connected feel of the design. Three additional bedrooms, all with walk-in closets, and two full baths round out the space.
Ready in December!
Listing courtesy of M/I Homes Realty.
Address
Open on Google Maps-
Address: 925 Purmela ST
-
City: Leander
-
State/county: TX
-
Zip/Postal Code: 78641
-
Area: Edgewood
-
Country: United States
Details
Updated on October 29, 2026 at 12:00 am-
Property ID 4185061
-
Price $644,990
-
Property Size 3277 Sq Ft
-
Bedrooms 5
-
Bathrooms 5
-
Garages 2
-
Year Built 2026
-
Property Type Single Family Home
-
Property Status For Sale
Mortgage Calculator
Monthly
-
Down Payment
-
Loan Amount
-
Monthly Mortgage Payment
-
Property Tax
-
Home Insurance
-
PMI
-
Monthly HOA Fees
What's Nearby?
Powered by Yelp
Please supply your API key Click Here