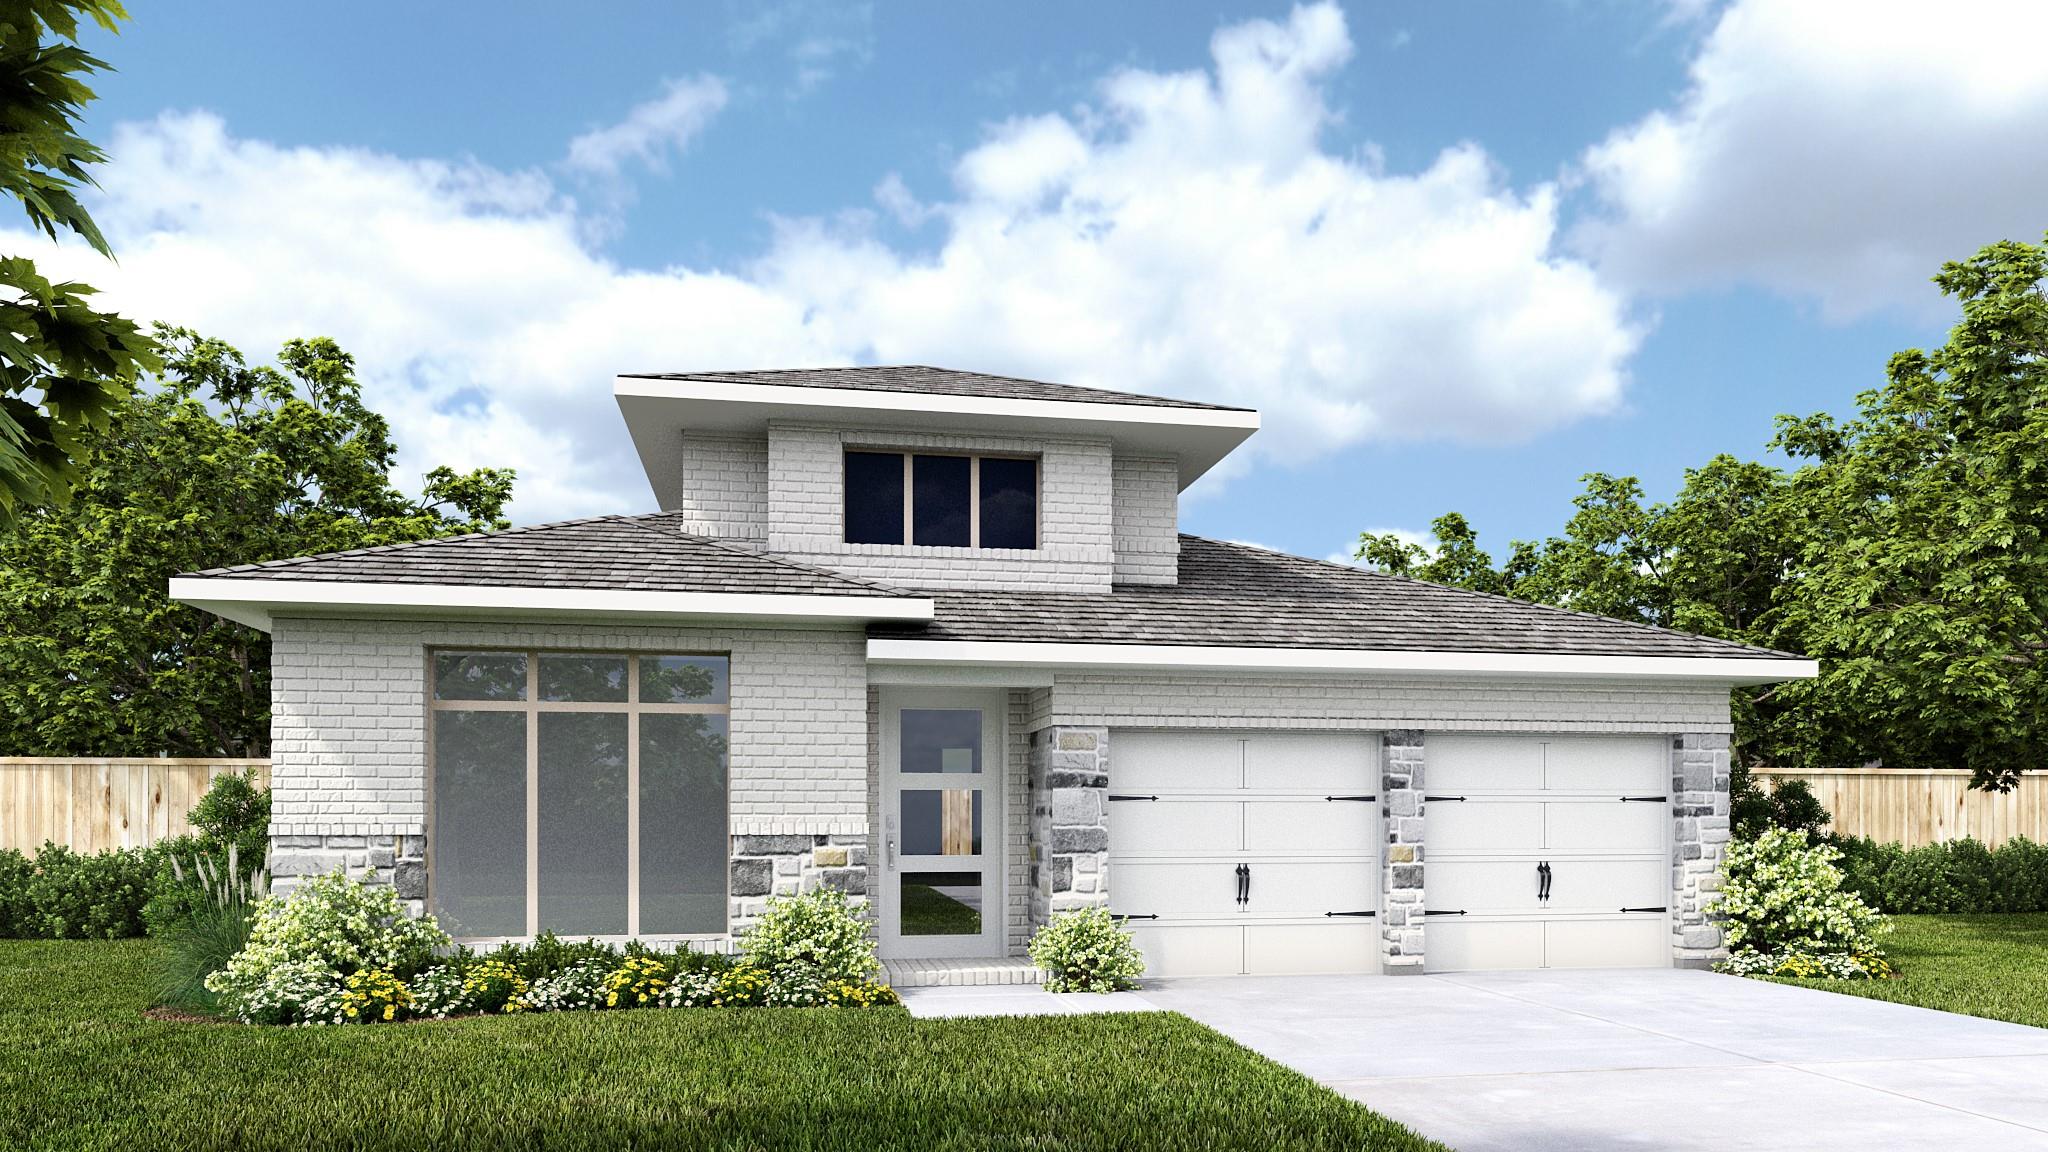
129 Red Pecan WAY
- $624,900
Overview
Property ID: 9659520
- Single Family Home
- 4
- 3
- 2
- 2619 Sq Ft
- 2026
Description
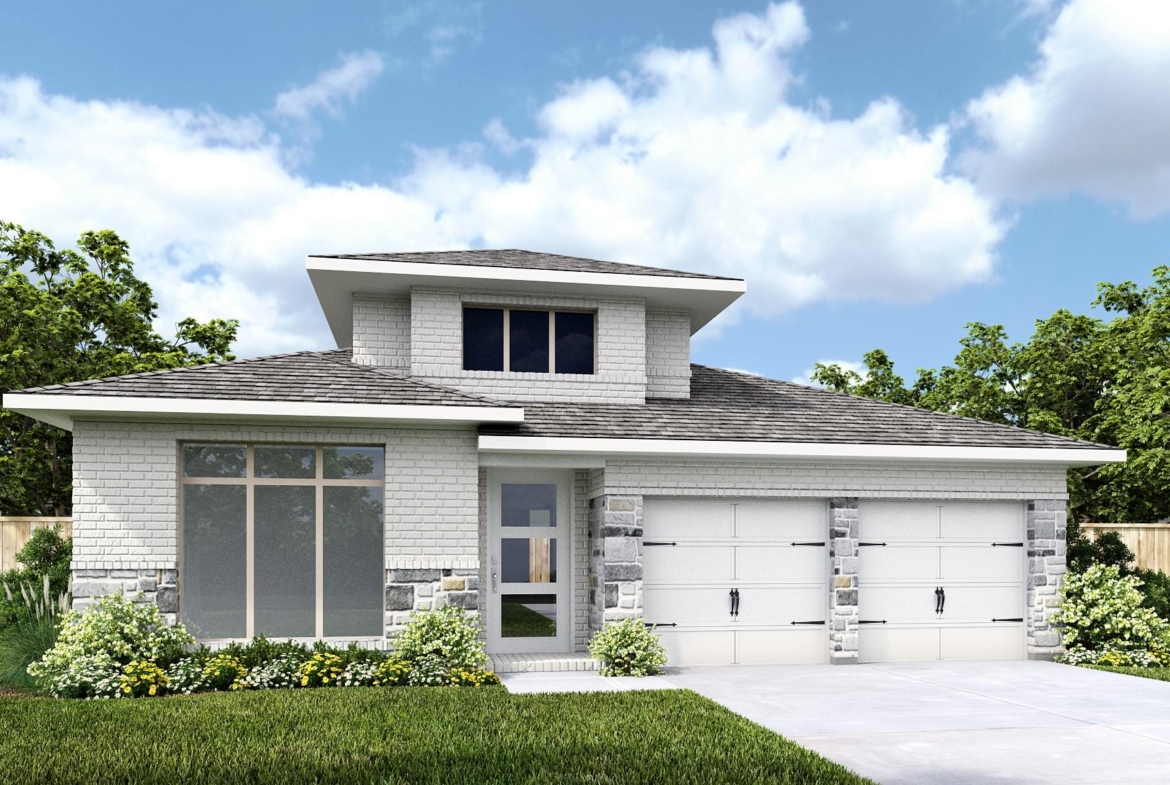
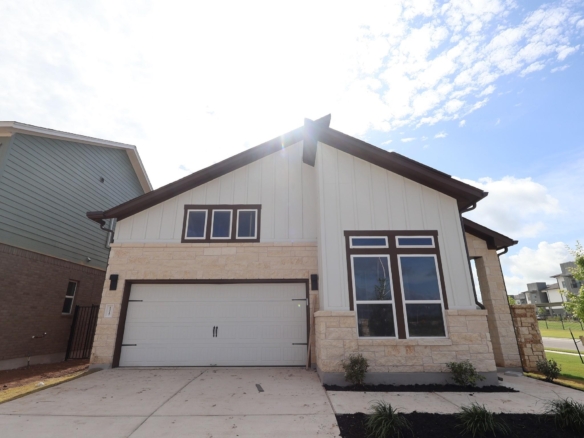
Welcoming front porch opens into an extended entryway adorned with 12-foot ceilings. French doors open into the private home office, located just off the entrance. Down the hallway, you will find the secondary bedrooms, each featuring walk-in closets and a shared full bathroom. Adjacent to the hallway, French doors open into the inviting game room, complete with three large windows. The open family room, featuring a wall of windows, seamlessly leads into the designated dining area. The corner kitchen boasts an inviting island with built-in seating, a 5-burner gas cooktop, and a walk-in pantry. Entering the primary bedroom, you are greeted with ample natural light from the three large windows. French doors lead into the primary suite, showcasing dual vanities, a freestanding tub, a glass enclosed shower, and two walk-in closets. A guest suite with a walk-in closet and private full bathroom is located off the main hallway. The utility room with an included linen closet is conveniently located adjacent to the game room. Outside includes a extended covered backyard patio. Completing the home is a two-car garage.
Listing courtesy of Perry Homes Realty, LLC.
Address
Open on Google Maps-
Address: 129 Red Pecan WAY
-
City: Georgetown
-
State/county: TX
-
Zip/Postal Code: 78628
-
Area: Parkside on the River West
-
Country: United States
Details
Updated on July 14, 2026 at 3:00 am-
Property ID 9659520
-
Price $624,900
-
Property Size 2619 Sq Ft
-
Bedrooms 4
-
Bathrooms 3
-
Garages 2
-
Year Built 2026
-
Property Type Single Family Home
-
Property Status For Sale
Mortgage Calculator
Monthly
-
Down Payment
-
Loan Amount
-
Monthly Mortgage Payment
-
Property Tax
-
Home Insurance
-
PMI
-
Monthly HOA Fees
What's Nearby?
Powered by Yelp
Please supply your API key Click Here
Contact Information
View ListingsSimilar Listings


- admin_awh