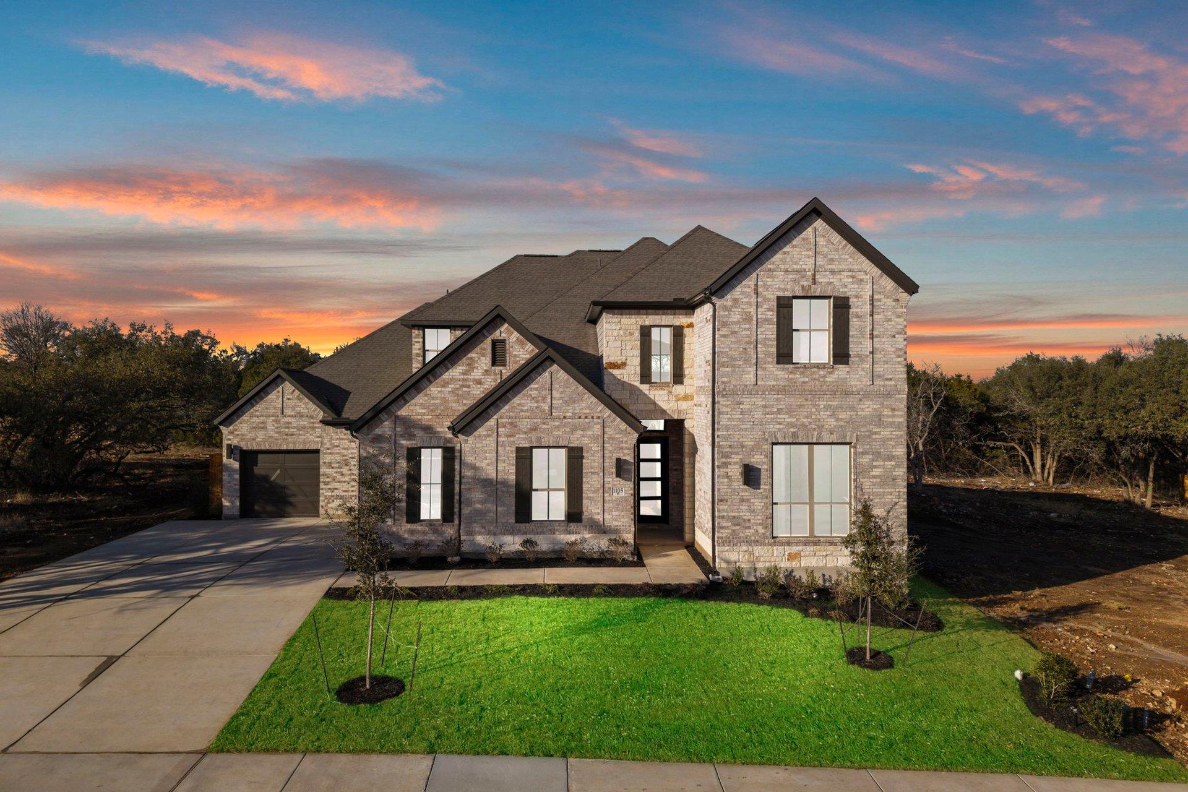
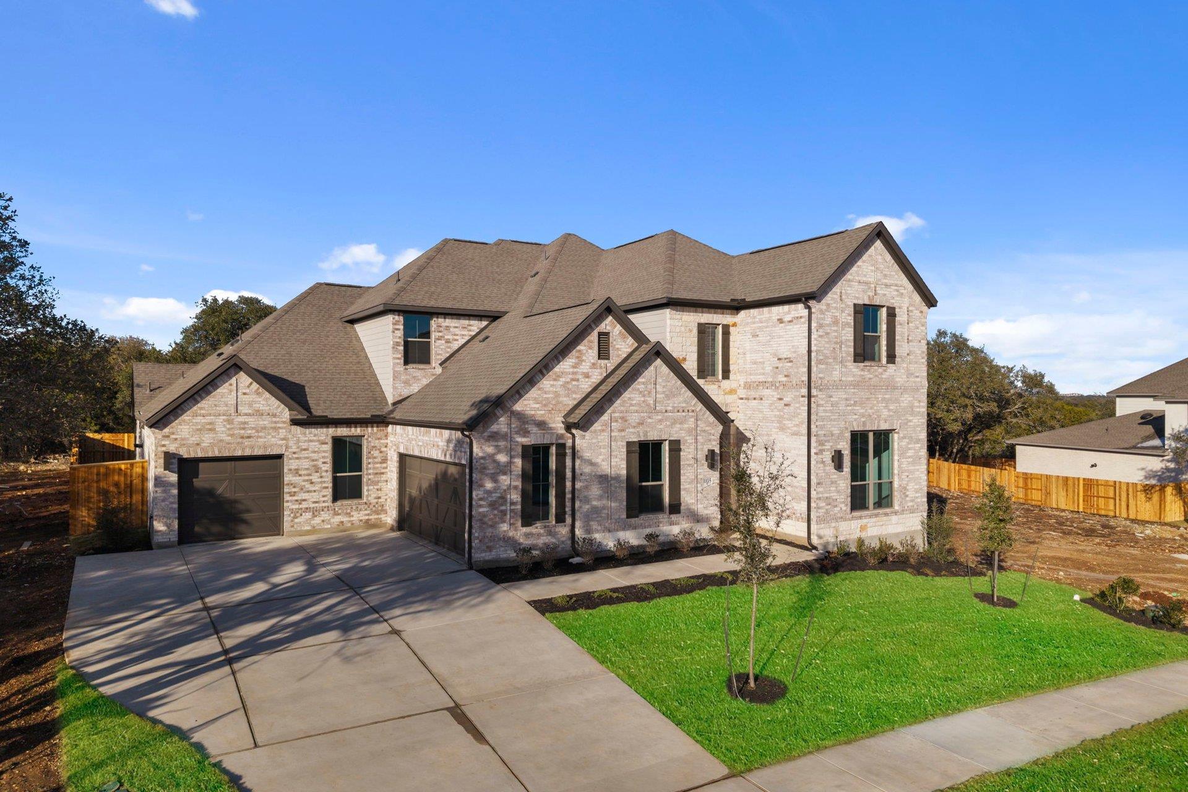
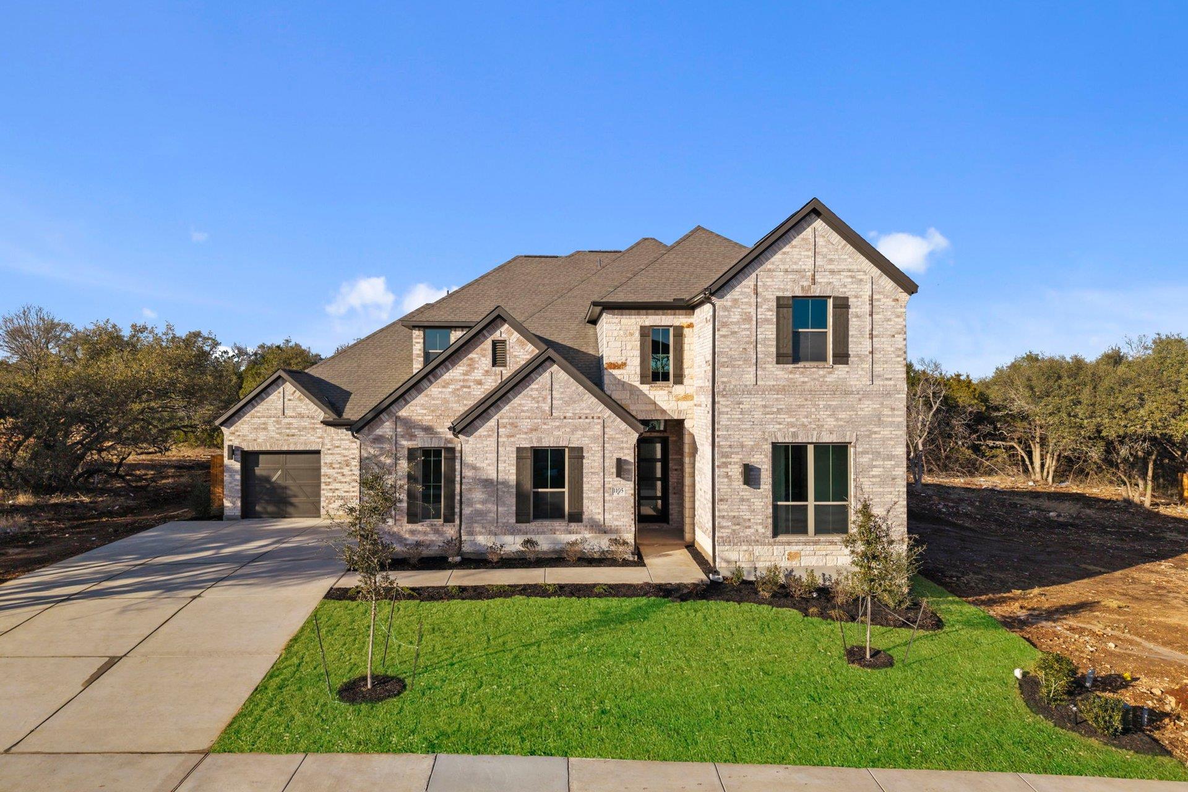
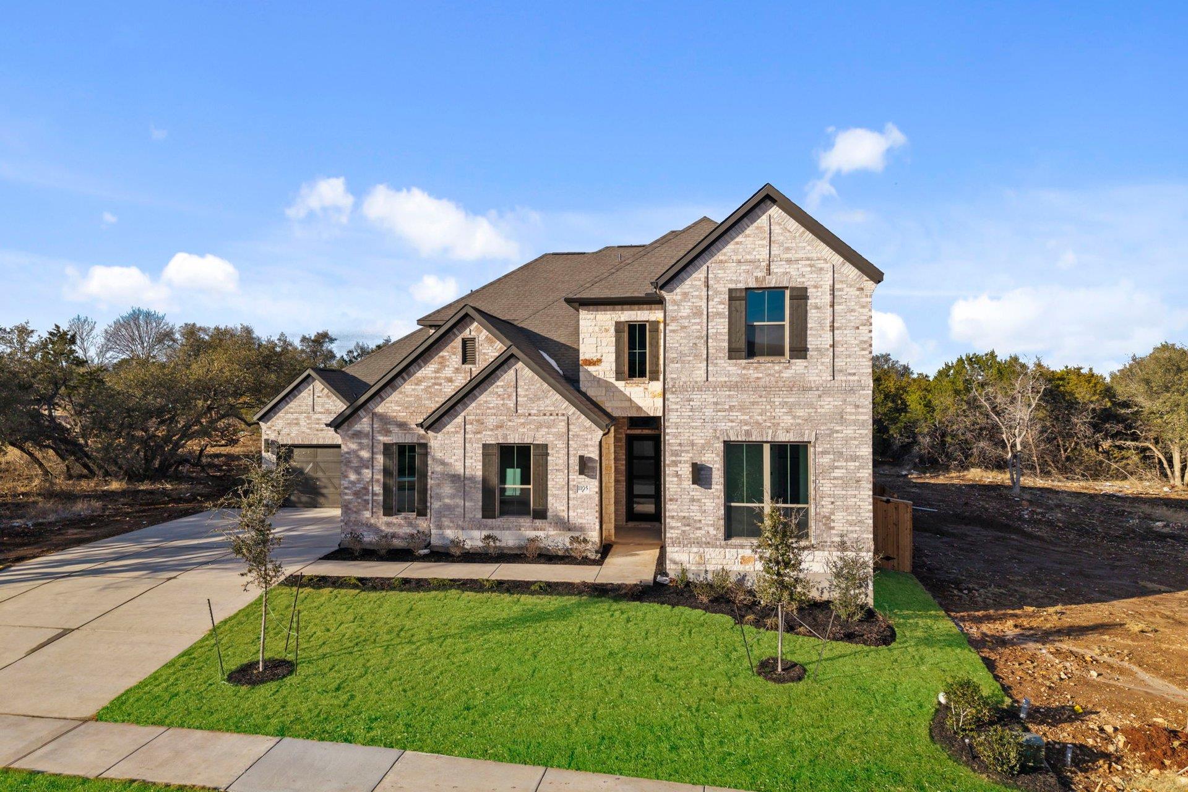
1105 Twisted Tarpley LN
- $879,900
Overview
Property ID: 3629658
- Single Family Home
- 4
- 5
- 3
- 3435 Sq Ft
- 2026
Description
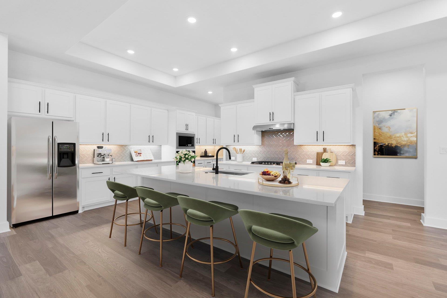
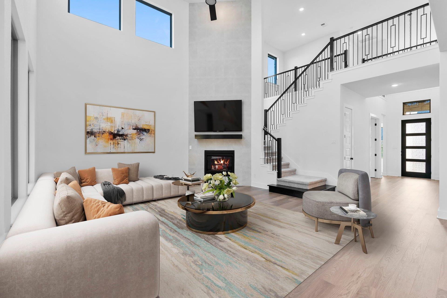
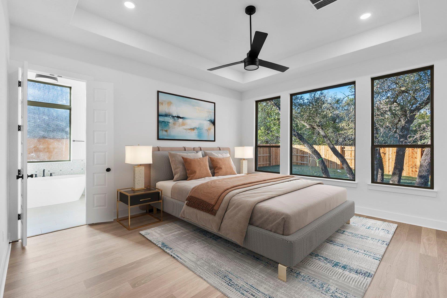
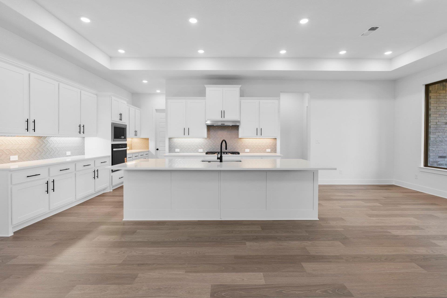
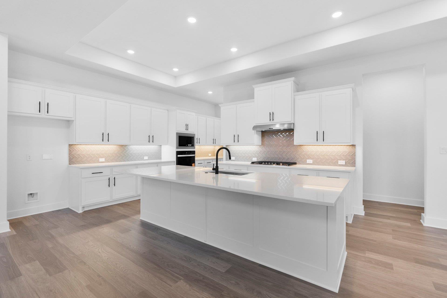
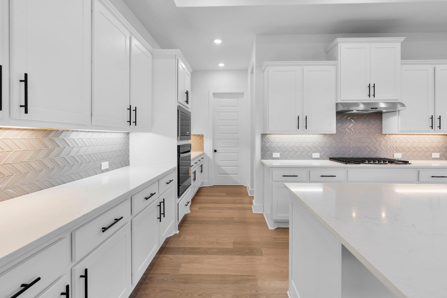
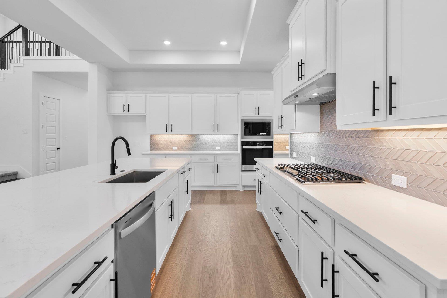
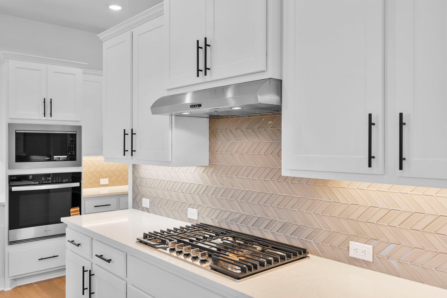
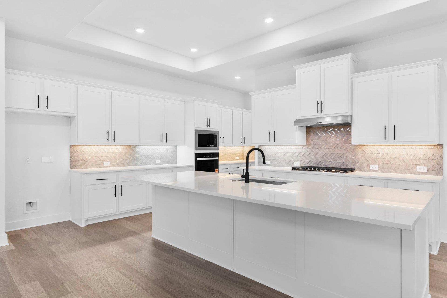
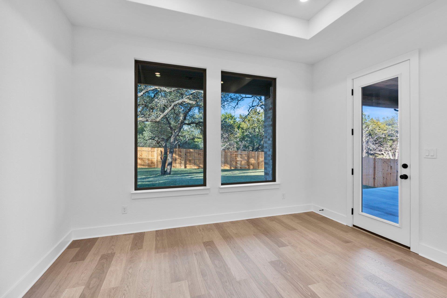
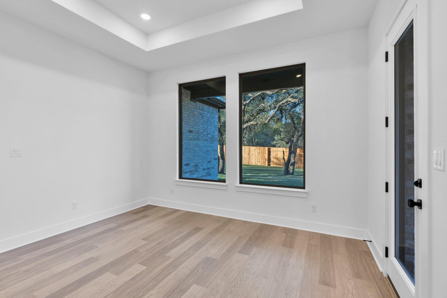
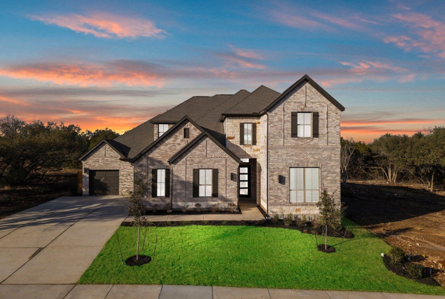
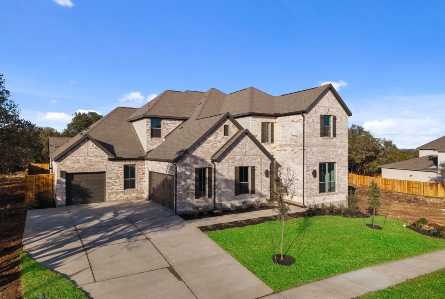
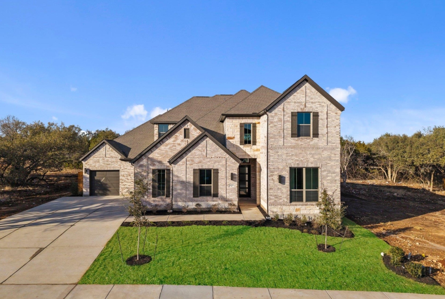
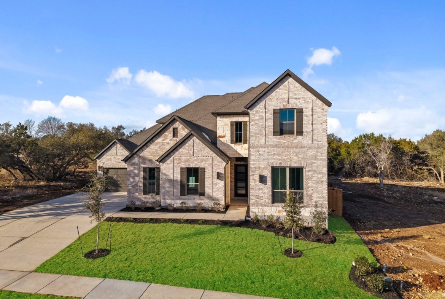
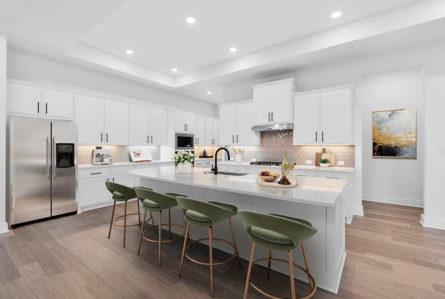
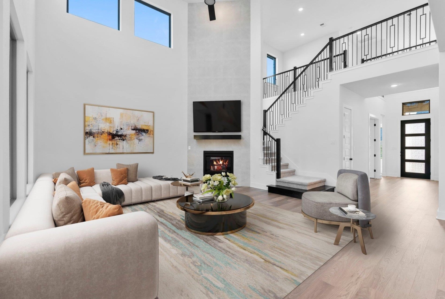
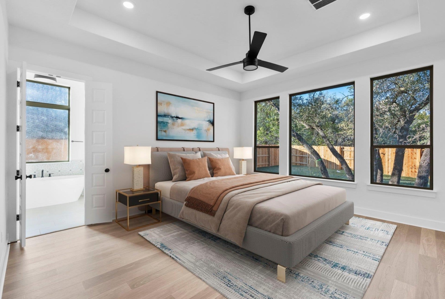
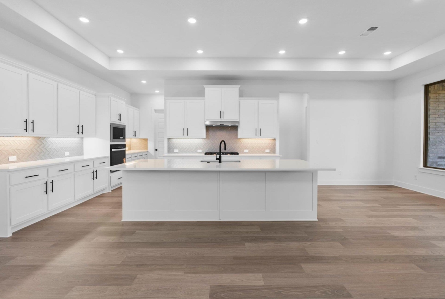
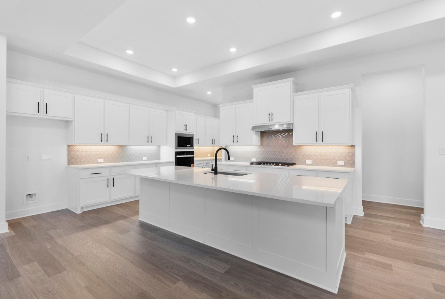
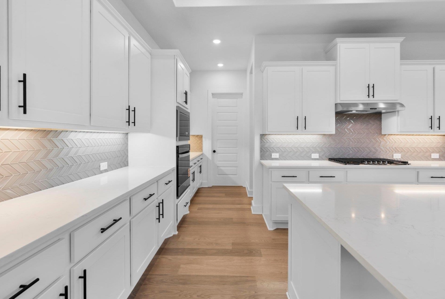
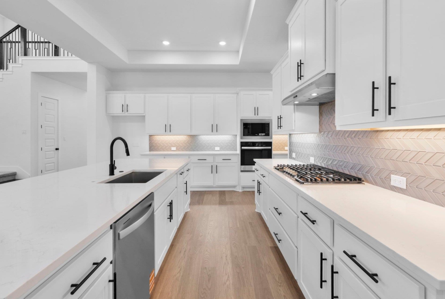
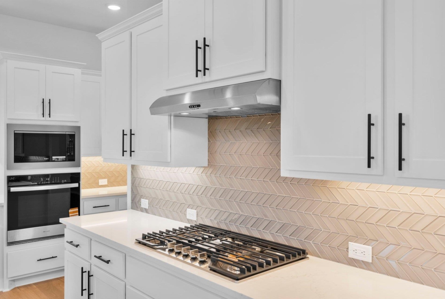
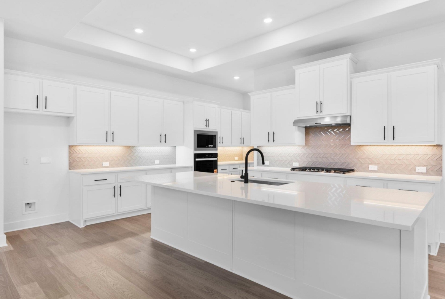
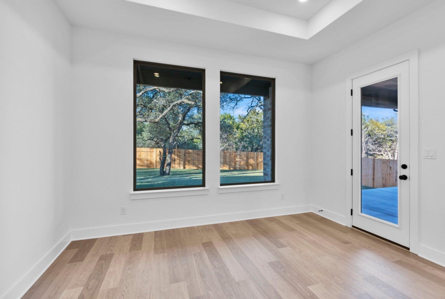
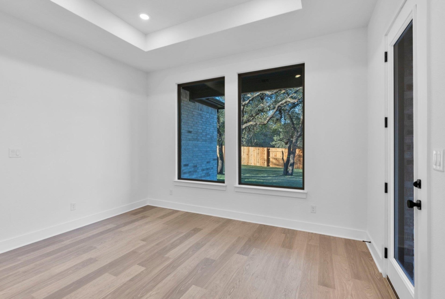
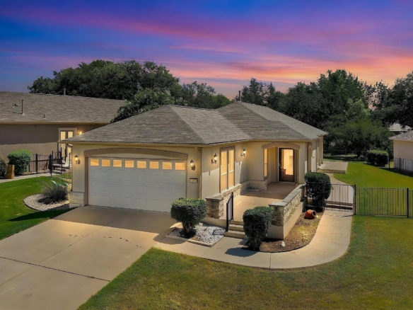
New Coventry Home! 1105 Twisted Tarpley Drive | The Hallsburg Plan by Coventry Homes at Parkside on the River – Georgetown, TX Step into comfort, space, and versatility with the Hallsburg Plan, a thoughtfully designed single-story home located in the highly sought-after Parkside on the River community. This spacious layout offers 4 bedrooms, 4 full bathrooms, 1 half bath, a private study, and a 3-car garage with a dedicated single bay—ideal for families, remote work, or hosting guests with ease. The heart of the home is the open-concept living area, seamlessly connecting the family room, dining space, and an oversized kitchen. Designed to impress, the kitchen features an expansive island, built-in appliances, and an abundance of natural light that carries throughout the home. This is a unique floor plan that truly stands apart—you’ll want to experience it in person. Homesite Features: • Positioned on a wider-than-average homesite, offering enhanced privacy and strong curb appeal • Level lot with full sod and irrigation • Extended covered patio, perfect for relaxing evenings or outdoor entertaining Located in Georgetown, Parkside on the River offers a lifestyle centered around connection and convenience, with miles of scenic trails, access to the San Gabriel River, and resort-style amenities, including a future on-site amenity center. Zoned to Georgetown Independent School District, this home combines thoughtful design, a premium homesite, and a community built for long-term value.
Listing courtesy of New Home Now.
Address
Open on Google Maps-
Address: 1105 Twisted Tarpley LN
-
City: Georgetown
-
State/county: TX
-
Zip/Postal Code: 78628
-
Area: AUS - Parkside on the River 70'
-
Country: United States
Details
Updated on July 12, 2026 at 11:01 am-
Property ID 3629658
-
Price $879,900
-
Property Size 3435 Sq Ft
-
Bedrooms 4
-
Bathrooms 5
-
Garages 3
-
Year Built 2026
-
Property Type Single Family Home
-
Property Status For Sale
Mortgage Calculator
Monthly
-
Down Payment
-
Loan Amount
-
Monthly Mortgage Payment
-
Property Tax
-
Home Insurance
-
PMI
-
Monthly HOA Fees
What's Nearby?
Powered by Yelp
Please supply your API key Click Here
Contact Information
View ListingsSimilar Listings


- admin_awh