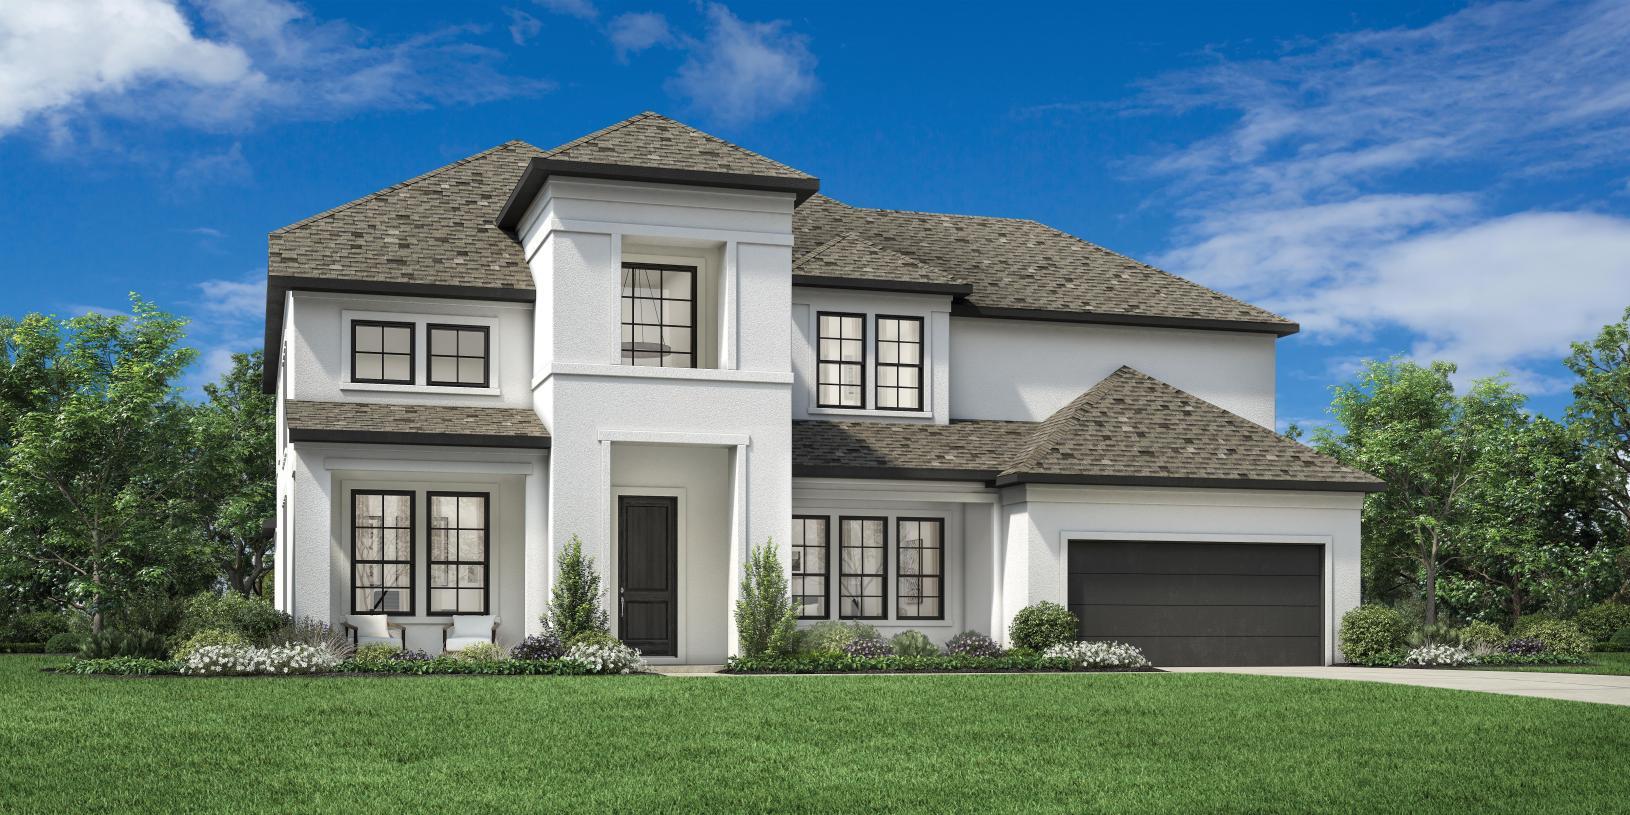
4600 Ol Brushy Creek LN
- $1,562,000
Overview
Property ID: 5780476
- Single Family Home
- 5
- 6
- 3
- 4901 Sq Ft
- 2026
Description
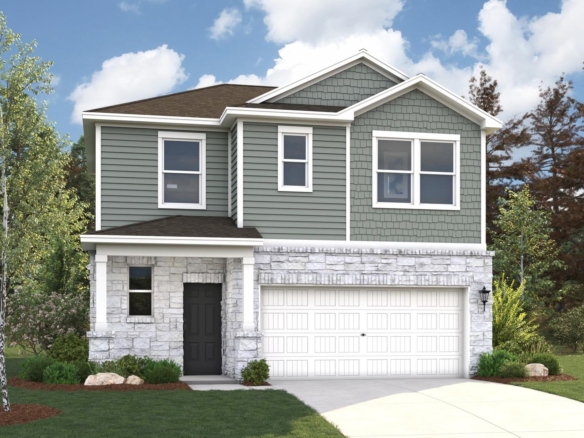
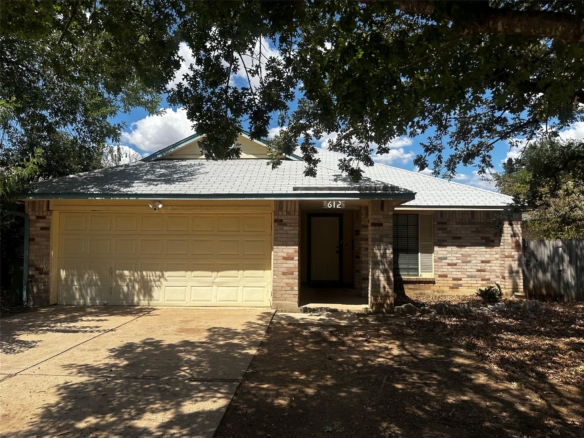
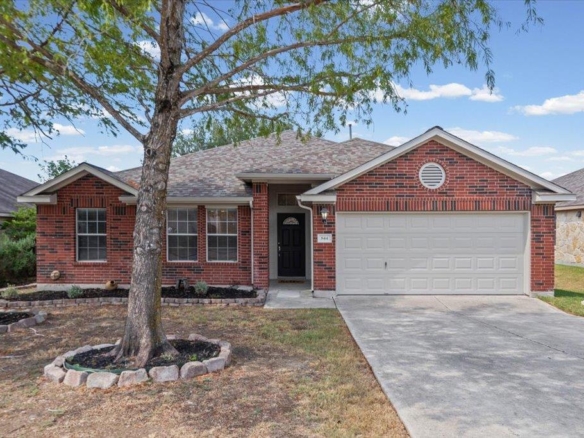
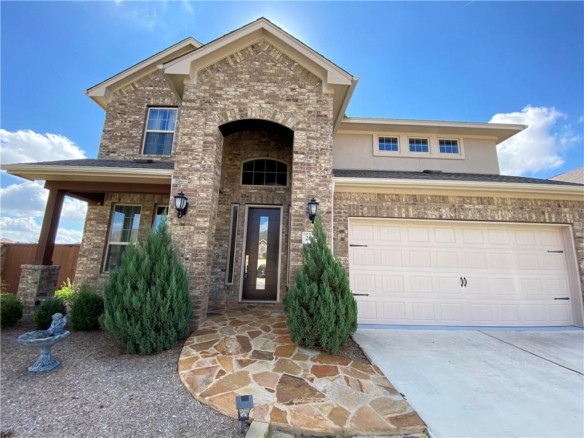
MLS# 5780476 – Built by Toll Brothers – Ready Now! ~ The Jardin makes an immediate impression with a spacious foyer that seamlessly flows past a bright office to the formal dining room, revealing an impressive curved staircase and views to the soaring great room and covered patio with cathedral ceilings. The beautifully crafted kitchen is central to a spacious casual dining area and complemented by a large center island with breakfast bar, ample counter and cabinet space, a roomy walk-in pantry, and a passthrough to the dining room. An elegant tray ceiling defines the sumptuous primary bedroom suite that features dual walk-in closets and a spa-like primary bath complete with a deluxe shower with seat, dual vanities, a large soaking tub, and a private water closet. Secondary bedrooms, one with a private bath and one with a shared hall bath, offer walk-in closets and are central to an expansive loft with adjoining media room. The Jardin also features a versatile first-floor bedroom suite with walk-in closet and a private bath, a convenient powder room and everyday entry, centrally located first-floor laundry, and additional storage throughout. Disclaimer: Photos are images only and should not be relied upon to confirm applicable features.
Listing courtesy of HomesUSA.com.
Address
Open on Google Maps-
Address: 4600 Ol Brushy Creek LN
-
City: Cedar Park
-
State/county: TX
-
Zip/Postal Code: 78613
-
Area: Crestline at Brushy Creek - Juniper Collection
-
Country: United States
Details
Updated on November 1, 2026 at 5:00 am-
Property ID 5780476
-
Price $1,562,000
-
Property Size 4901 Sq Ft
-
Bedrooms 5
-
Bathrooms 6
-
Garages 3
-
Year Built 2026
-
Property Type Single Family Home
-
Property Status For Sale
Mortgage Calculator
Monthly
-
Down Payment
-
Loan Amount
-
Monthly Mortgage Payment
-
Property Tax
-
Home Insurance
-
PMI
-
Monthly HOA Fees
What's Nearby?
Powered by Yelp
Please supply your API key Click Here