15200 Dorothy DR
- $899,990
Overview
Property ID: 7711057
- Single Family Home
- 4
- 4
- 3
- 3498 Sq Ft
- 2026
Description
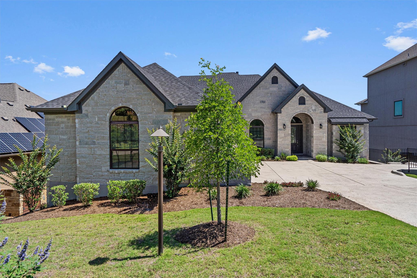
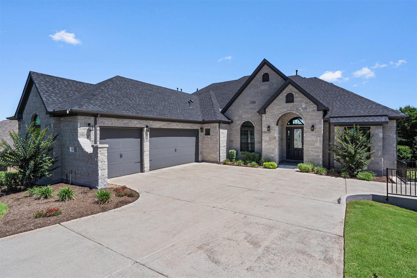
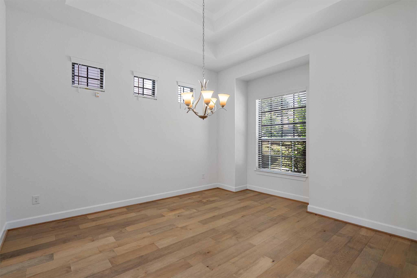
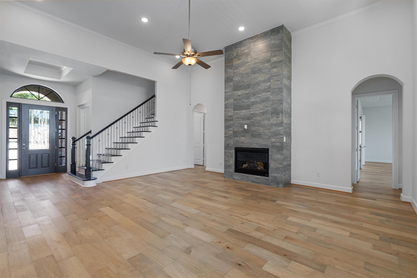
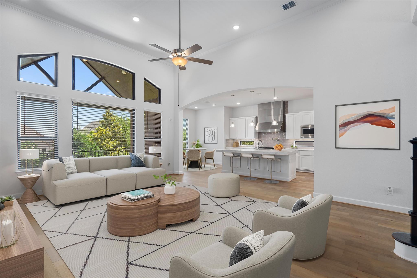
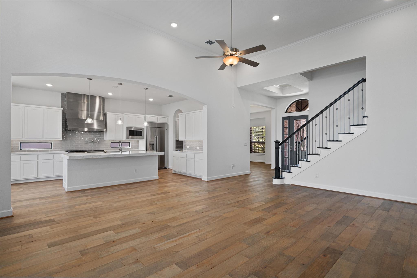
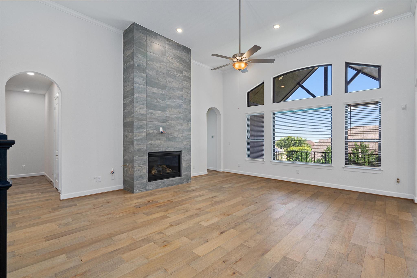
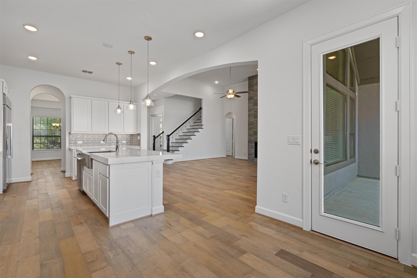
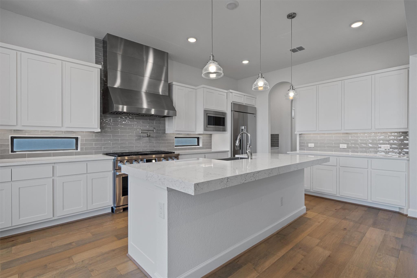
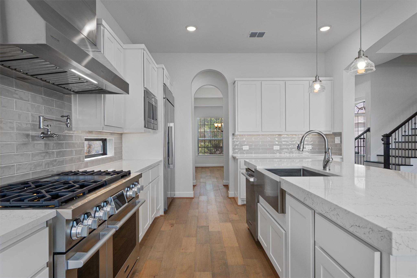
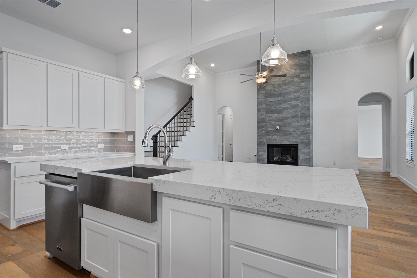
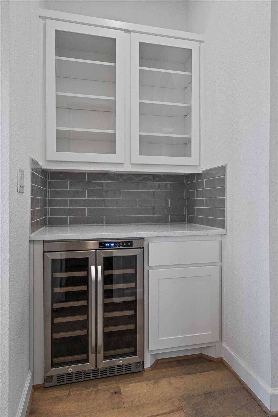
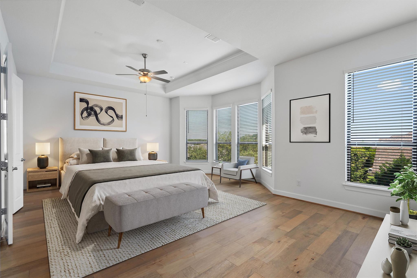
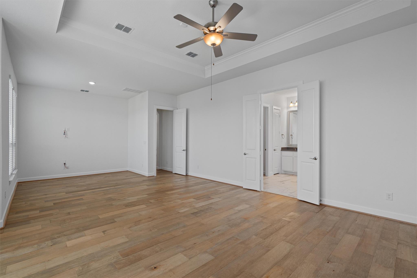
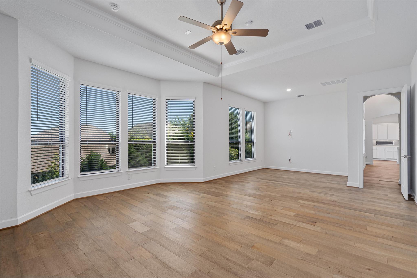
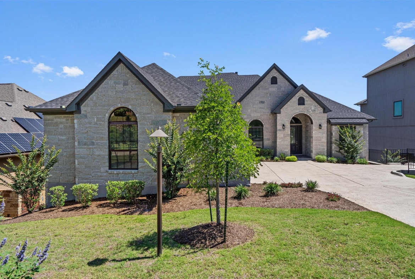
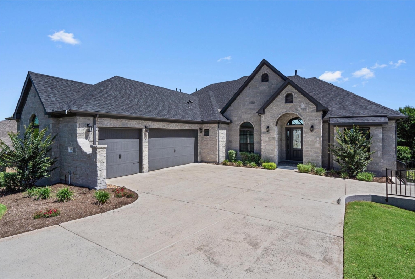
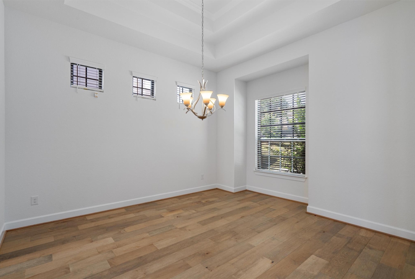
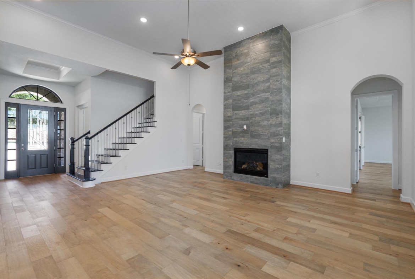
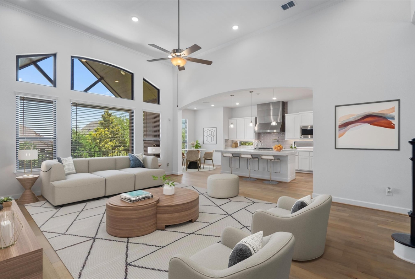
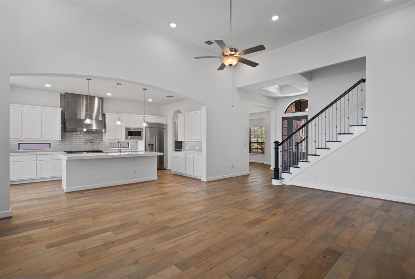
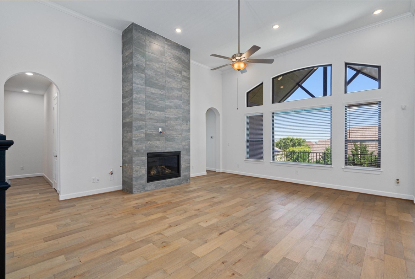
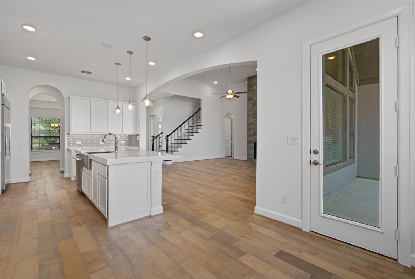
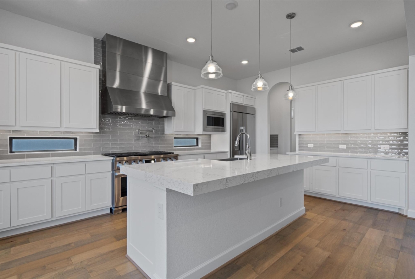
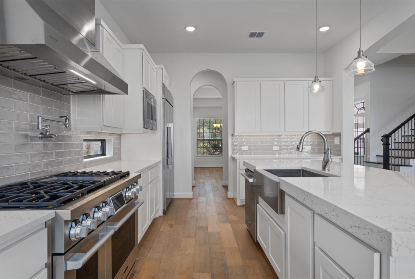
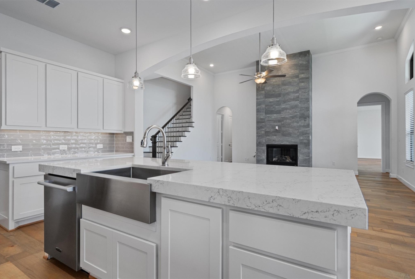
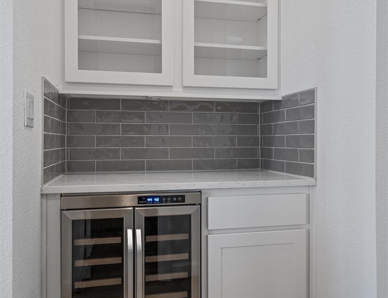
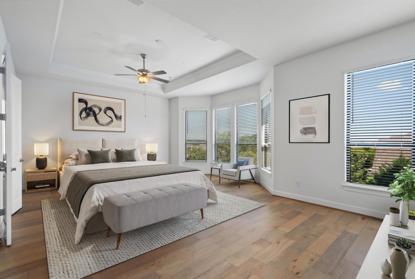
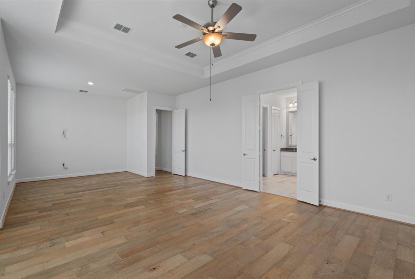
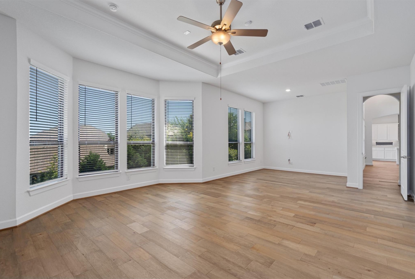
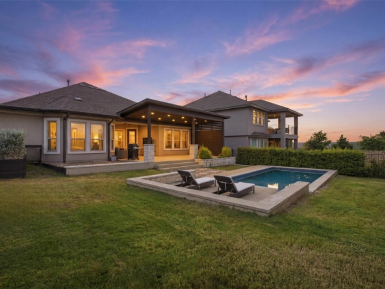
Builder offering staircase leading to backyard as part of advertised price. Welcome to 15200 Dorothy Dr, where timeless elegance meets modern luxury in a thoughtfully designed home built for both everyday comfort and elevated entertaining. Upon entry, you’re welcomed by a sophisticated formal dining room that sets the tone for the refined finishes and spacious design found throughout the home. At the heart of the residence is the expansive family room, highlighted by a stunning fireplace and seamless flow into the gourmet kitchen and breakfast area—creating the perfect environment for hosting gatherings both large and intimate. The chef-inspired kitchen features an oversized island, double ovens, a butler’s pantry, and an expansive walk-in pantry, blending style with exceptional functionality. Designed to embrace indoor-outdoor living, the spacious covered patio offers the perfect place to enjoy peaceful mornings or entertain guests year-round. Optional multi-slide glass doors can further enhance the space by creating a seamless transition between the indoors and outdoors. The home’s thoughtfully designed split floor plan offers privacy and flexibility. Three generously sized secondary bedrooms, all with walk-in closets, are positioned near a full bath, utility room, and access to the two-car swing garage, with the option to add a third-car garage for additional convenience. Privately situated on the opposite side of the home, the luxurious primary suite serves as a true retreat, featuring a beautiful bay window that fills the space with natural light. The spa-inspired primary bath includes dual vanities, a soaking tub, oversized super shower, and an impressive walk-in closet. Additional living space upstairs includes a spacious game room, an additional bedroom with walk-in closet, and powder bath, with the option to convert the space into a private media room.
Listing courtesy of Elite Living Realty.
Address
Open on Google Maps-
Address: 15200 Dorothy DR
-
City: Lakeway
-
State/county: TX
-
Zip/Postal Code: 78734
-
Area: The Preserve at Lakeway
-
Country: United States
Details
Updated on July 13, 2026 at 9:00 pm-
Property ID 7711057
-
Price $899,990
-
Property Size 3498 Sq Ft
-
Bedrooms 4
-
Bathrooms 4
-
Garages 3
-
Year Built 2026
-
Property Type Single Family Home
-
Property Status For Sale
Mortgage Calculator
Monthly
-
Down Payment
-
Loan Amount
-
Monthly Mortgage Payment
-
Property Tax
-
Home Insurance
-
PMI
-
Monthly HOA Fees
What's Nearby?
Powered by Yelp
Please supply your API key Click Here
Contact Information
View ListingsSimilar Listings


- admin_awh