126 Christy ST
- $297,975
Overview
Property ID: 6147233
- Single Family Home
- 3
- 2
- 2
- 1282 Sq Ft
- 2026
Description
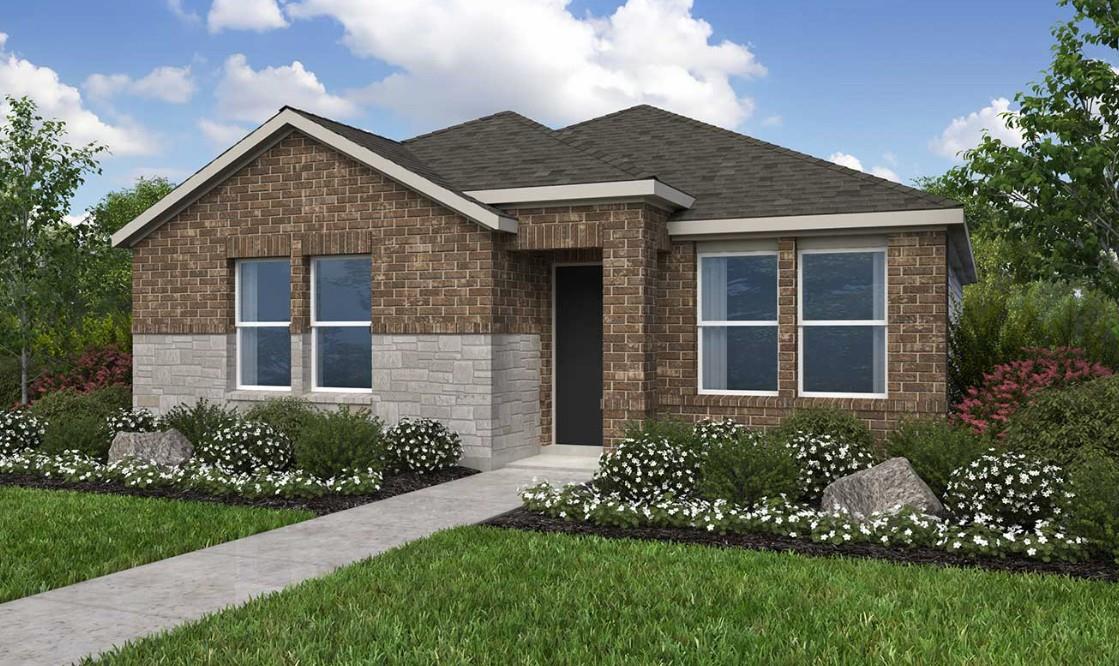
What’s Special: Flat Lot | North Facing Lot | 3 Beds on Main Floor | Convenient 1st Floor Living | Single Level Living | New Floor Plan. New Construction – Ready Now! Built by Taylor Morrison, America’s Most Trusted Home Builder. Welcome to the Capercaillie at 126 Christy Street in Emory Crossing! This one-story floor plan features 3 bedrooms, 2 bathrooms, a two-car garage and 1,282 square feet of open concept living. Step inside to a welcoming great room that flows into the dining area and kitchen, creating an inviting space for hosting or everyday comfort. Two bedrooms and a full bathroom sit on one side of the home along with a tucked away laundry room for added convenience. The private primary suite offers a relaxing retreat with a spa inspired bathroom and walk in closet. Discover this welcoming master-planned community in Hutto, where flexible floor plans and charming exteriors create a warm first impression. The completed Amenity Center offers a pool, splash pad, playground, trails, and a soccer field. With easy access to downtown Austin, spacious lots, and zoning for Hutto ISD, it’s the perfect place to build your new home. Additional Highlights Include: Pre-plumb for future water softener at garage, tankless water heater GE refrigerator, washer and dryer.
Listing courtesy of Alexander Properties.
Address
Open on Google Maps-
Address: 126 Christy ST
-
City: Hutto
-
State/county: TX
-
Zip/Postal Code: 78634
-
Area: Emory Crossing
-
Country: United States
Details
Updated on August 29, 2026 at 10:00 am-
Property ID 6147233
-
Price $297,975
-
Property Size 1282 Sq Ft
-
Bedrooms 3
-
Bathrooms 2
-
Garages 2
-
Year Built 2026
-
Property Type Single Family Home
-
Property Status For Sale
Mortgage Calculator
Monthly
-
Down Payment
-
Loan Amount
-
Monthly Mortgage Payment
-
Property Tax
-
Home Insurance
-
PMI
-
Monthly HOA Fees
What's Nearby?
Powered by Yelp
Please supply your API key Click Here