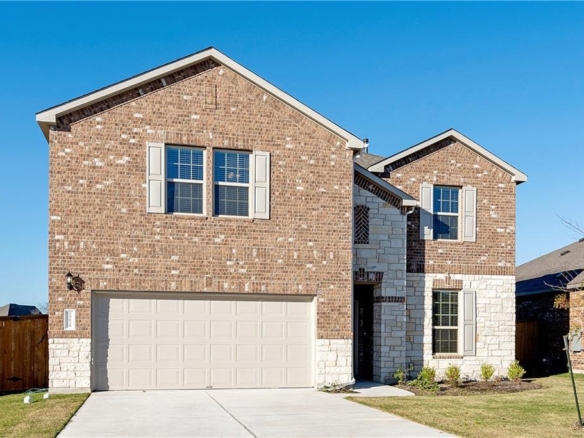
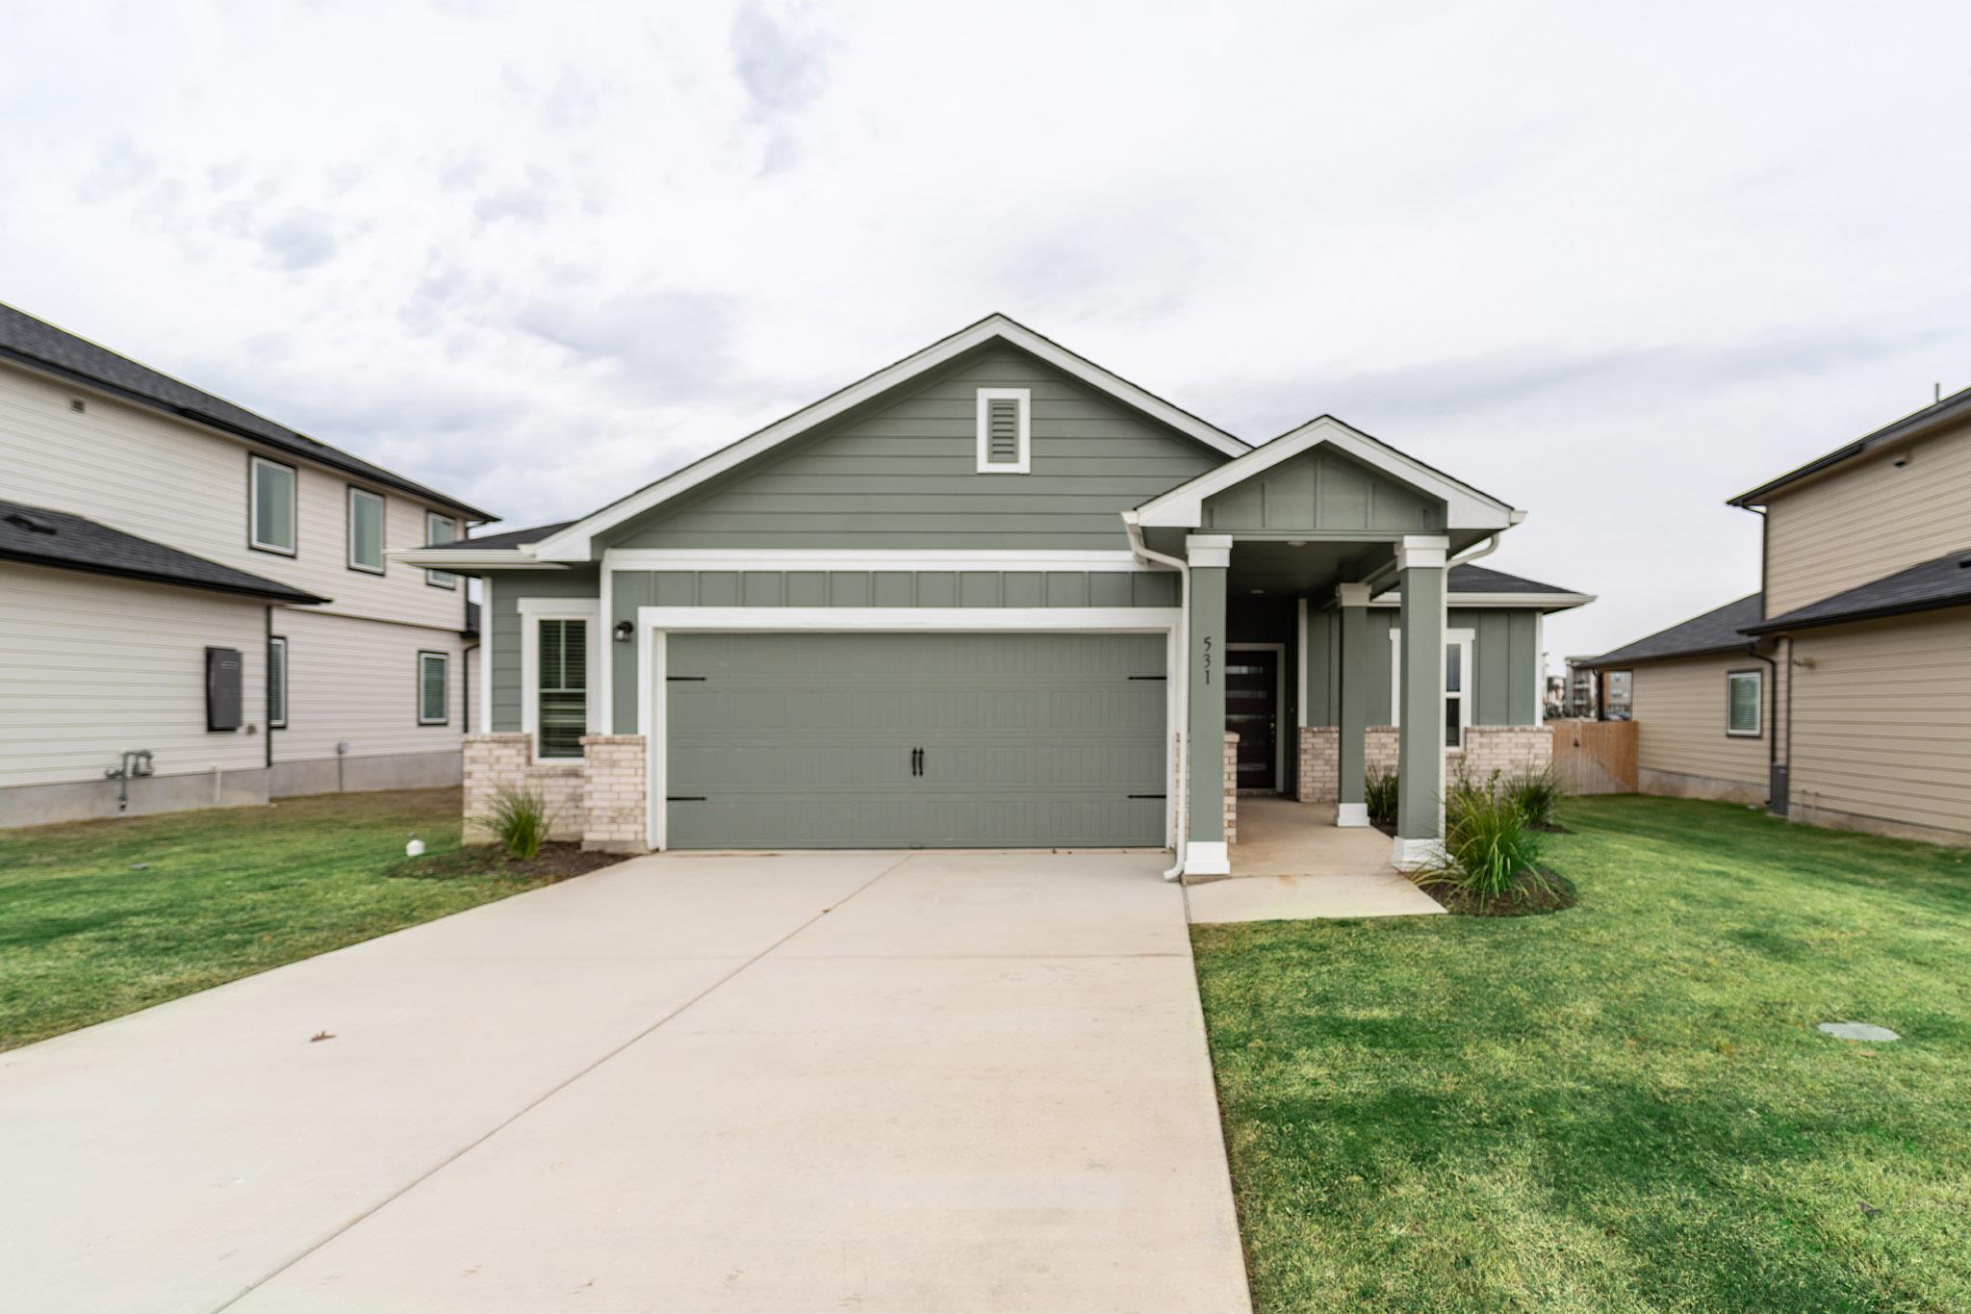
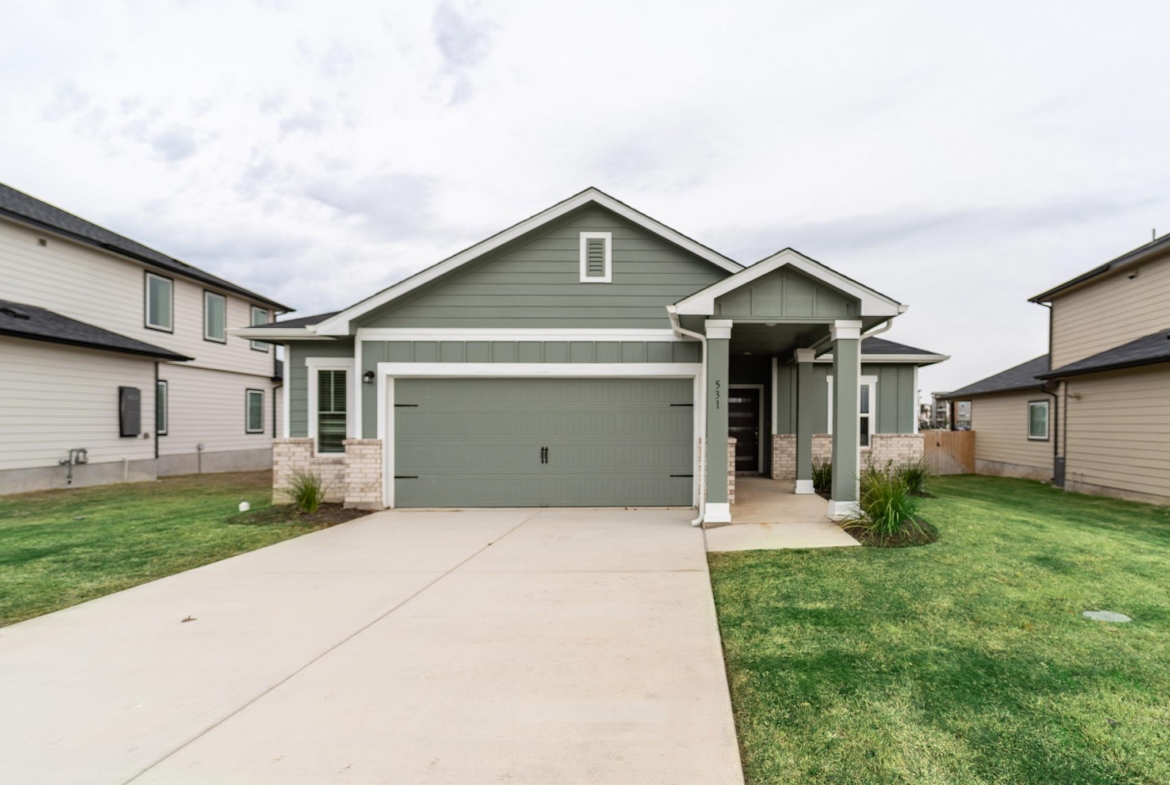
531 Yellowstone DR
- $391,290
Overview
Property ID: 4248566
- Single Family Home
- 3
- 2
- 2
- 1604 Sq Ft
- 2025
Description
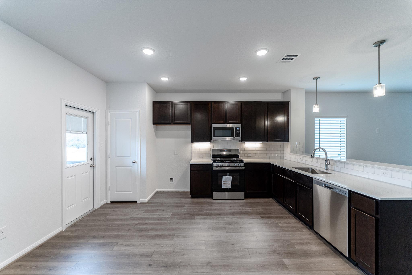
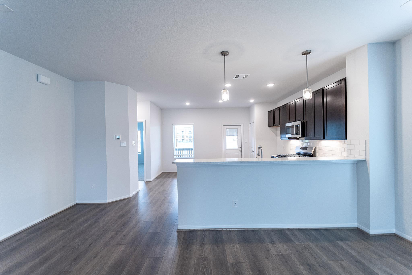
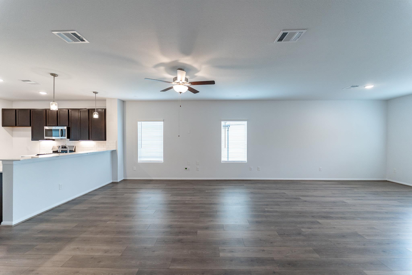
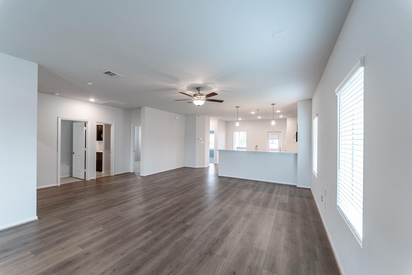
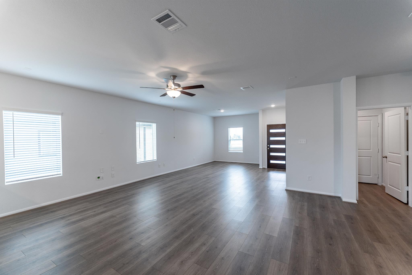
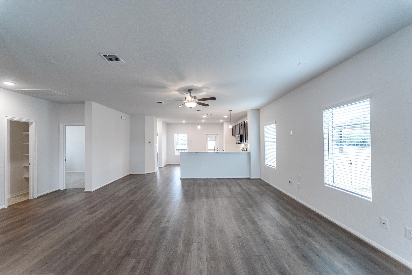
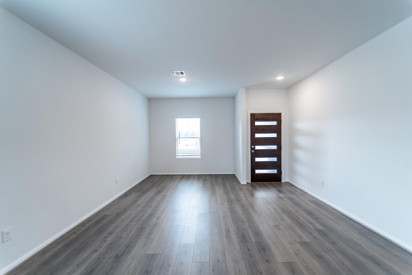
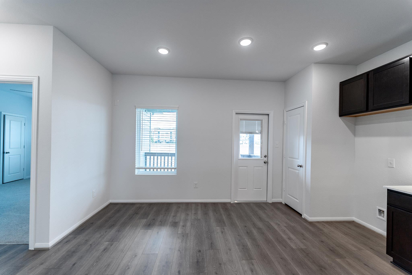
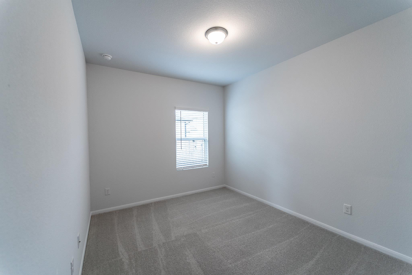
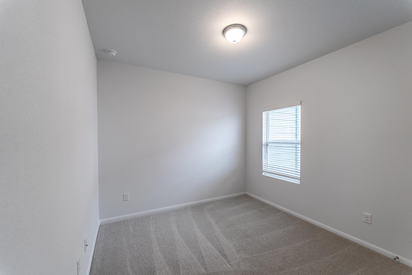
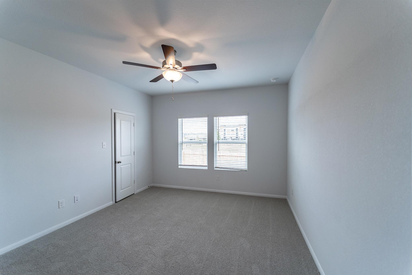
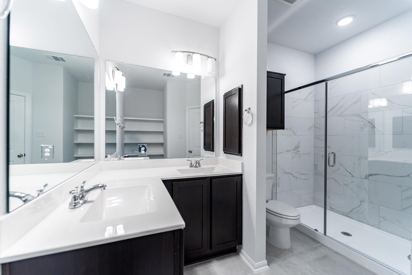
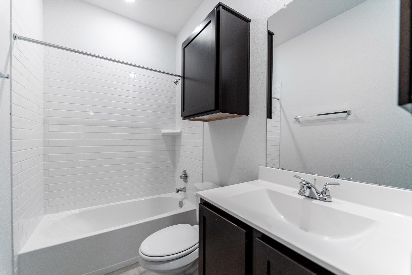
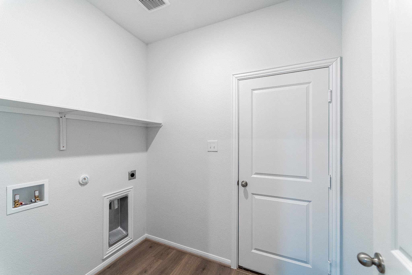
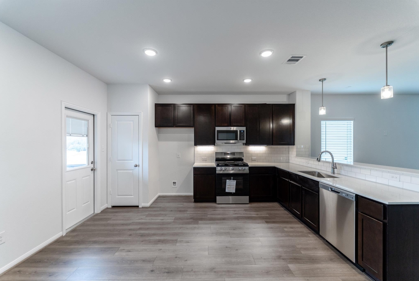
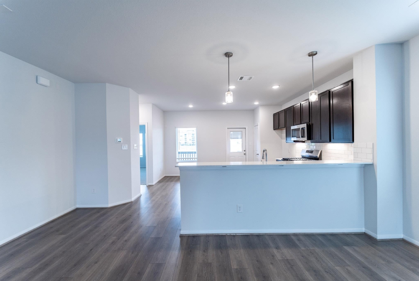
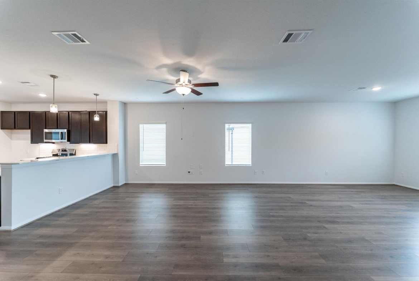
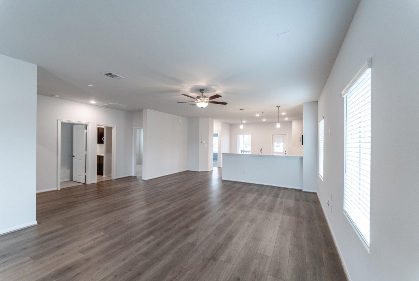
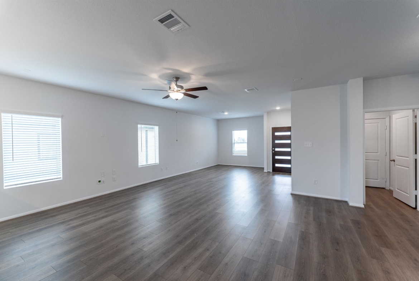
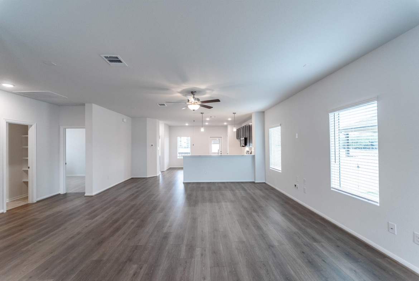
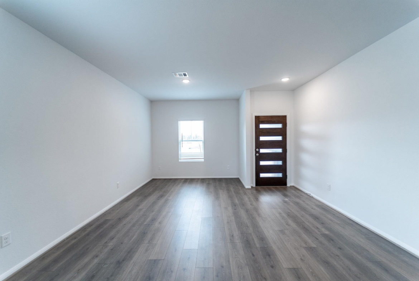
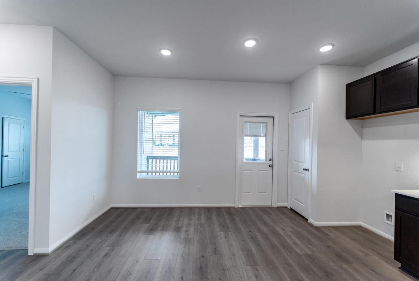
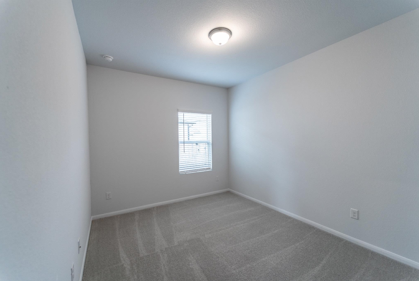
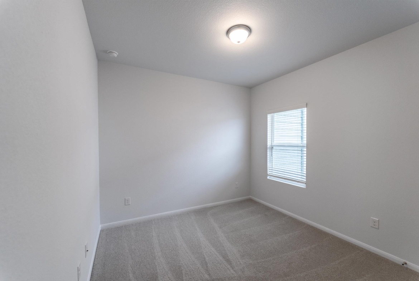
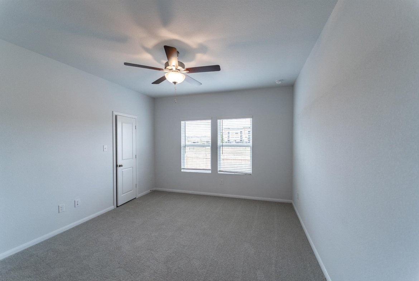
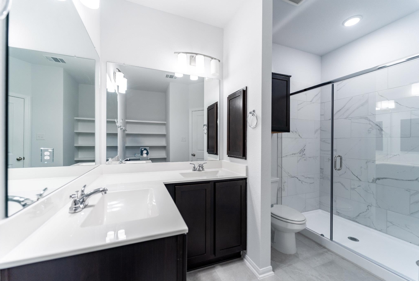
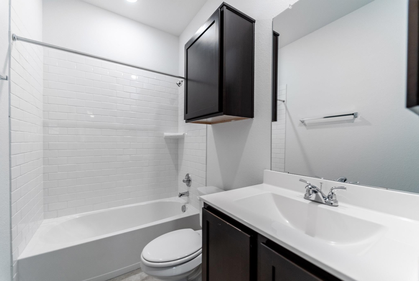
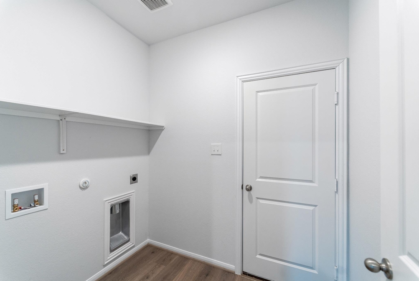
Upon entry you are greeted by the combined flex space and family room. The flex space allows for either a 4th bedroom, a private study, a formal dining area, a quaint game room, or anything your heart desires. The spacious kitchen/breakfast area and massive family room! On the right side of the home, you are met with the walk-in utility room with access to your two-and-a-half-car garage, along with the second and third bedrooms. Residing in the middle of the two bedrooms is the full secondary bathroom complete with a shower/bathtub enclosure, single vanity, and a linen closet. Facing the large family room is the extensive kitchen and breakfast area boasting sleek granite countertops, flat-panel birch cabinets, industry-leading appliances, and a stainless steel sink with a ceramic tile backsplash. Next to the breakfast/kitchen combination area are two more linen closets, and the entry to your Master bedroom and bathroom with a huge walk-in closet. Retreat to your master bathroom that includes the option of double vanities, a shower/bathtub enclosure, and an additional linen closet. If you want to add an extra flair to your master bathroom, decide to switch out the shower/bathtub enclosure for a luxury bathtub or a master super shower – both including double vanities.
Listing courtesy of CastleRock Realty, LLC.
Address
Open on Google Maps-
Address: 531 Yellowstone DR
-
City: Kyle
-
State/county: TX
-
Zip/Postal Code: 78640
-
Area: PARAMOUNT
-
Country: United States
Details
Updated on July 14, 2026 at 7:01 am-
Property ID 4248566
-
Price $391,290
-
Property Size 1604 Sq Ft
-
Bedrooms 3
-
Bathrooms 2
-
Garages 2
-
Year Built 2025
-
Property Type Single Family Home
-
Property Status For Sale
Mortgage Calculator
Monthly
-
Down Payment
-
Loan Amount
-
Monthly Mortgage Payment
-
Property Tax
-
Home Insurance
-
PMI
-
Monthly HOA Fees
What's Nearby?
Powered by Yelp
Please supply your API key Click Here