13212 Keefer DR
- $394,990
Overview
Property ID: 1581720
- Single Family Home
- 4
- 2
- 2
- 1903 Sq Ft
- 2026
Description
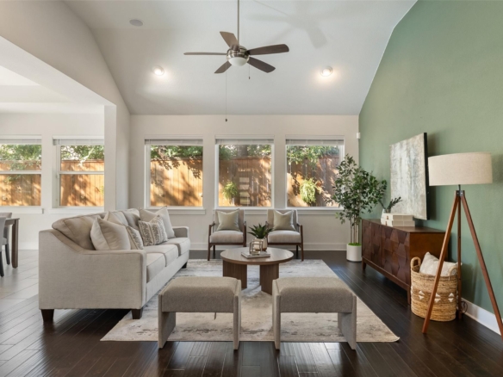
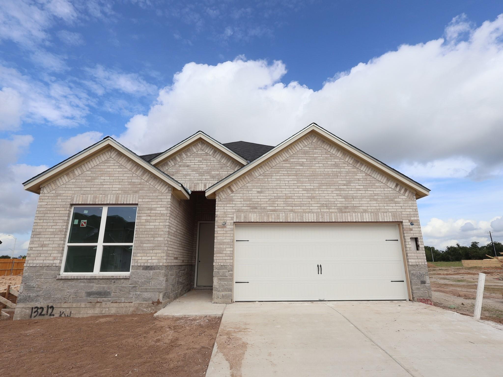
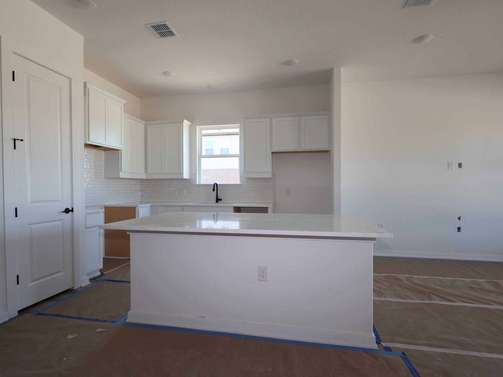
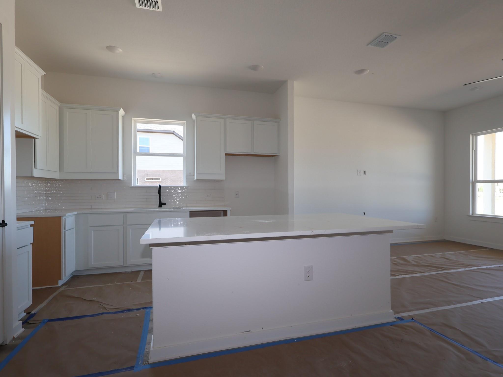
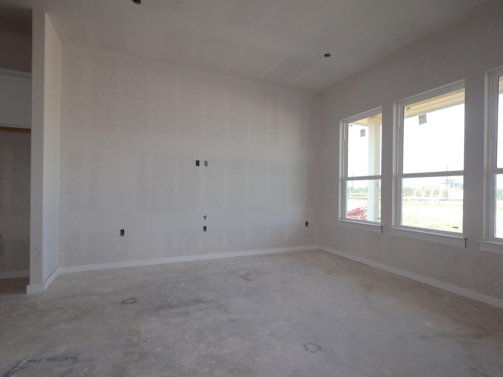
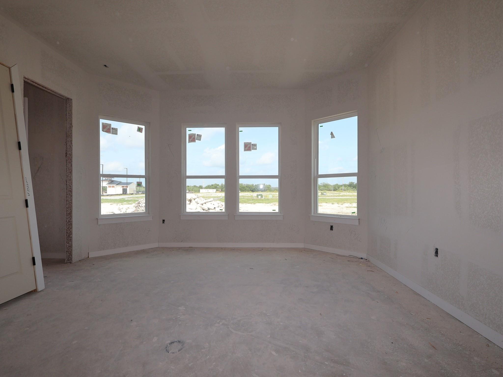
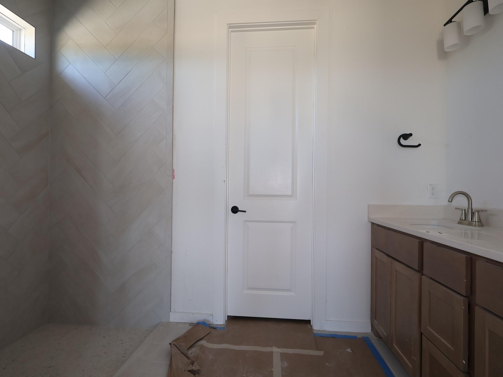
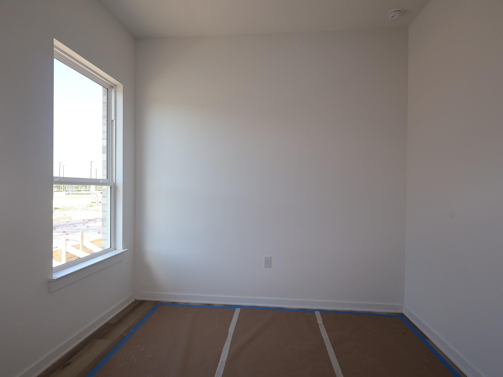
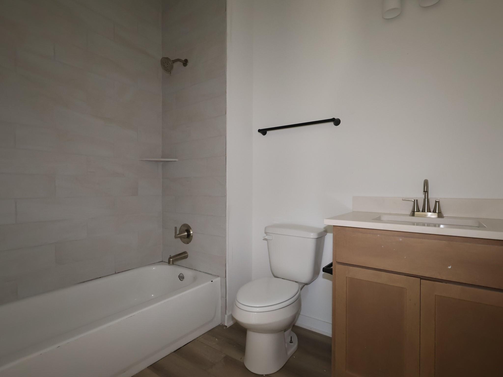
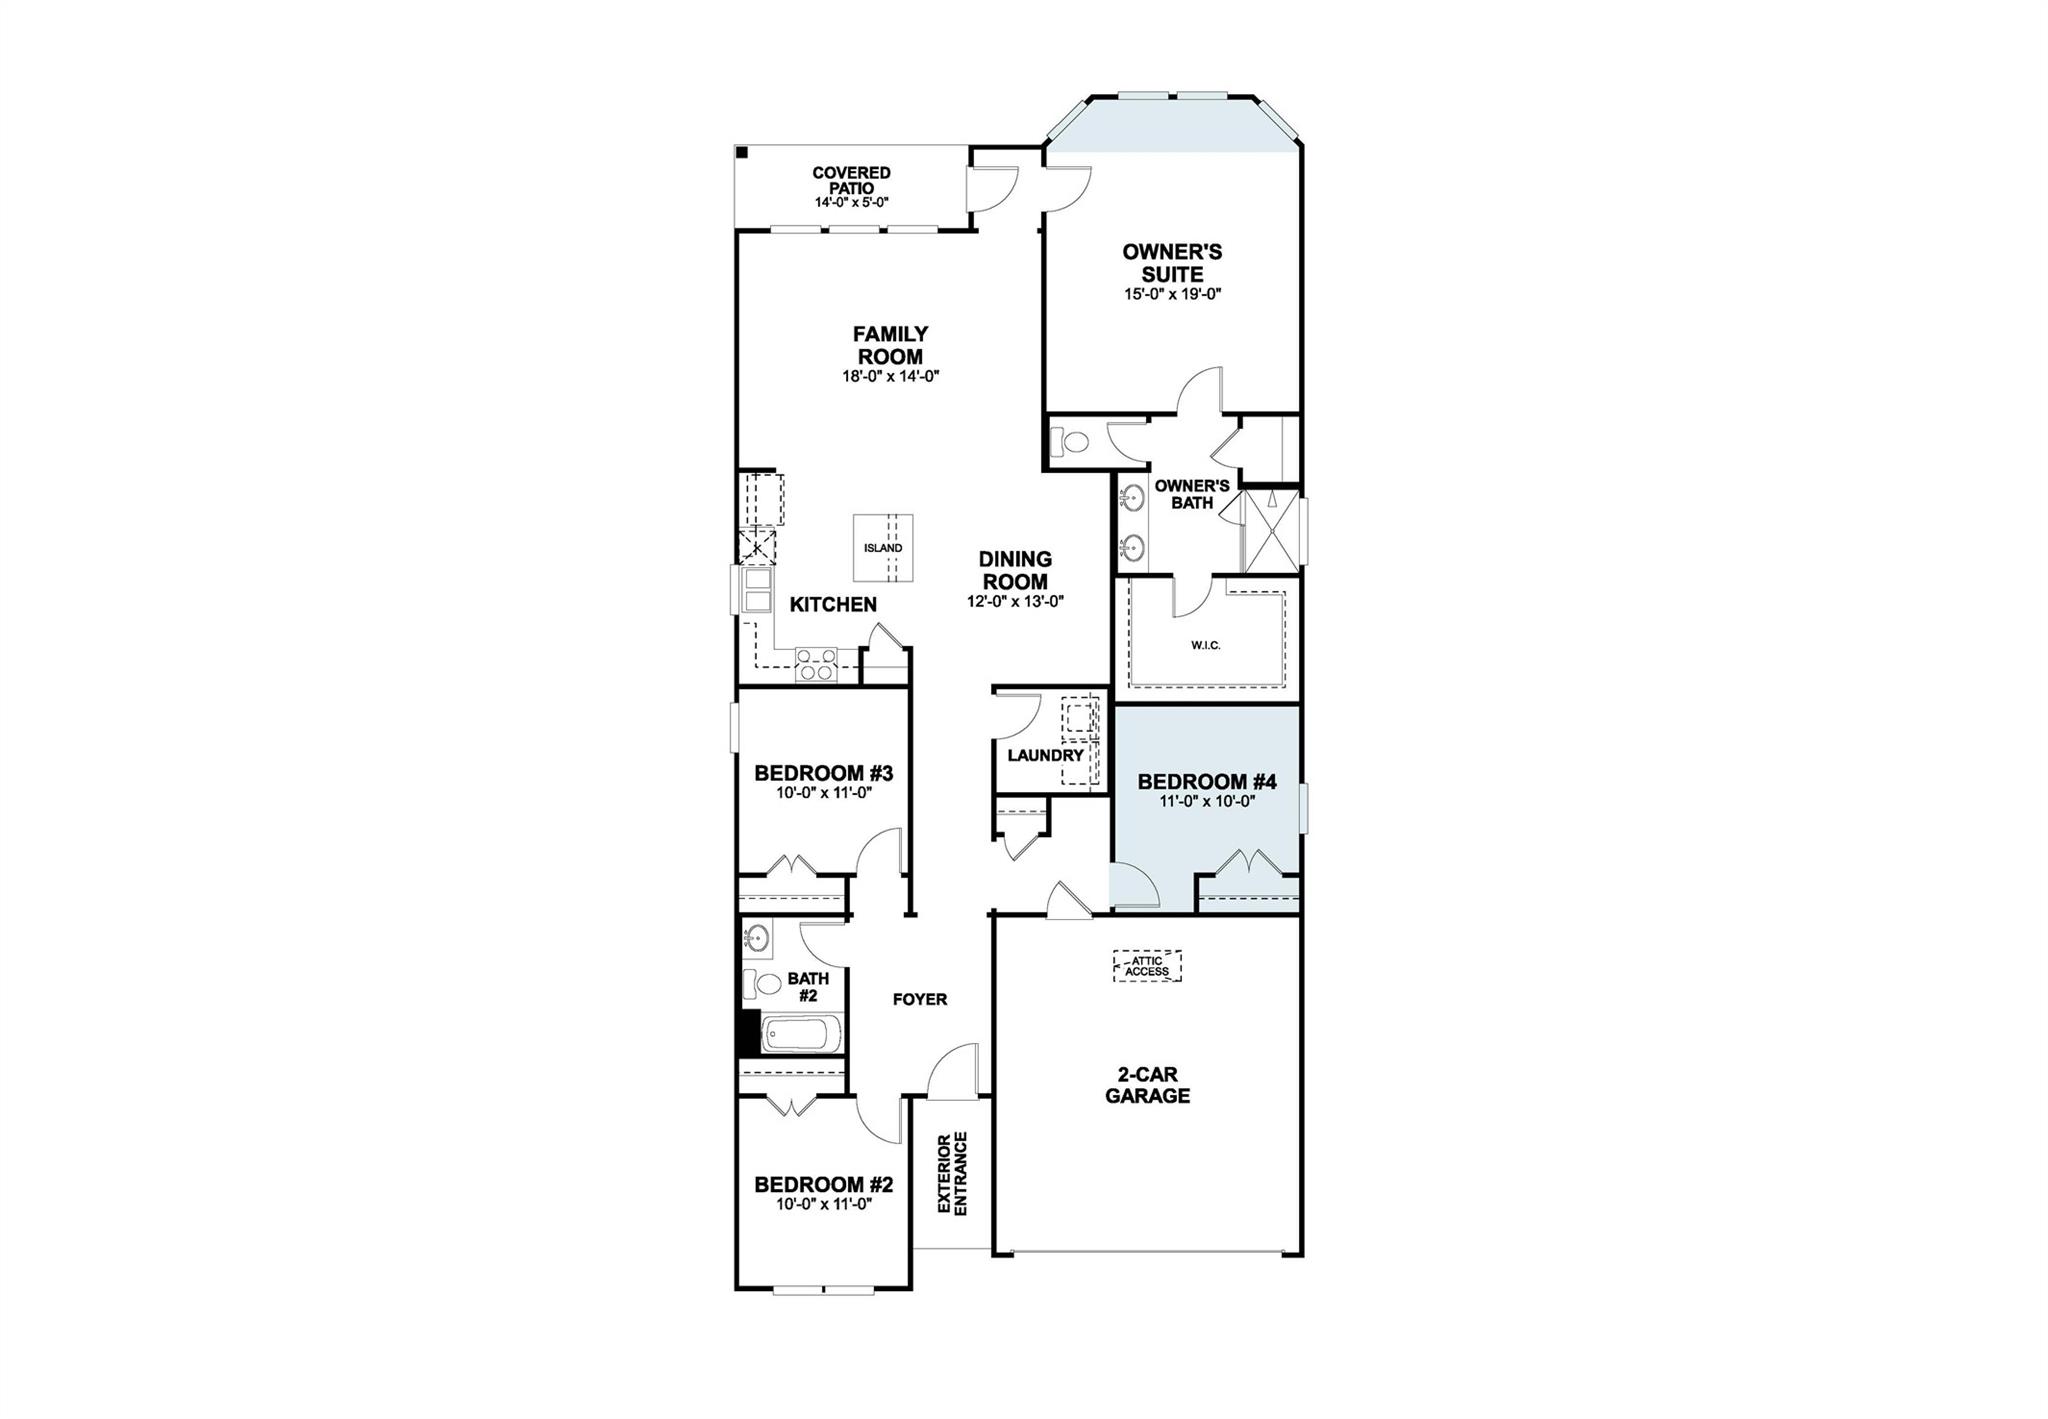
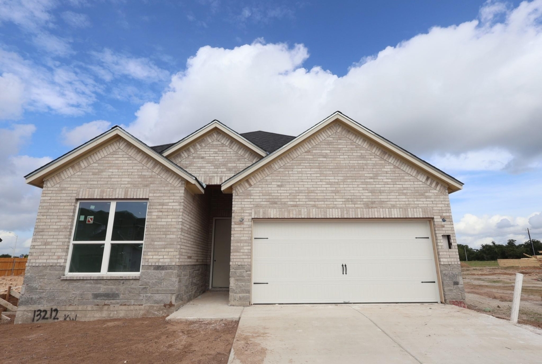
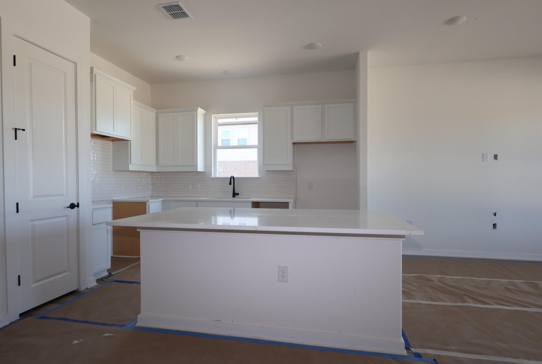
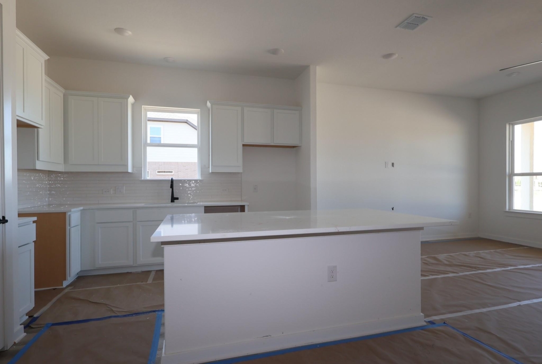
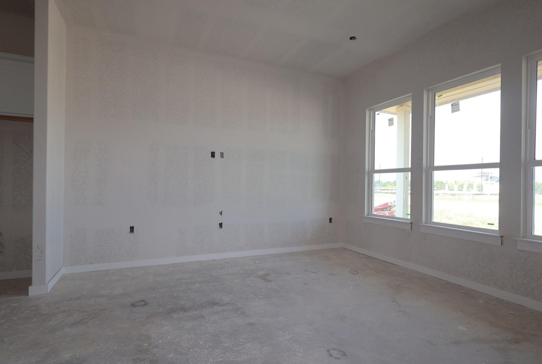
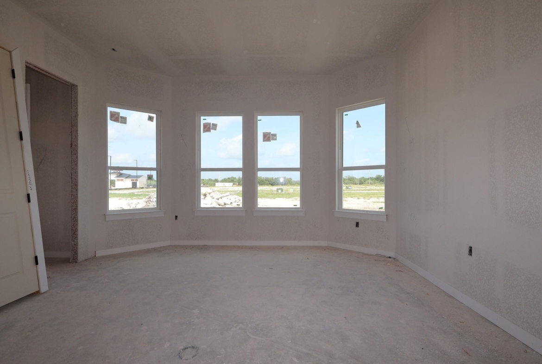
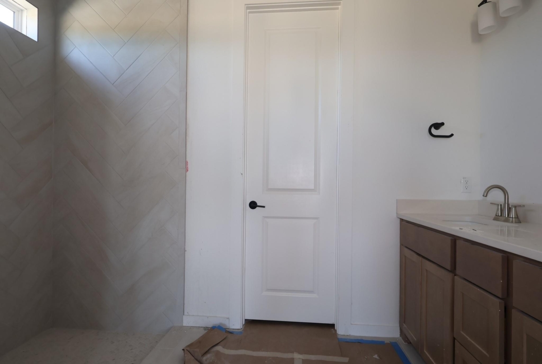
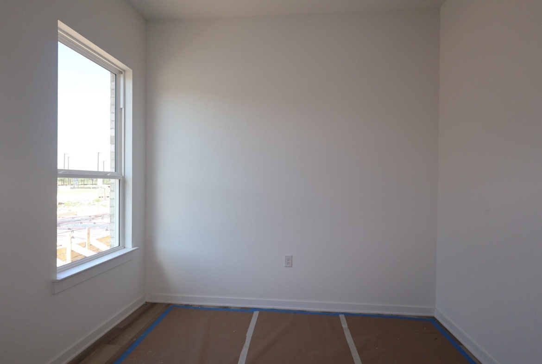
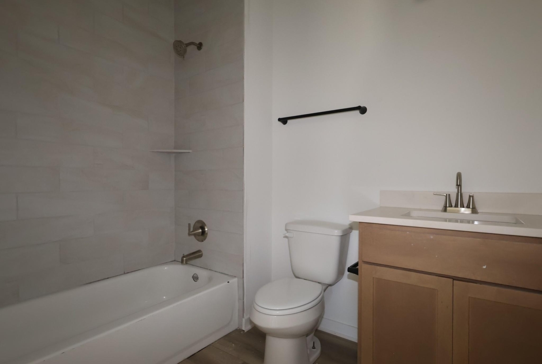
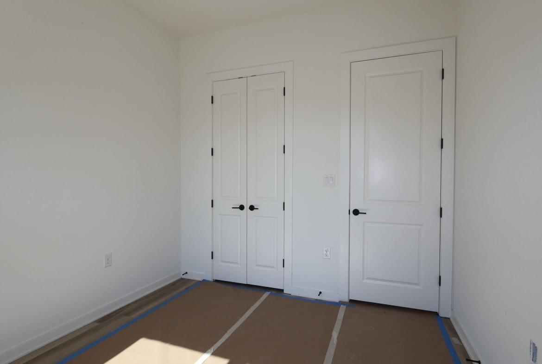
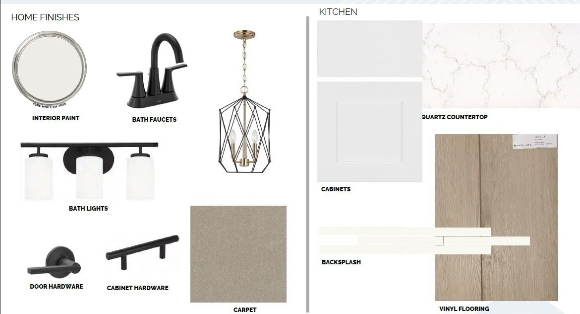
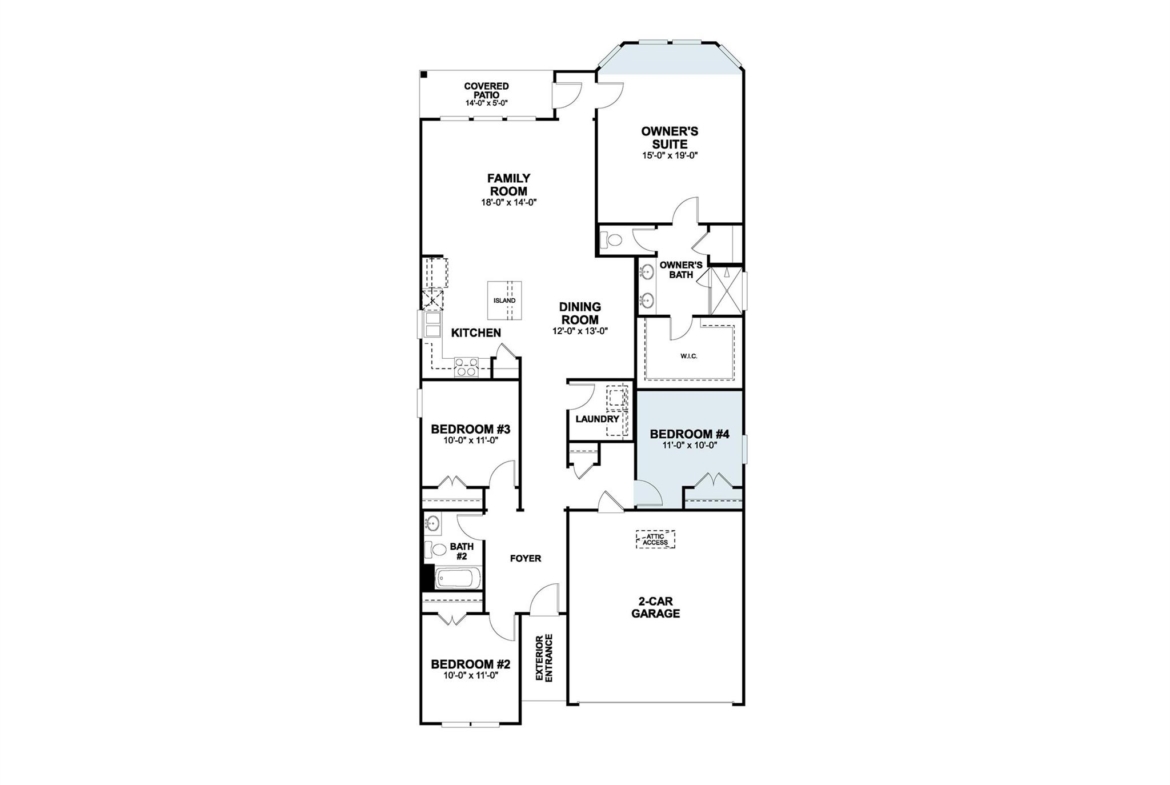
The Highland Plan is perfect for anyone who enjoys a spacious, open concept single story home featuring 4 bedrooms and 2 bathrooms. With 10′ ceilings and a beautiful exterior, this home offers plenty of curb appeal. The kitchen boasts a large island, quartz counter tops, 42″ cabinets and GE stainless steel appliances. The owner’s suite is thoughtfully located at the back of the home, offering a peaceful and private space for rest. Additional upgrades like a beautiful mudset owner’s shower, herringbone patterned wall tile, and level 3 stained cabinetry make this owners bath a striking retreat.
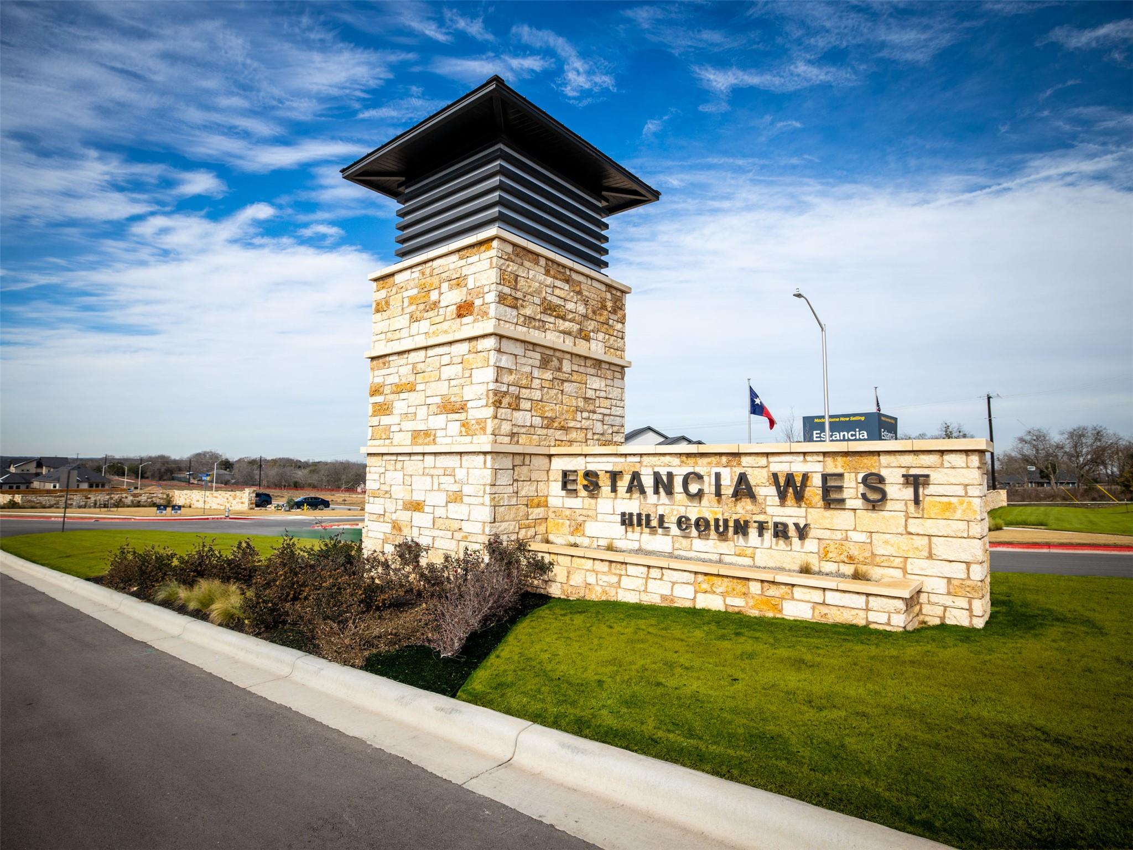
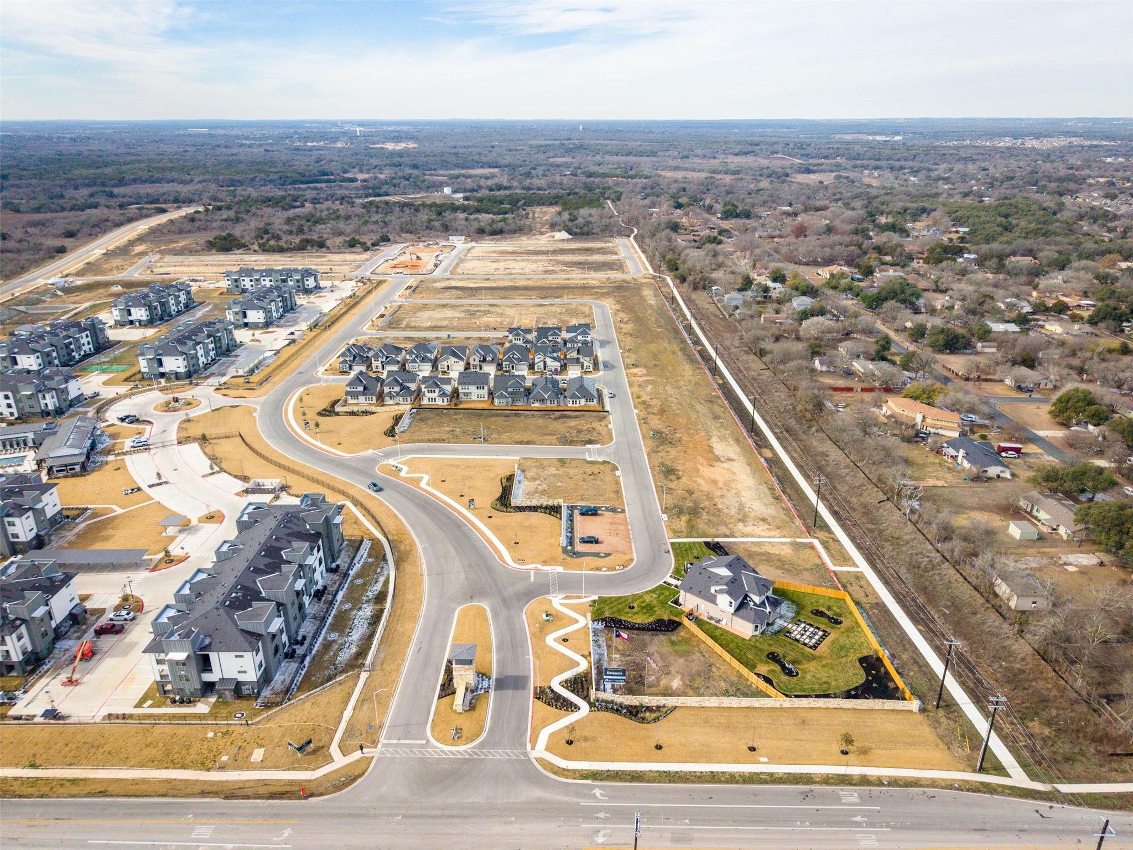
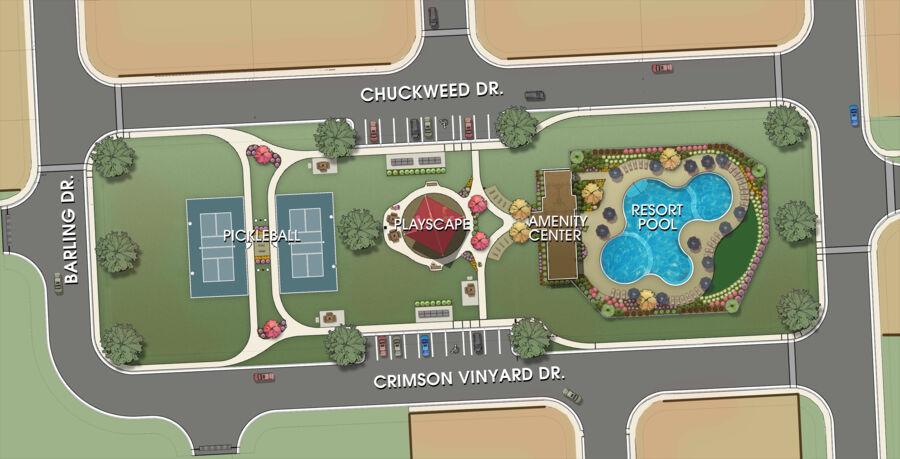
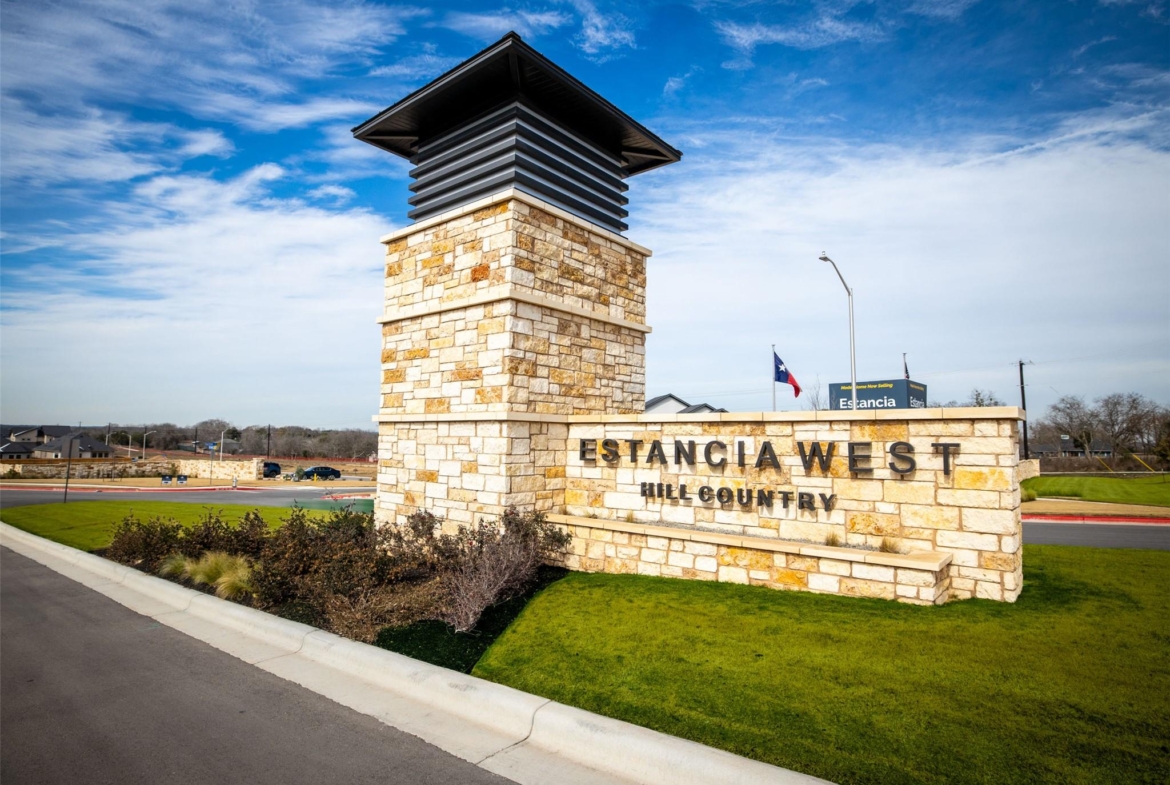
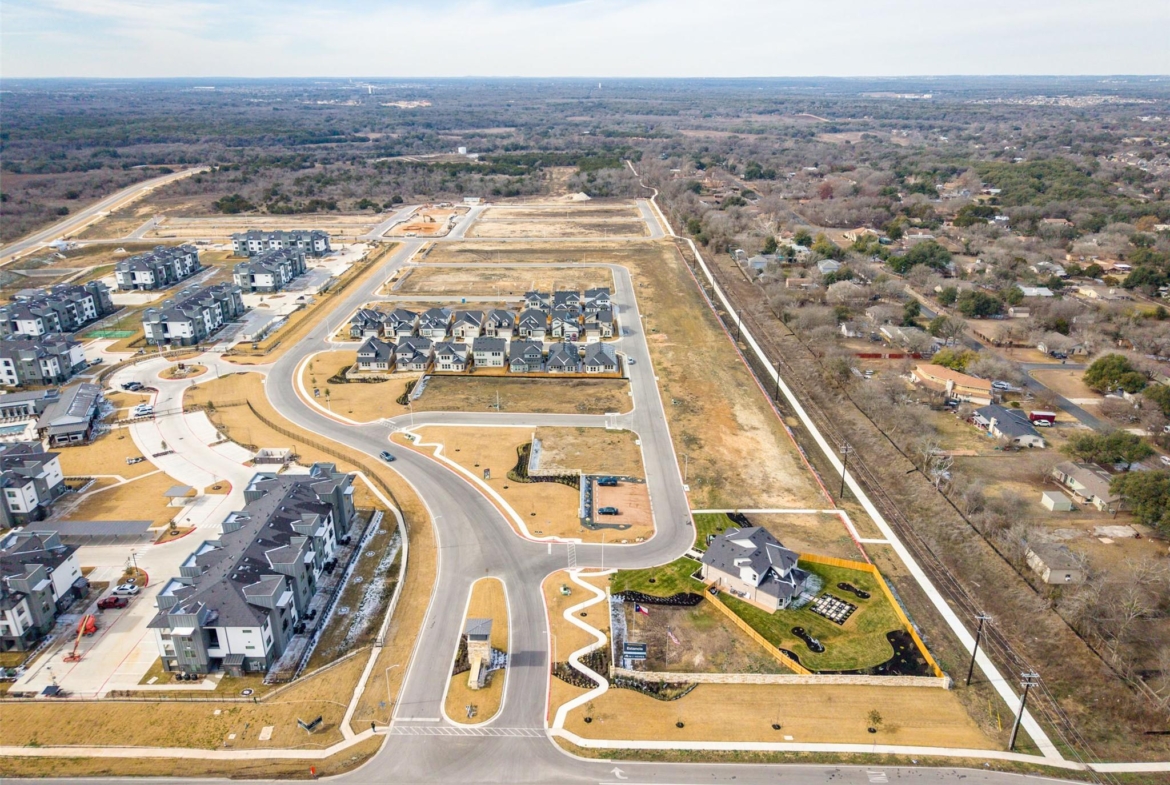
To view this home with all of its upgrades, come see us at Estancia West, just 12 miles from downtown!
Listing courtesy of M/I Homes Realty.
Address
Open on Google Maps-
Address: 13212 Keefer DR
-
City: Austin
-
State/county: TX
-
Zip/Postal Code: 78652
-
Area: Estancia West
-
Country: United States
Details
Updated on July 15, 2026 at 1:00 pm-
Property ID 1581720
-
Price $394,990
-
Property Size 1903 Sq Ft
-
Bedrooms 4
-
Bathrooms 2
-
Garages 2
-
Year Built 2026
-
Property Type Single Family Home
-
Property Status For Sale
Mortgage Calculator
Monthly
-
Down Payment
-
Loan Amount
-
Monthly Mortgage Payment
-
Property Tax
-
Home Insurance
-
PMI
-
Monthly HOA Fees
What's Nearby?
Powered by Yelp
Please supply your API key Click Here