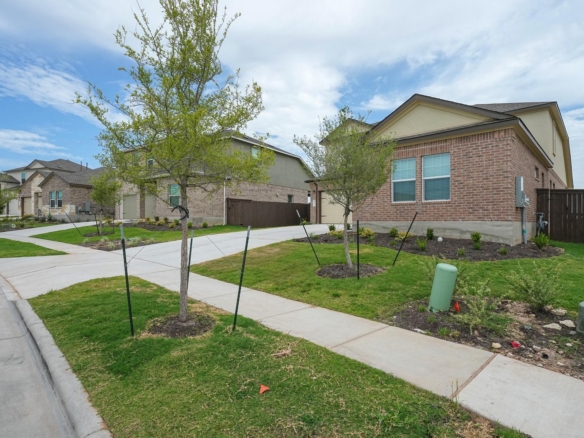
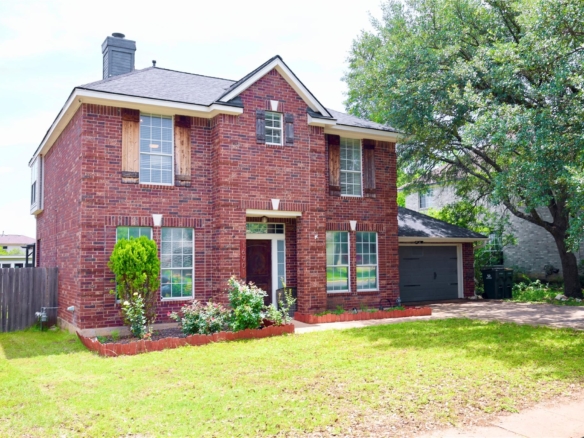
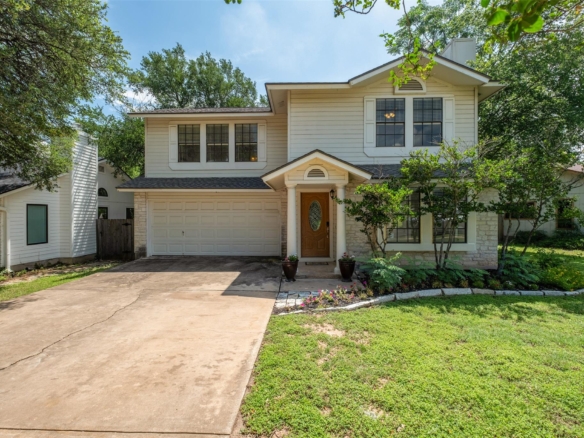
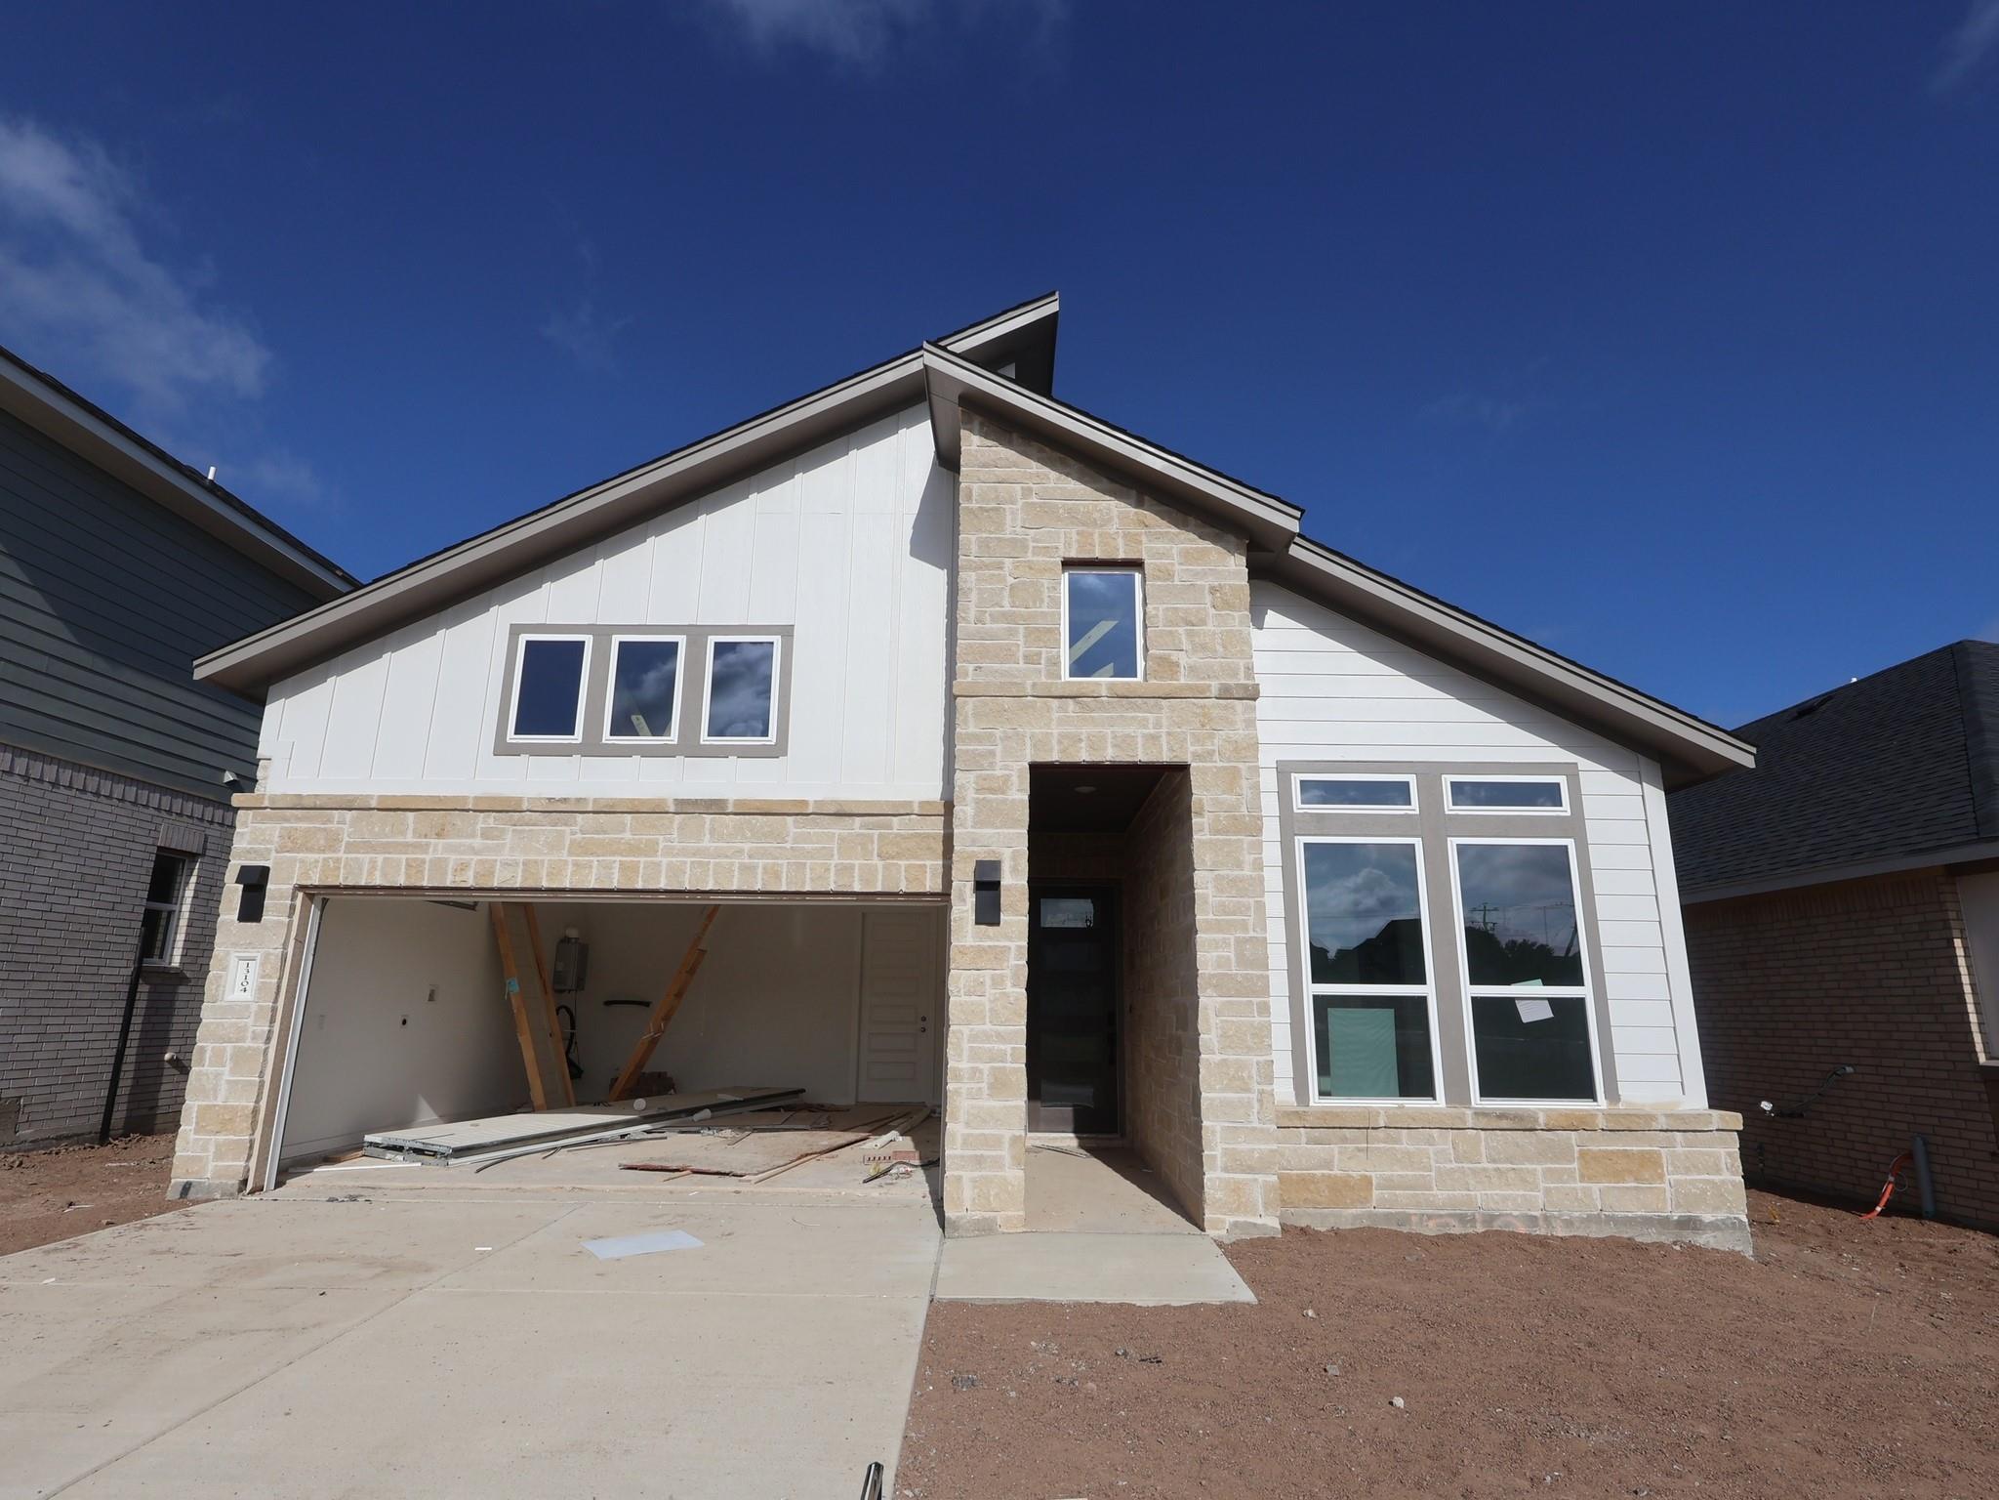
13104 Incline DR
- $396,990
Overview
Property ID: 1841608
- Single Family Home
- 4
- 2
- 2
- 1903 Sq Ft
- 2026
Description
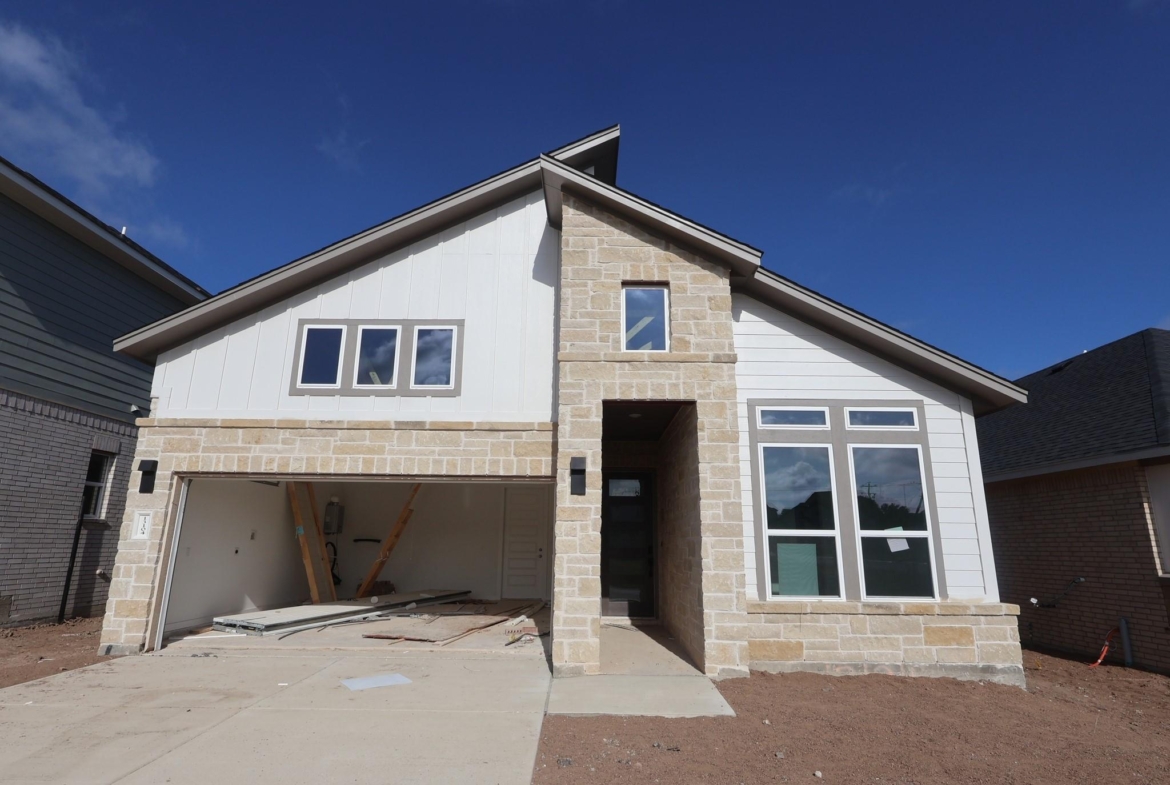
The Highland Plan is perfect for anyone who enjoys a spacious, open concept single story home featuring 4 bedrooms and 2 bathrooms. With 10′ ceilings and a beautiful exterior, this home offers plenty of curb appeal. Luxury vinyl plank flooring set in a herringbone pattern gives this home a unique and striking interior. The kitchen boasts a large island, quartz counter tops, 42″ cabinets and GE stainless steel appliances. The owner’s suite is thoughtfully located at the back of the home, offering a peaceful and private space for rest. Additional upgrades like a beautiful mudset owner’s shower, custom wall tile, and painted level 2 cabinetry make this owners bath a striking retreat.
To view this home with all of its upgrades along with the rest of our inventory homes, come see us at Estancia West, just 12 miles from downtown on the West side of I-35!
Listing courtesy of M/I Homes Realty.
Address
Open on Google Maps-
Address: 13104 Incline DR
-
City: Austin
-
State/county: TX
-
Zip/Postal Code: 78652
-
Area: Estancia West
-
Country: United States
Details
Updated on July 15, 2026 at 1:00 pm-
Property ID 1841608
-
Price $396,990
-
Property Size 1903 Sq Ft
-
Bedrooms 4
-
Bathrooms 2
-
Garages 2
-
Year Built 2026
-
Property Type Single Family Home
-
Property Status For Sale
Mortgage Calculator
Monthly
-
Down Payment
-
Loan Amount
-
Monthly Mortgage Payment
-
Property Tax
-
Home Insurance
-
PMI
-
Monthly HOA Fees
What's Nearby?
Powered by Yelp
Please supply your API key Click Here