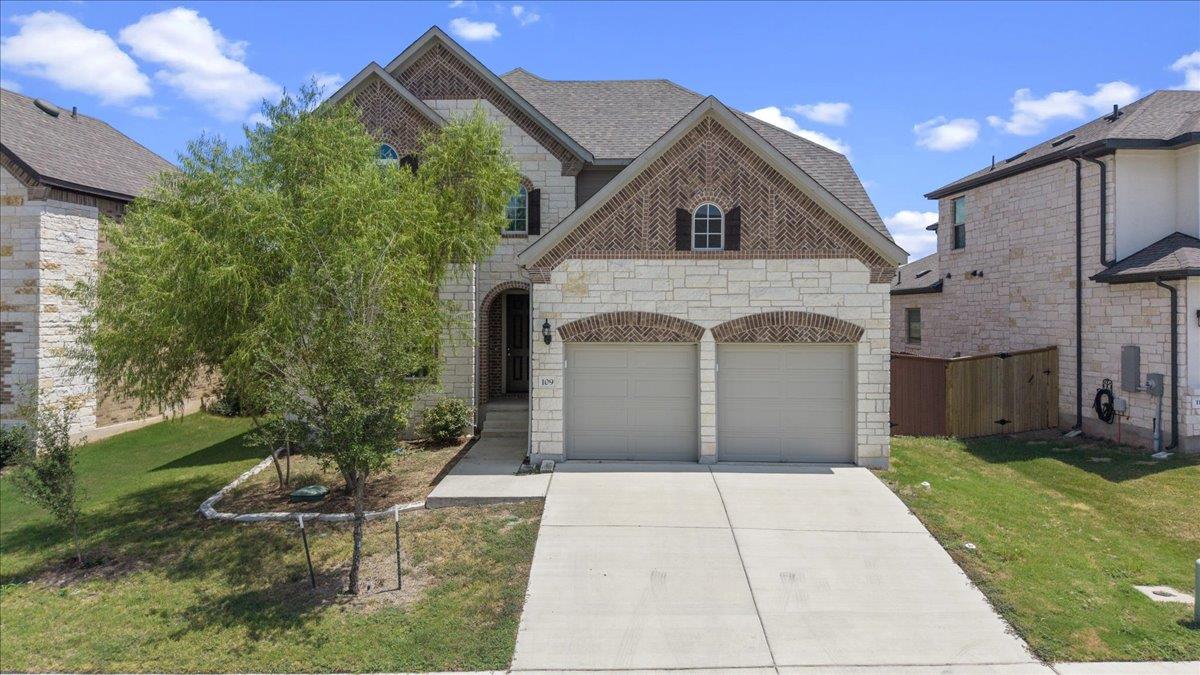
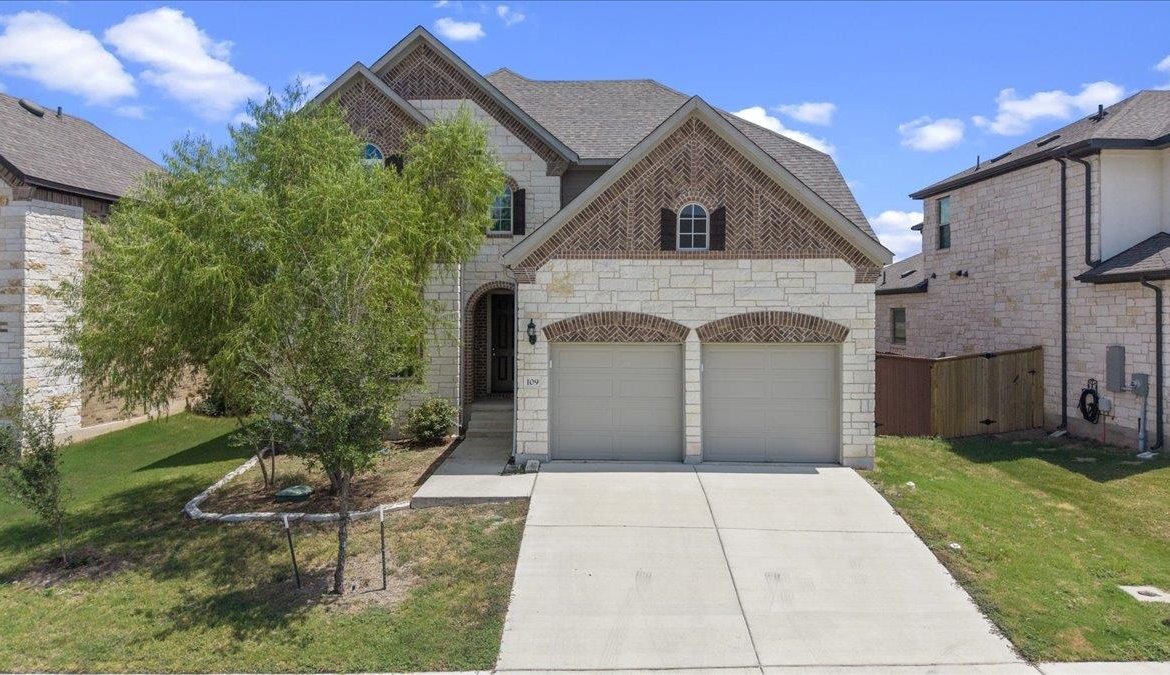
109 Rocky River RD
- $610,000
Overview
Property ID: 2751196
- Single Family Home
- 6
- 4
- 2
- 3602 Sq Ft
- 2022
Description
Main Level
Bright, open living room (16’11” x 18’6″) at the heart of the home
Chef’s kitchen (12’6″ x 13’2″) opens to a sunny breakfast nook (12’6″ x 13’2″) and a separate formal dining area (12’0″ x 11’6″)
Private primary suite retreat (16’4″ x 13’7″) with a spa-style primary bath (12’7″ x 13’3″) and a generous walk-in closet (9’4″ x 9’4″)
Two additional main-floor bedrooms (11’9″ x 11’10” and 12’2″ x 15’3″) — perfect for guests, in-laws, or a home office
Dedicated laundry room (11’2″ x 9’10”), full hall bath, and a covered front porch
Second Level
Dramatic open-to-below great room overlooking the main living space
Expansive family/bonus room (19’0″ x 14’4″) — ideal for a media room, playroom, or second living area
Versatile flex room (12’2″ x 18’6″) suited for a home office, gym, or guest suite
Three additional bedrooms (11’9″ x 11’10”, 14’0″ x 12’0″, and 12’2″ x 10’11”), each with convenient access to a full bath
Walk-in closet and central stairwell landing
Highlights
6 bedrooms across two well-designed levels
Multiple flexible living and bonus spaces for work, play, or guests
Open-concept kitchen, breakfast nook, and dining area
Private primary suite with spa-style bath and large walk-in closet
Located in desirable Georgetown, TX
Listing courtesy of All City Real Estate Ltd. Co.
Address
Open on Google Maps-
Address: 109 Rocky River RD
-
City: Georgetown
-
State/county: TX
-
Zip/Postal Code: 78628
-
Area: Oaks/San Gabriel Secs 11 & 12
-
Country: United States
Details
Updated on August 30, 2026 at 7:01 pm-
Property ID 2751196
-
Price $610,000
-
Property Size 3602 Sq Ft
-
Bedrooms 6
-
Bathrooms 4
-
Garages 2
-
Year Built 2022
-
Property Type Single Family Home
-
Property Status For Sale
Mortgage Calculator
Monthly
-
Down Payment
-
Loan Amount
-
Monthly Mortgage Payment
-
Property Tax
-
Home Insurance
-
PMI
-
Monthly HOA Fees
What's Nearby?
Powered by Yelp
Please supply your API key Click Here