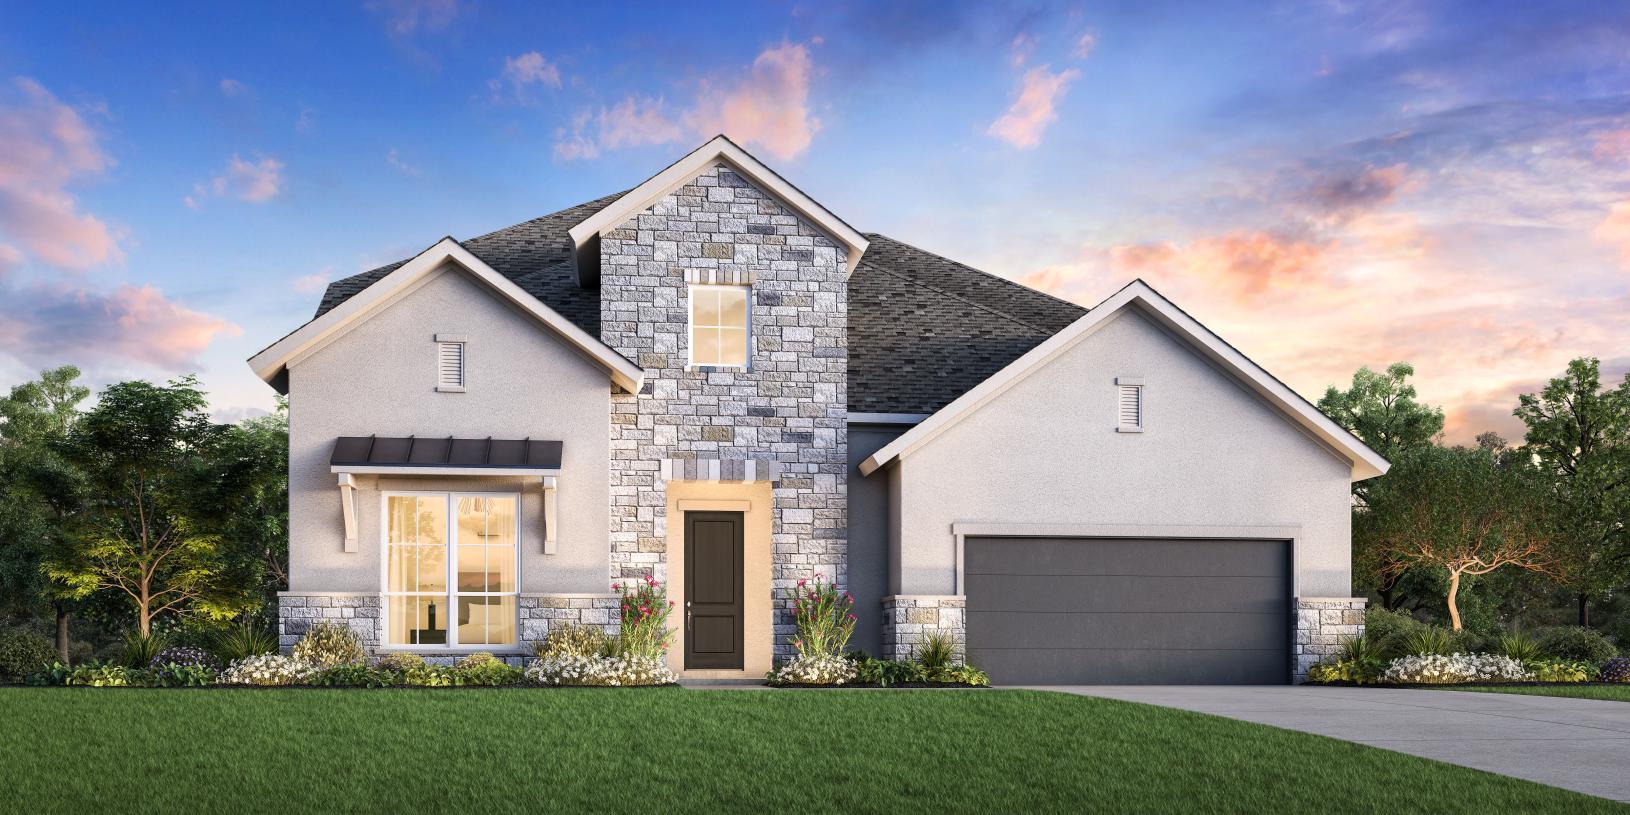
518 Alderney RD
- $1,199,000
Overview
Property ID: 2805580
- Single Family Home
- 4
- 5
- 3
- 3754 Sq Ft
- 2026
Description
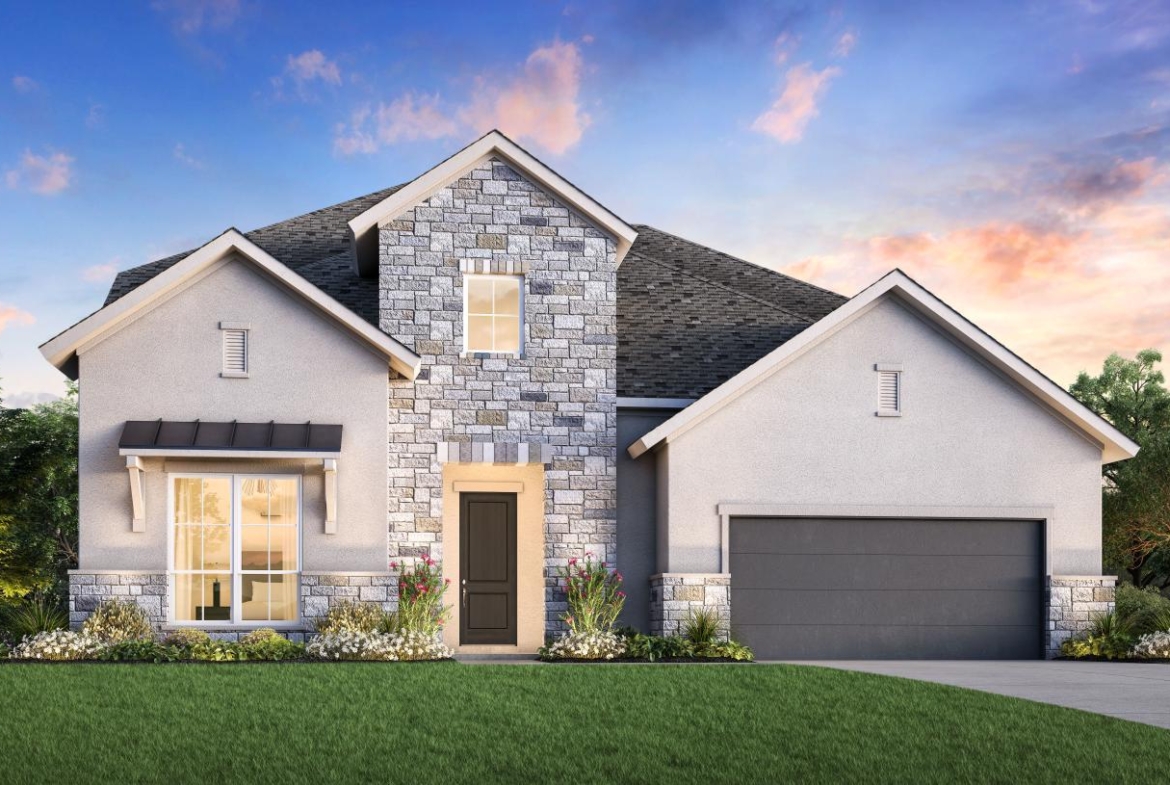
MLS# 2805580 – Built By Toll Brothers – Dec 2026 Completion! ~ Elegantly designed for the everyday and the extraordinary, the Doven greets you with an airy two-story foyer that opens onto the lovely formal dining room and palatial two-story great room with two-story covered patio, both with charming cathedral ceilings. The well-designed kitchen is central to a spacious casual dining area, and is enhanced by large center island with breakfast bar, plenty of counter and cabinet space, an ample walk-in pantry, and a butler pantry connecting to the dining room. Defining the elegant primary bedroom suite are a beautiful tray ceiling, an impressive walk-in closet, and a deluxe primary bath with dual vanities, a large soaking tub, a luxe shower with seat, and a private water closet. Central to a generous loft with tray ceiling, secondary bedrooms, one with private bath, the other with shared hall bath, feature walk-in closets. Additional highlights include a desirable first-floor bedroom with walk-in closet and private bath, a secluded office, an easily-accessible laundry, a convenient powder room and everyday entry, and ample additional storage. Disclaimer: Photos are images only and should not be relied upon to confirm applicable features.
Listing courtesy of HomesUSA.com.
Address
Open on Google Maps-
Address: 518 Alderney RD
-
City: Cedar Park
-
State/county: TX
-
Zip/Postal Code: 78613
-
Area: Crestline at Brushy Creek - Cypress Collection
-
Country: United States
Details
Updated on July 18, 2026 at 3:01 pm-
Property ID 2805580
-
Price $1,199,000
-
Property Size 3754 Sq Ft
-
Bedrooms 4
-
Bathrooms 5
-
Garages 3
-
Year Built 2026
-
Property Type Single Family Home
-
Property Status For Sale
Mortgage Calculator
Monthly
-
Down Payment
-
Loan Amount
-
Monthly Mortgage Payment
-
Property Tax
-
Home Insurance
-
PMI
-
Monthly HOA Fees
What's Nearby?
Powered by Yelp
Please supply your API key Click Here