
1019 Bretton Woods DR
- $800,000
Overview
Property ID: 4276628
- Single Family Home
- 4
- 3
- 3
- 3723 Sq Ft
- 2005
Description
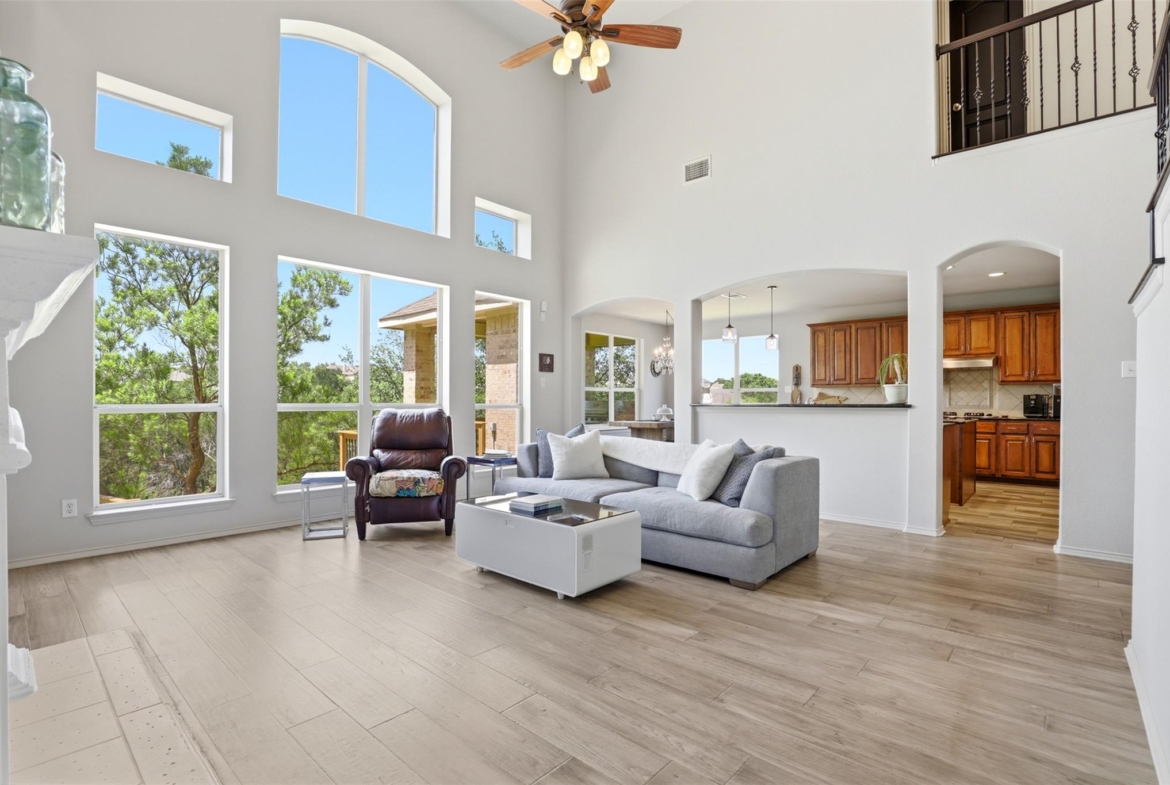
Tucked away on a private greenbelt lot with direct access to scenic bike trails, this hidden gem offers the perfect blend of comfort, functionality, and exceptional outdoor living. Thoughtfully designed with an open-concept layout, the home features low-maintenance, resilient landscaping and a truly standout backyard retreat.
The light-filled living area showcases a stunning wall of windows and flows seamlessly into a spacious kitchen complete with granite countertops, stainless steel appliances, a large island, and a sunny breakfast area—ideal for both everyday living and entertaining. A formal dining room and dedicated home office on the main level add versatility and sophistication.
The generously sized primary suite is conveniently located on the first floor and features a spa-like bath with a separate shower and dual walk-in closets.
Upstairs, you’ll find three spacious secondary bedrooms, along with an expansive great room and a dedicated media room—creating a flexible and highly desirable layout perfect for relaxing, entertaining, or hosting guests.
Step outside to your own private oasis, where a luxurious pool and an impressive outdoor cabana with a fireplace set the stage for year-round enjoyment.
Listing courtesy of Pure Realty.
Address
Open on Google Maps-
Address: 1019 Bretton Woods DR
-
City: Cedar Park
-
State/county: TX
-
Zip/Postal Code: 78613
-
Area: Forest Oaks Sec 10
-
Country: United States
Details
Updated on August 27, 2026 at 2:00 pm-
Property ID 4276628
-
Price $800,000
-
Property Size 3723 Sq Ft
-
Bedrooms 4
-
Bathrooms 3
-
Garages 3
-
Year Built 2005
-
Property Type Single Family Home
-
Property Status For Sale
Mortgage Calculator
Monthly
-
Down Payment
-
Loan Amount
-
Monthly Mortgage Payment
-
Property Tax
-
Home Insurance
-
PMI
-
Monthly HOA Fees
What's Nearby?
Powered by Yelp
Please supply your API key Click Here
Contact Information
View ListingsSimilar Listings


- admin_awh


