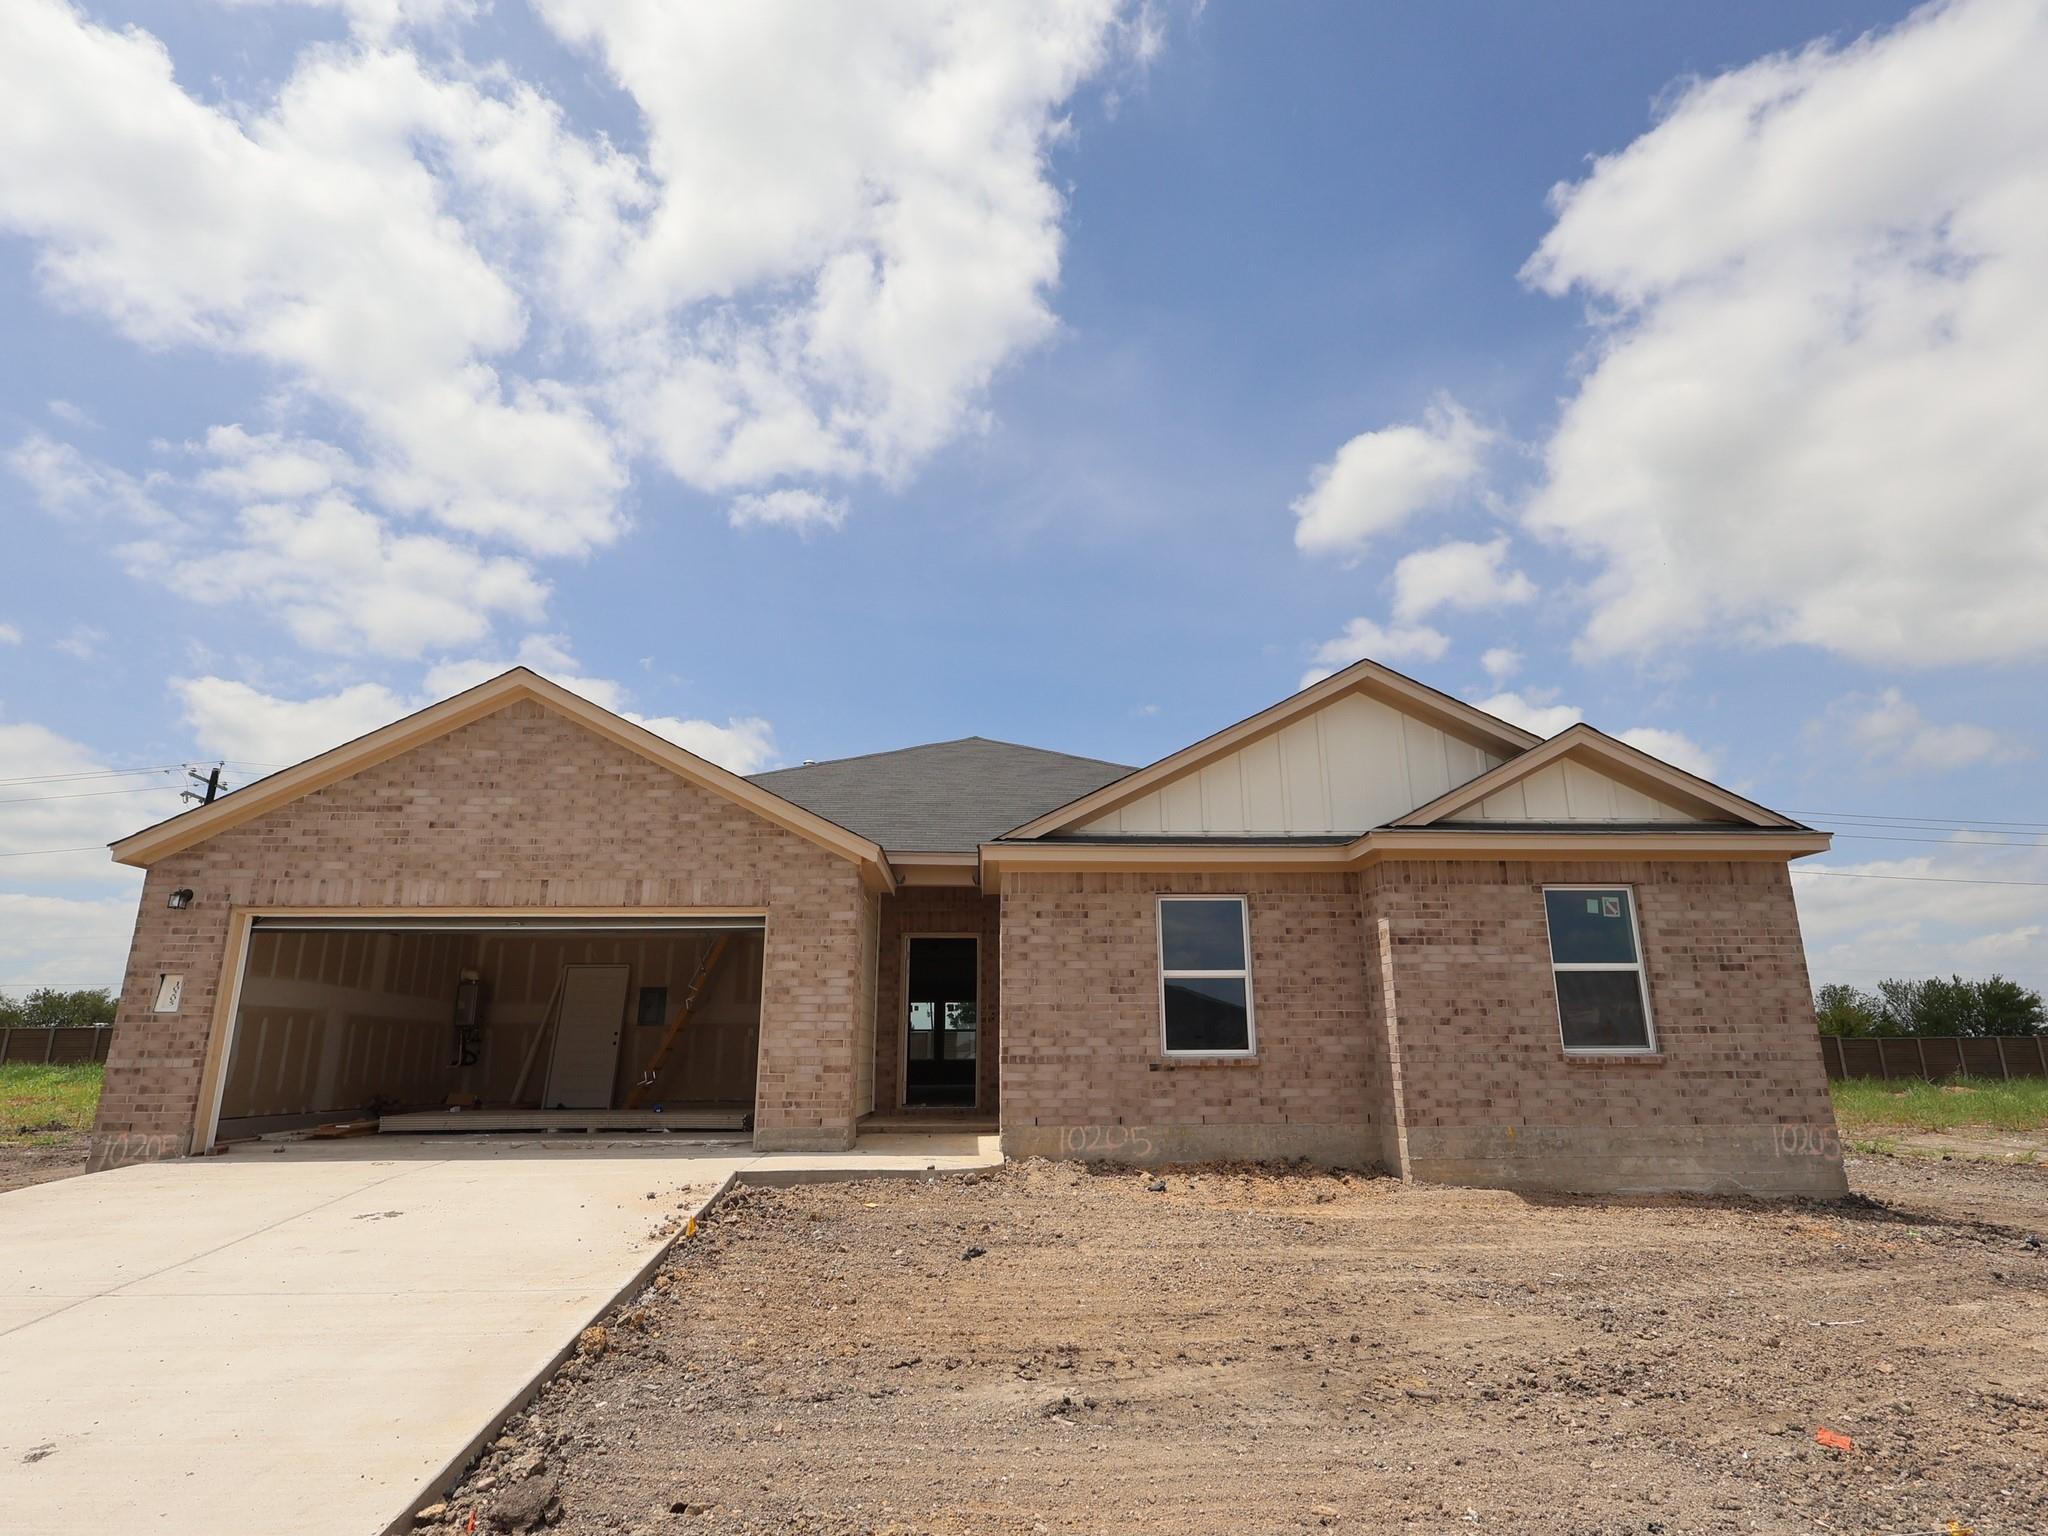
10205 Horizon Haven WAY
- $384,990
Overview
Property ID: 6544351
- Single Family Home
- 4
- 2
- 2
- 2422 Sq Ft
- 2026
Description
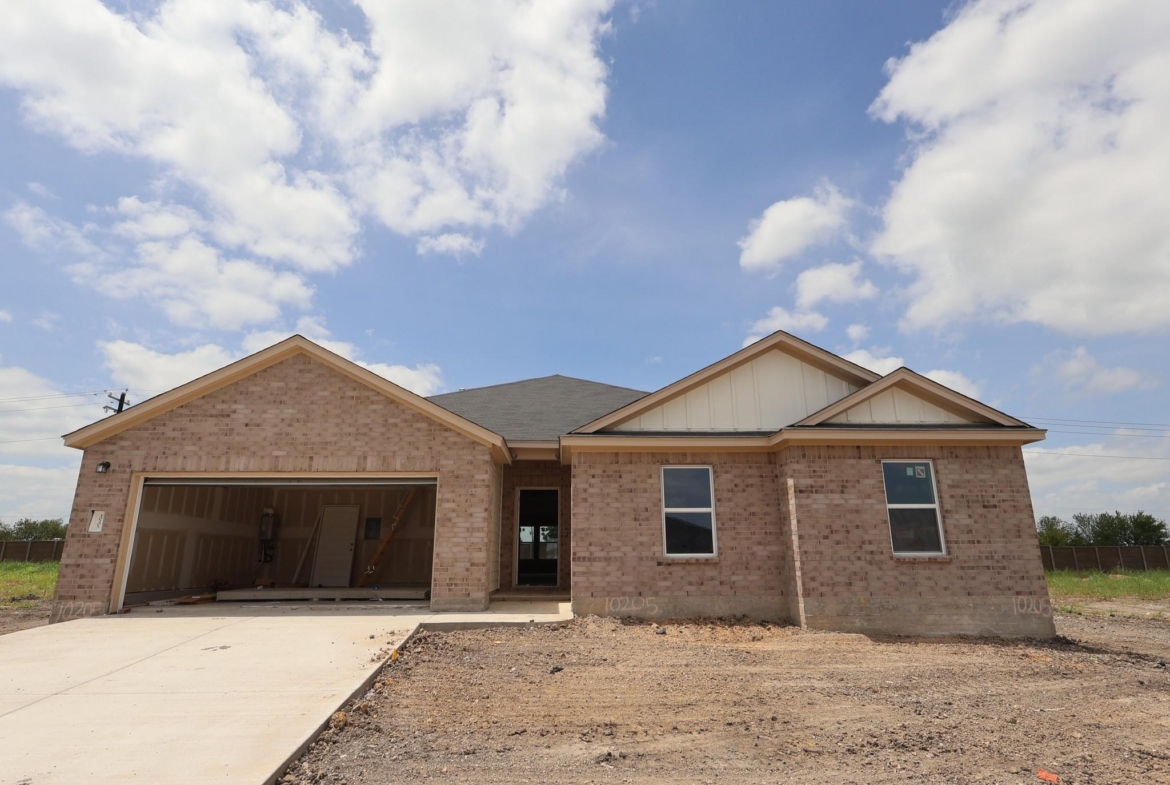
The Meredith floorplan is a spacious and versatile one-story home designed for families who need room to grow. Featuring 4 bedrooms, 2 bathrooms, a dedicated bonus room, and 2,422 square feet, this home offers the perfect combination of comfort, flexibility, and modern living. The open-concept layout includes a large family room, an expansive kitchen with a generous island, and 10′ ceilings that create a bright and welcoming atmosphere throughout the home.
This home showcases our beautiful Gold Package finishes, including elegant Madison Marvel cabinets, stunning Dallas White granite countertops, rich brown wood-look tile flooring, and upgraded chrome fixtures throughout. The versatile bonus room can be used as a media room, playroom, home gym, second living area, or office, giving homeowners the flexibility to personalize the space to fit their lifestyle.
The private owner’s suite provides a relaxing retreat, while the additional bedrooms offer plenty of room for family and guests. With its thoughtful design, upscale finishes, and abundant living space, the Meredith is the perfect place to create lasting memories and enjoy everything homeownership has to offer.
Listing courtesy of M/I Homes Realty.
Address
Open on Google Maps-
Address: 10205 Horizon Haven WAY
-
City: Buda
-
State/county: TX
-
Zip/Postal Code: 78610
-
Area: Willow Springs
-
Country: United States
Details
Updated on August 28, 2026 at 1:00 am-
Property ID 6544351
-
Price $384,990
-
Property Size 2422 Sq Ft
-
Bedrooms 4
-
Bathrooms 2
-
Garages 2
-
Year Built 2026
-
Property Type Single Family Home
-
Property Status For Sale
Mortgage Calculator
Monthly
-
Down Payment
-
Loan Amount
-
Monthly Mortgage Payment
-
Property Tax
-
Home Insurance
-
PMI
-
Monthly HOA Fees
What's Nearby?
Powered by Yelp
Please supply your API key Click Here