112 Carlsbad CT
- $419,990
Overview
Property ID: 5824008
- Single Family Home
- 4
- 2
- 2
- 1803 Sq Ft
- 2026
Description
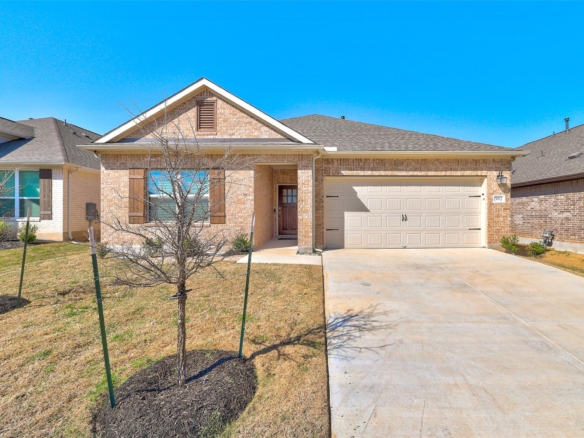
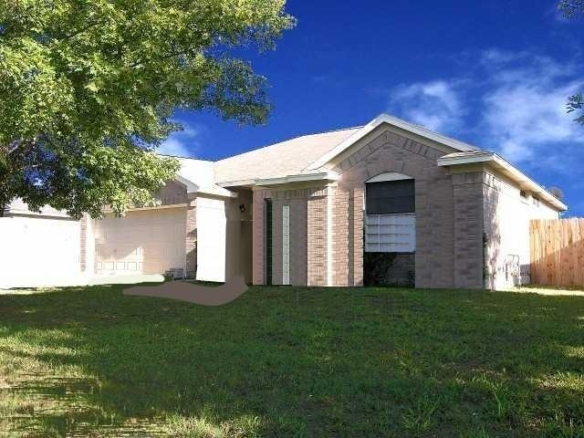
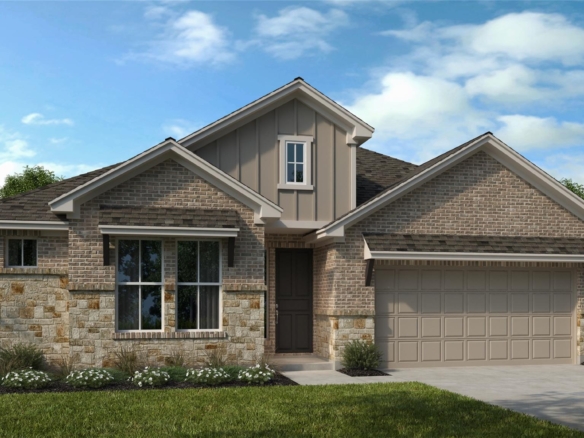
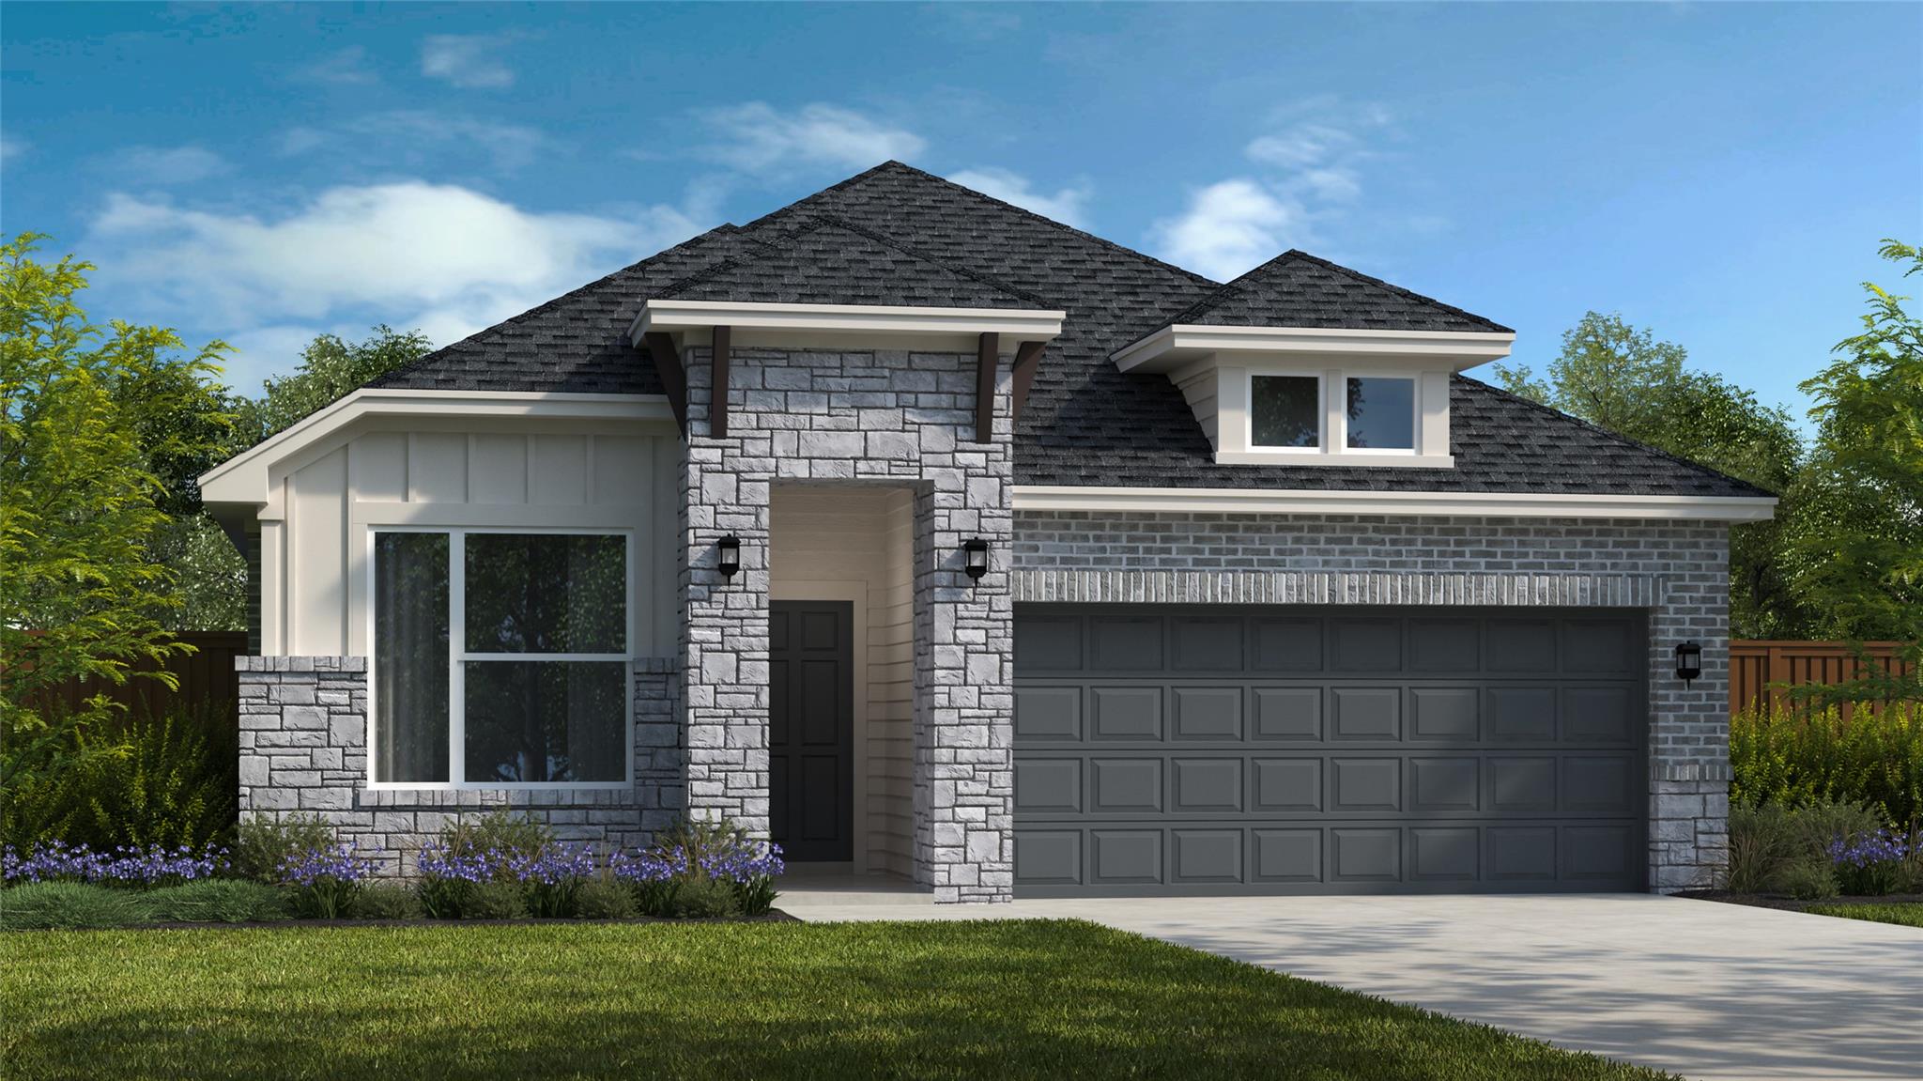
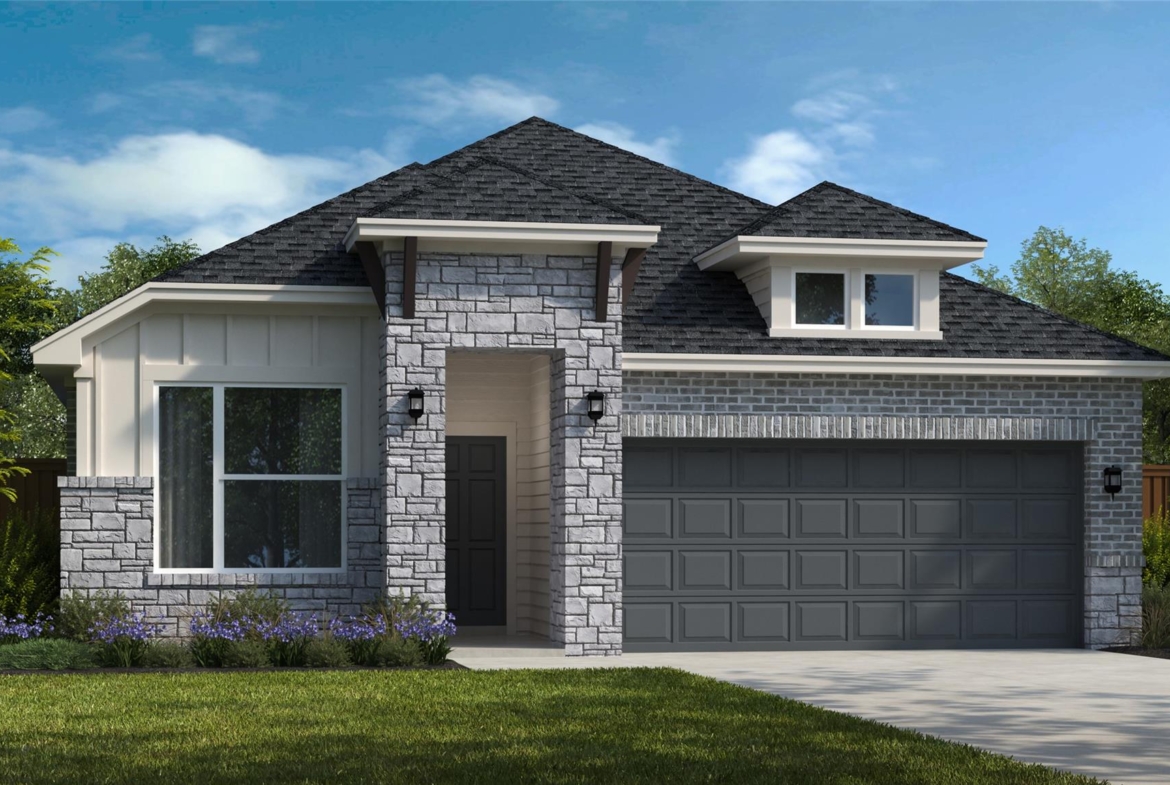
The Lanport plan is a beautifully designed one-story home offering approximately 1,803 square feet of living space. This thoughtfully laid-out floor plan features four bedrooms, two full bathrooms, and a luxurious primary suite with a spa-inspired bathroom. Additional highlights include a covered patio and a two-bay garage. Situated on an approximately 5,870 square-foot home site facing northwest and is walking distance to the future amenity center. The spacious kitchen is equipped with built-in stainless-steel appliances, quartz counter tops, under-cabinet lighting, and 42-inch upper cabinets, creating an ideal space for both everyday living and entertaining. Hard-surface flooring extends throughout the main living areas, with tile in the bathrooms and plush carpet in the bedrooms. Quality construction details include 10-foot ceilings, 8-foot doors throughout, a tankless water heater, and numerous additional upgrades that enhance both style and performance.
Listing courtesy of RGS Realty LLC.
Address
Open on Google Maps-
Address: 112 Carlsbad CT
-
City: Georgetown
-
State/county: TX
-
Zip/Postal Code: 78626
-
Area: East View Farms
-
Country: United States
Details
Updated on August 3, 2026 at 5:01 pm-
Property ID 5824008
-
Price $419,990
-
Property Size 1803 Sq Ft
-
Bedrooms 4
-
Bathrooms 2
-
Garages 2
-
Year Built 2026
-
Property Type Single Family Home
-
Property Status For Sale
Mortgage Calculator
Monthly
-
Down Payment
-
Loan Amount
-
Monthly Mortgage Payment
-
Property Tax
-
Home Insurance
-
PMI
-
Monthly HOA Fees
What's Nearby?
Powered by Yelp
Please supply your API key Click Here