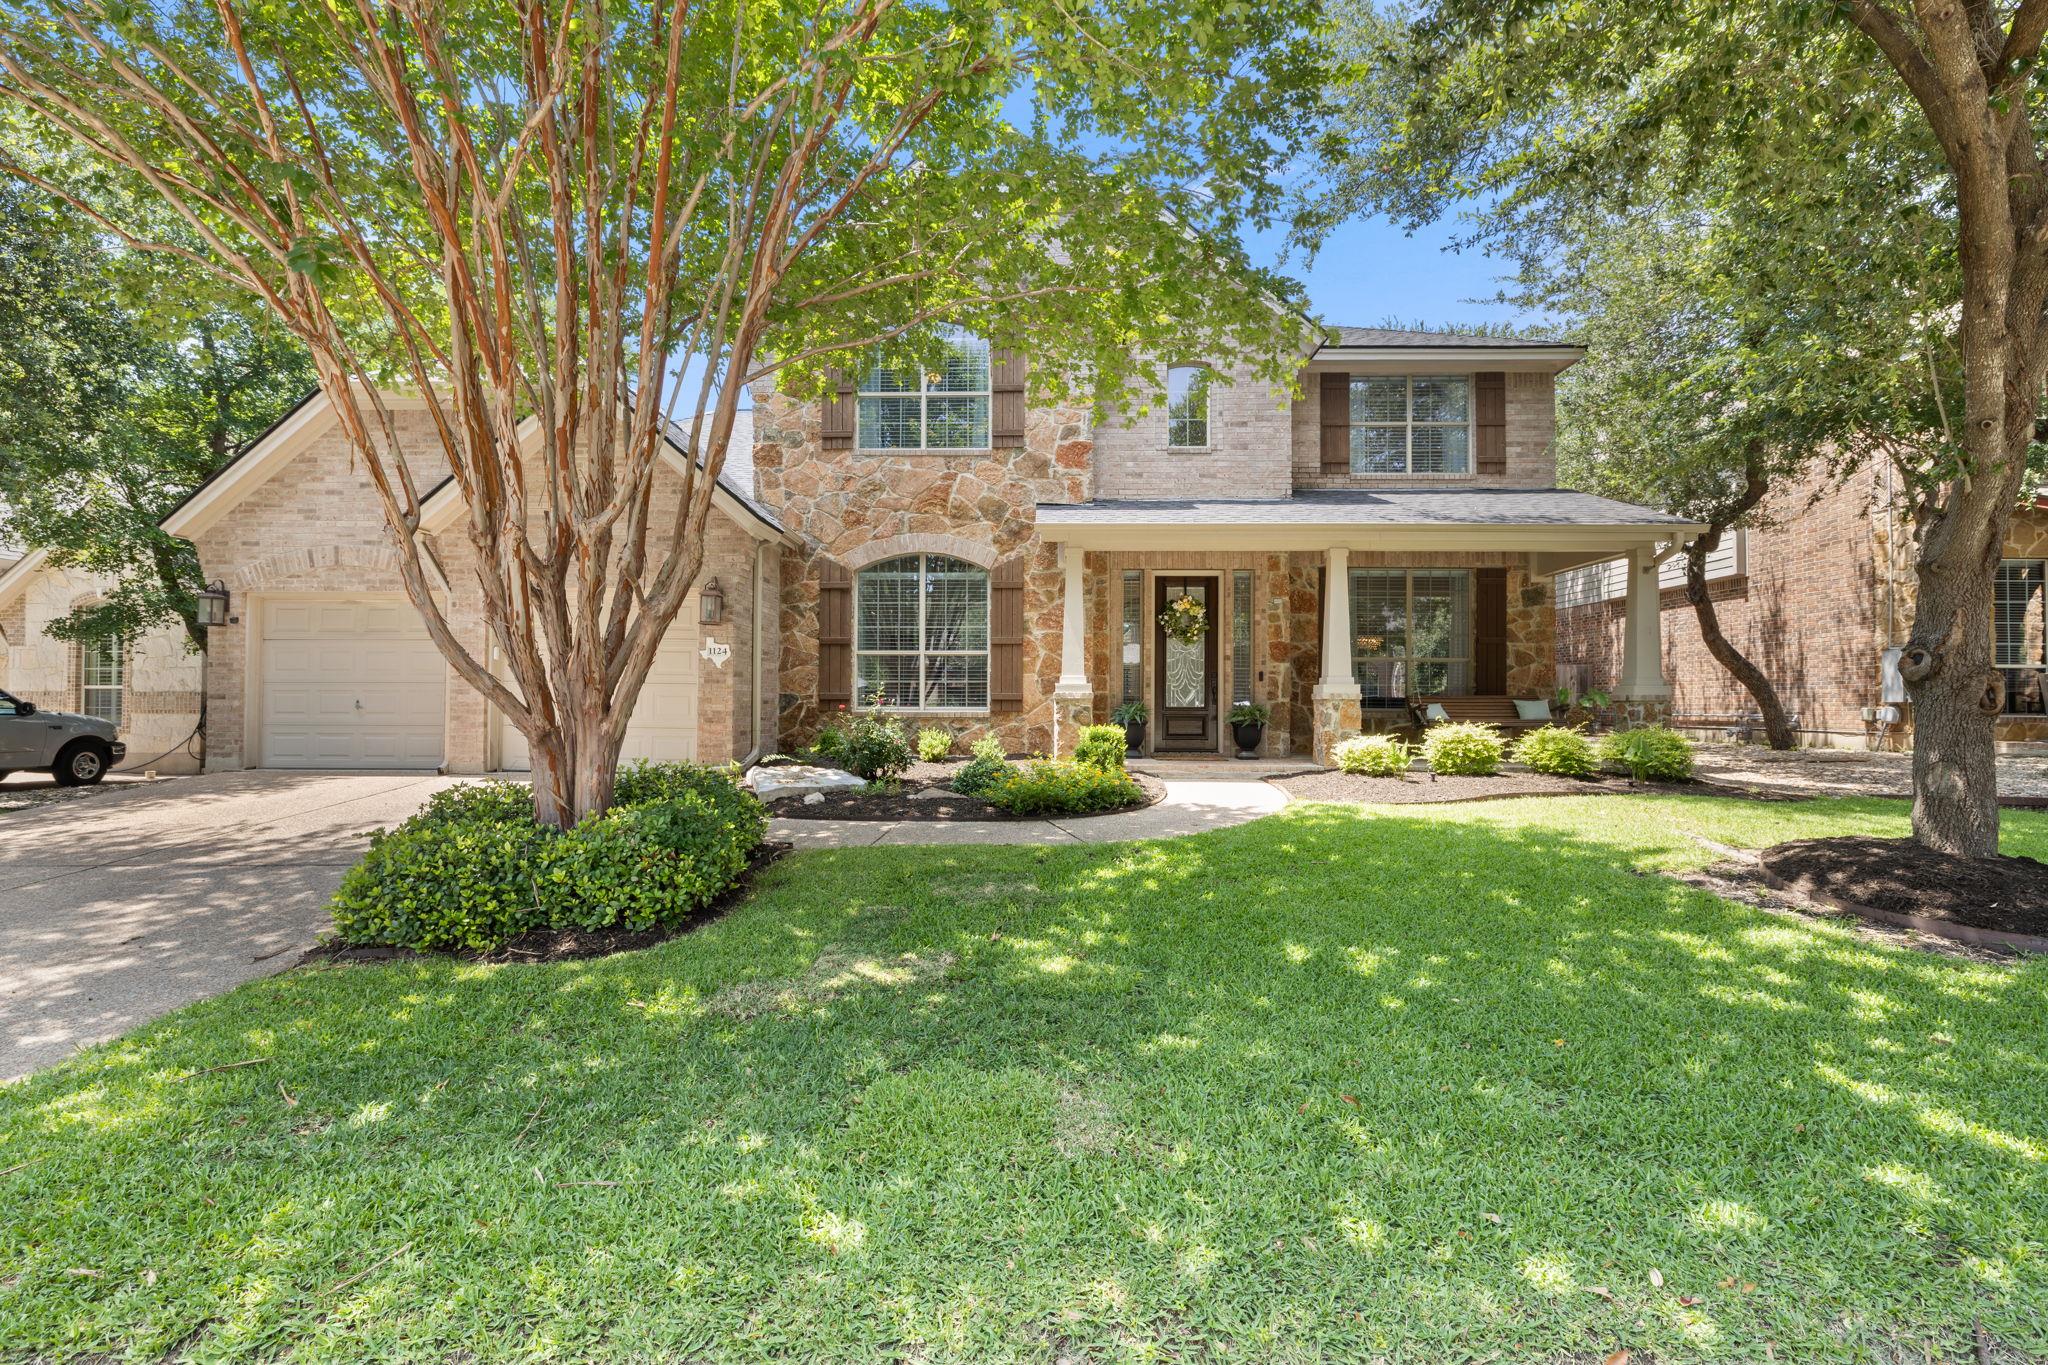
1124 Castle Path
- $799,000
Overview
Property ID: 4625768
- Single Family Home
- 4
- 4
- 3
- 3909 Sq Ft
- 2007
Description
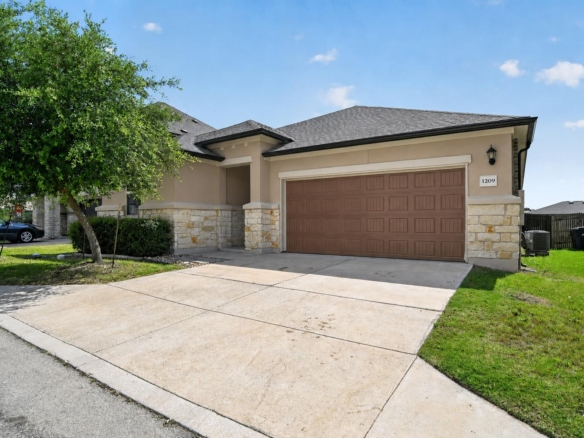
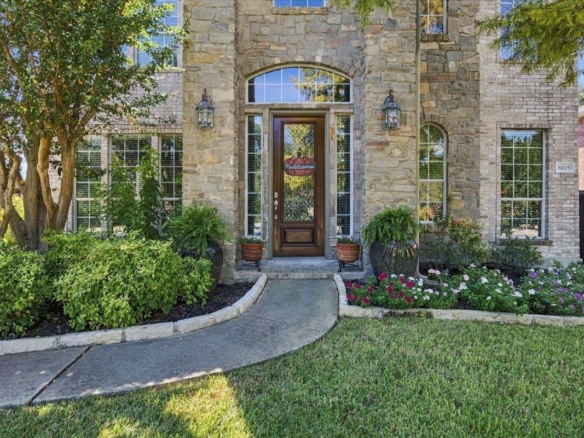
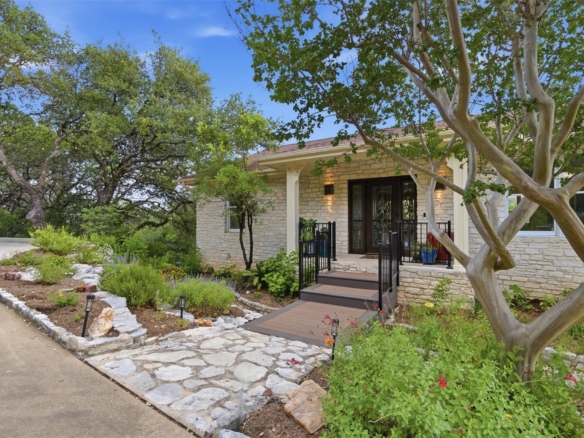
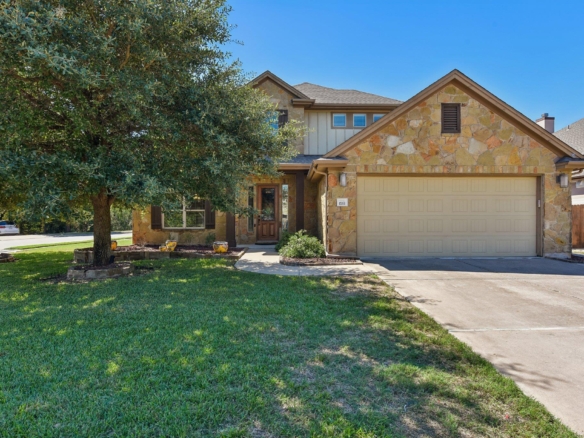
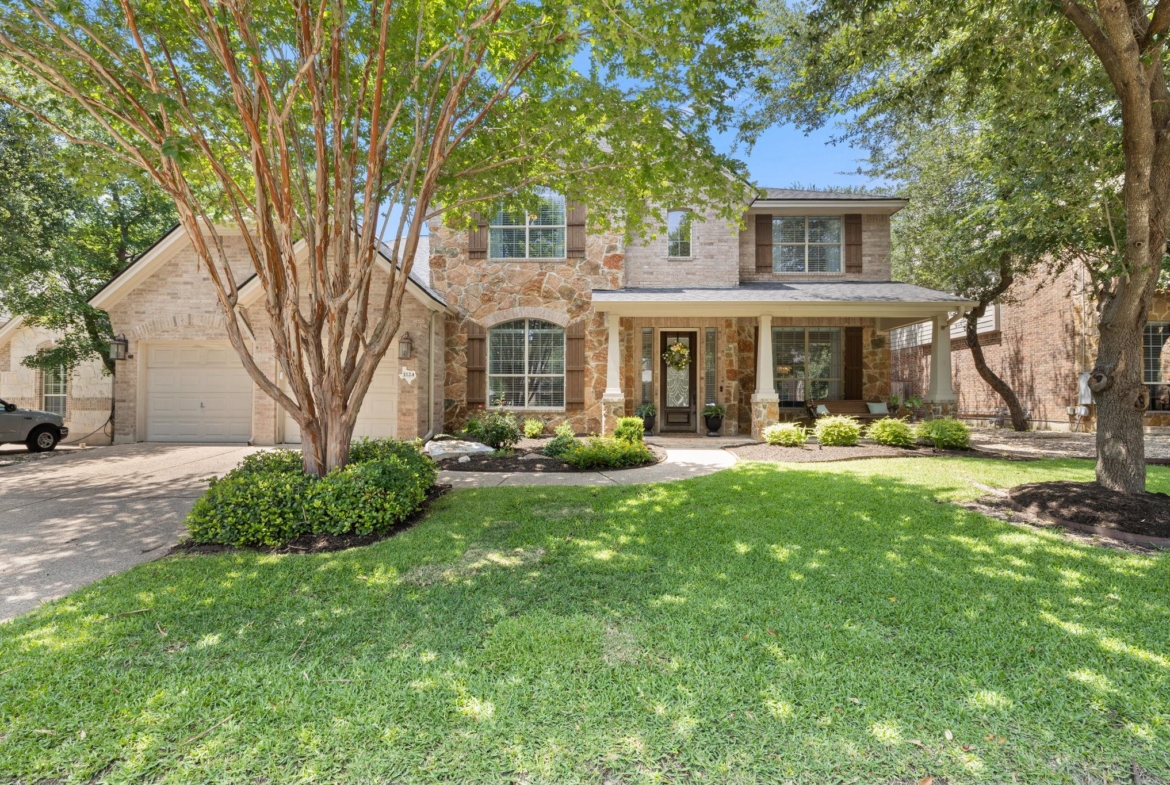
Stunning Drees Custom Home in the Highly Coveted Hidden Glen Community! From the covered front porch and four-sided masonry exterior, step into a grand entry foyer featuring a sweeping wrought-iron staircase and an elegant Juliet balcony. The heart of the home is a chef’s kitchen equipped with a center island, quartz countertops, stainless steel appliances, double ovens, and a breakfast bar that opens seamlessly to the family room. Rich architectural details abound, including extensive crown molding, striking arches, a custom built-in media center, and upgraded designer lighting throughout. Designed for effortless living and entertainment, the layout boasts 4 spacious bedrooms, 4 full baths, a dedicated home office, a mudroom, and a multi-zone built-in speaker system. Upstairs, enjoy a massive game room with a wall of custom cabinetry alongside a separate, private media room. The luxurious primary suite serves as a true retreat, offering a jetted tub, separate shower, dual vanities, and his-and-hers walk-in closets. Your outdoor oasis awaits with an uncovered patio and a separate, fully covered outdoor living area featuring a built-in gas grill and a cozy fireplace. The low-maintenance artificial-turf backyard ensures pristine year-round enjoyment, BUT SELLER WILL CONVERT BACK TO SOD IF NECESSARY.
Listing courtesy of Compass RE Texas, LLC.
Address
Open on Google Maps-
Address: 1124 Castle Path
-
City: Round Rock
-
State/county: TX
-
Zip/Postal Code: 78681
-
Area: Hidden Glen Ph 6A
-
Country: United States
Details
Updated on October 14, 2026 at 8:00 am-
Property ID 4625768
-
Price $799,000
-
Property Size 3909 Sq Ft
-
Bedrooms 4
-
Bathrooms 4
-
Garages 3
-
Year Built 2007
-
Property Type Single Family Home
-
Property Status For Sale
Mortgage Calculator
Monthly
-
Down Payment
-
Loan Amount
-
Monthly Mortgage Payment
-
Property Tax
-
Home Insurance
-
PMI
-
Monthly HOA Fees
What's Nearby?
Powered by Yelp
Please supply your API key Click Here