13207 Keefer DR
- $419,990
Overview
Property ID: 3995711
- Single Family Home
- 4
- 3
- 2
- 2441 Sq Ft
- 2026
Description
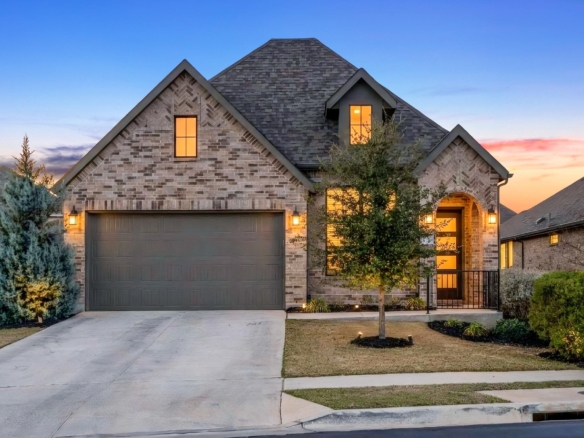
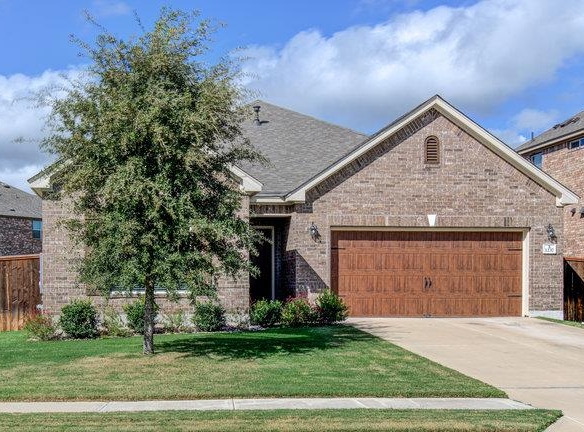
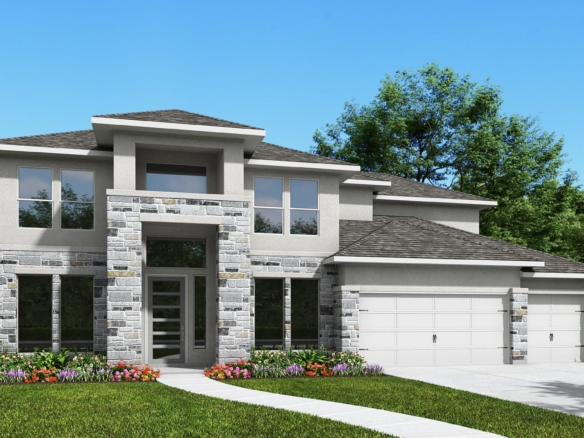
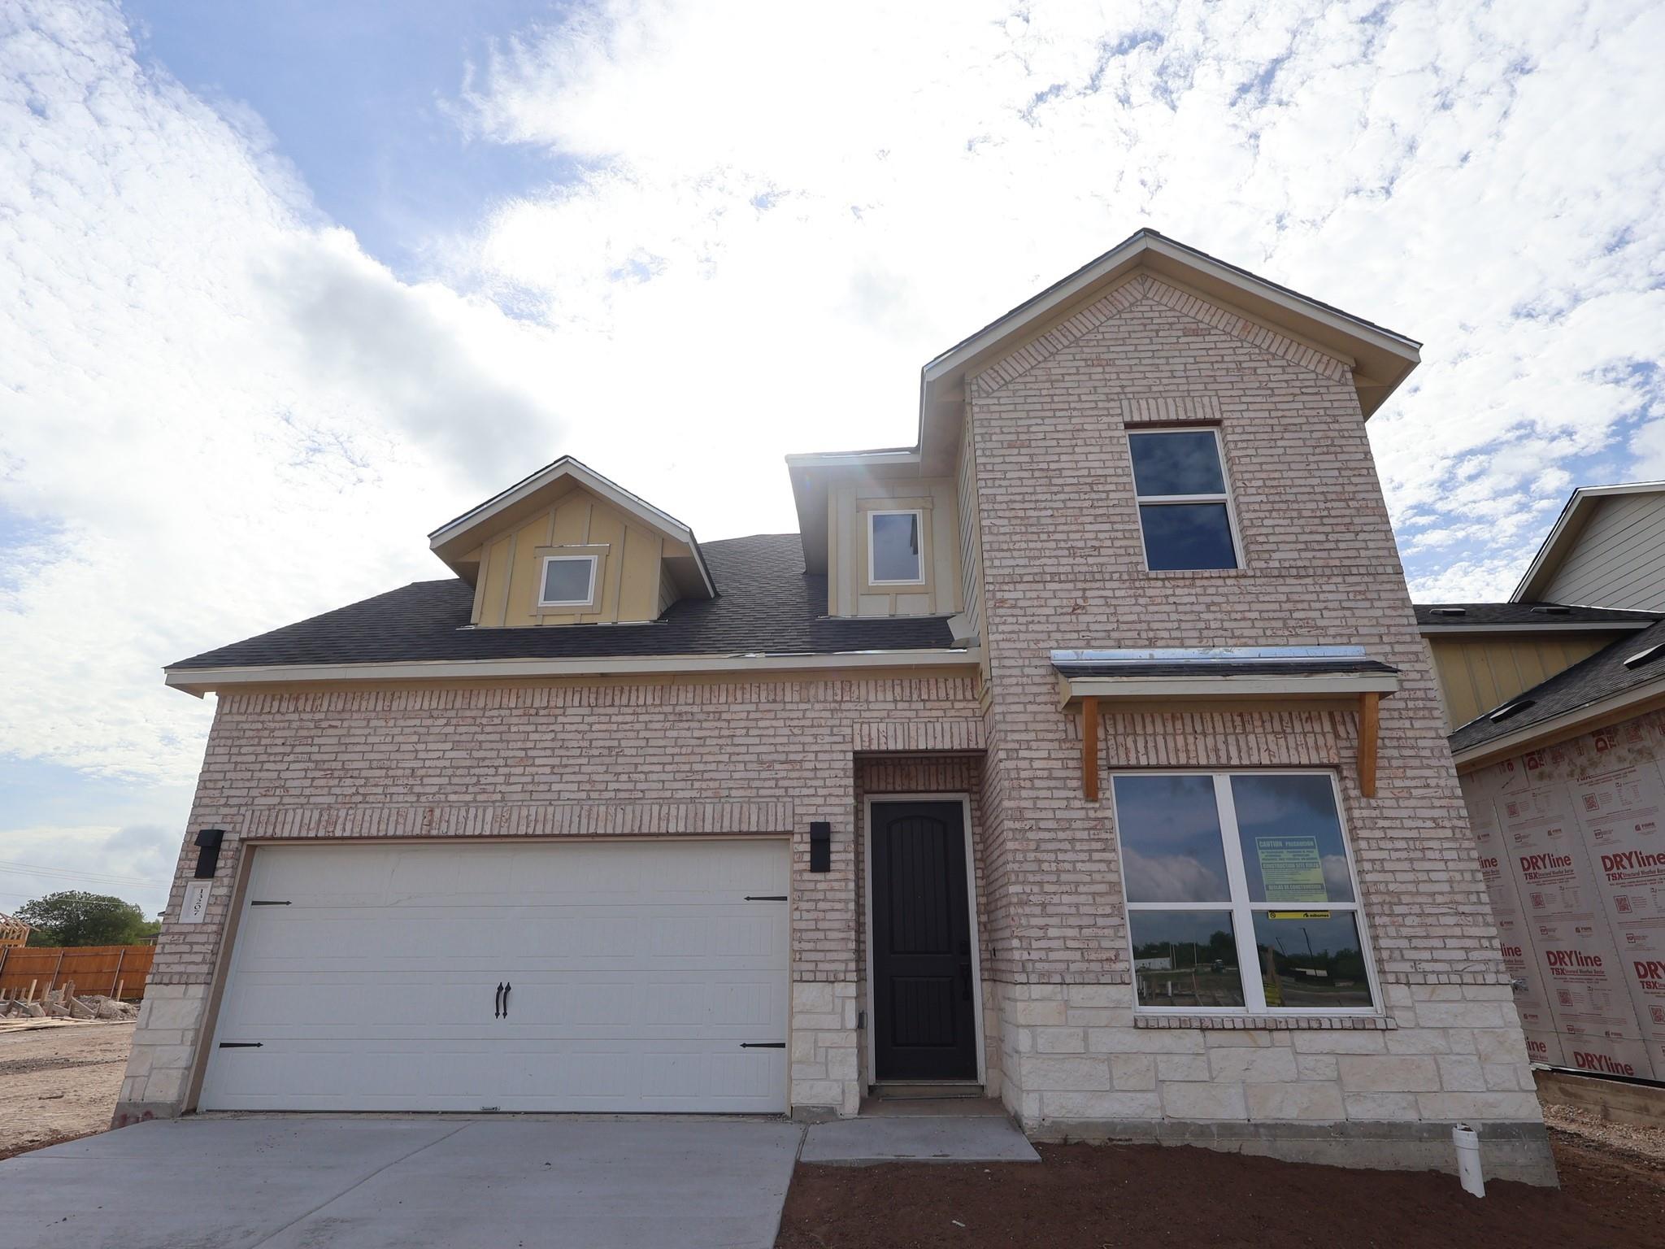
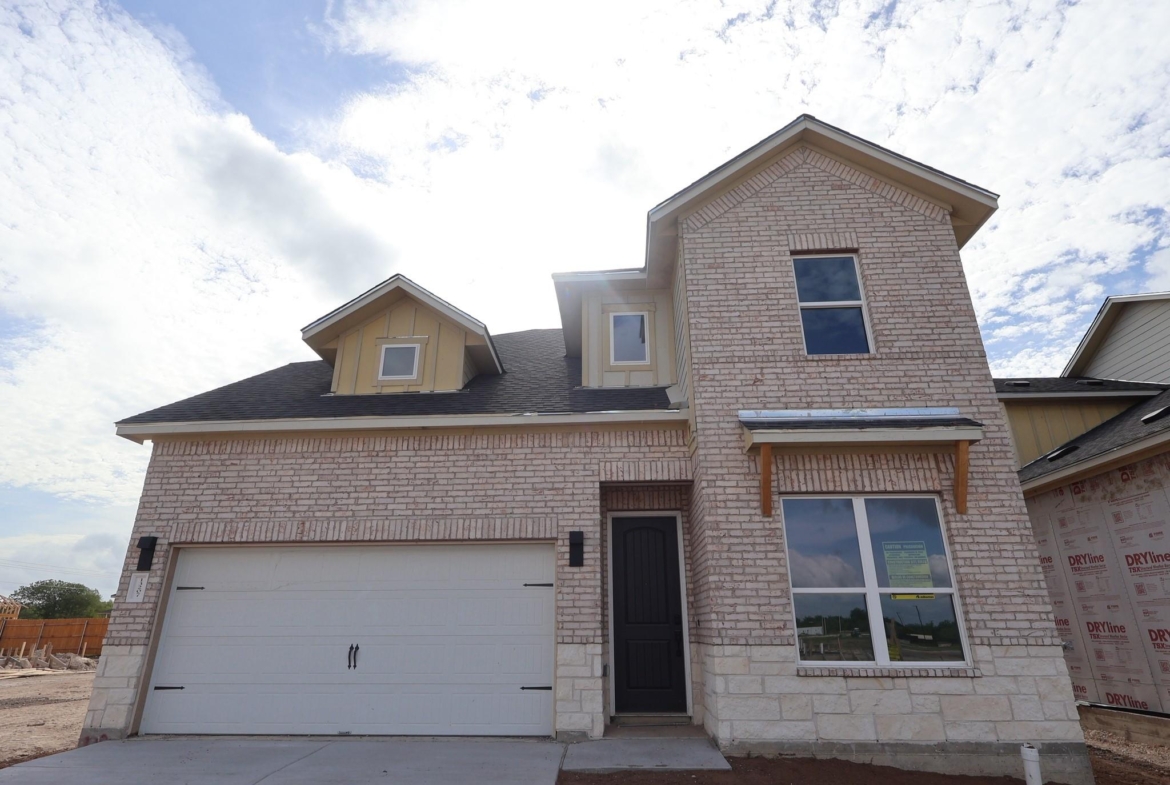
Our Brahman floor plan is one of our largest and most popular floor plans amongst our Capital Series. This stunning 2- story home features 4 bedrooms, 2.5 bathrooms, a study, and a generous sized 2nd story game room. Additional design options for this home include 8′ front door, 8′ interior doors throughout main floor, luxury vinyl plank flooring and modern design selections throughout. Designer kitchen includes stainless steel appliances, stacked built-in oven & microwave, built-in 5 burner gas stove top, 42″ cabinets, and custom kitchen back splash. The owner’s suite includes a bay window, linen closet, and a generous sized closet. The vaulted ceilings in the foyer & living room along with the Brahman’s many windows provide a spacious, open feel with ample natural light throughout the home. Come see this home and our other beautiful inventory in person at Estancia West, just 12 miles from downtown on the West side of I-35.
Listing courtesy of M/I Homes Realty.
Address
Open on Google Maps-
Address: 13207 Keefer DR
-
City: Austin
-
State/county: TX
-
Zip/Postal Code: 78652
-
Area: Estancia West
-
Country: United States
Details
Updated on July 15, 2026 at 12:00 am-
Property ID 3995711
-
Price $419,990
-
Property Size 2441 Sq Ft
-
Bedrooms 4
-
Bathrooms 3
-
Garages 2
-
Year Built 2026
-
Property Type Single Family Home
-
Property Status For Sale
Mortgage Calculator
Monthly
-
Down Payment
-
Loan Amount
-
Monthly Mortgage Payment
-
Property Tax
-
Home Insurance
-
PMI
-
Monthly HOA Fees
What's Nearby?
Powered by Yelp
Please supply your API key Click Here