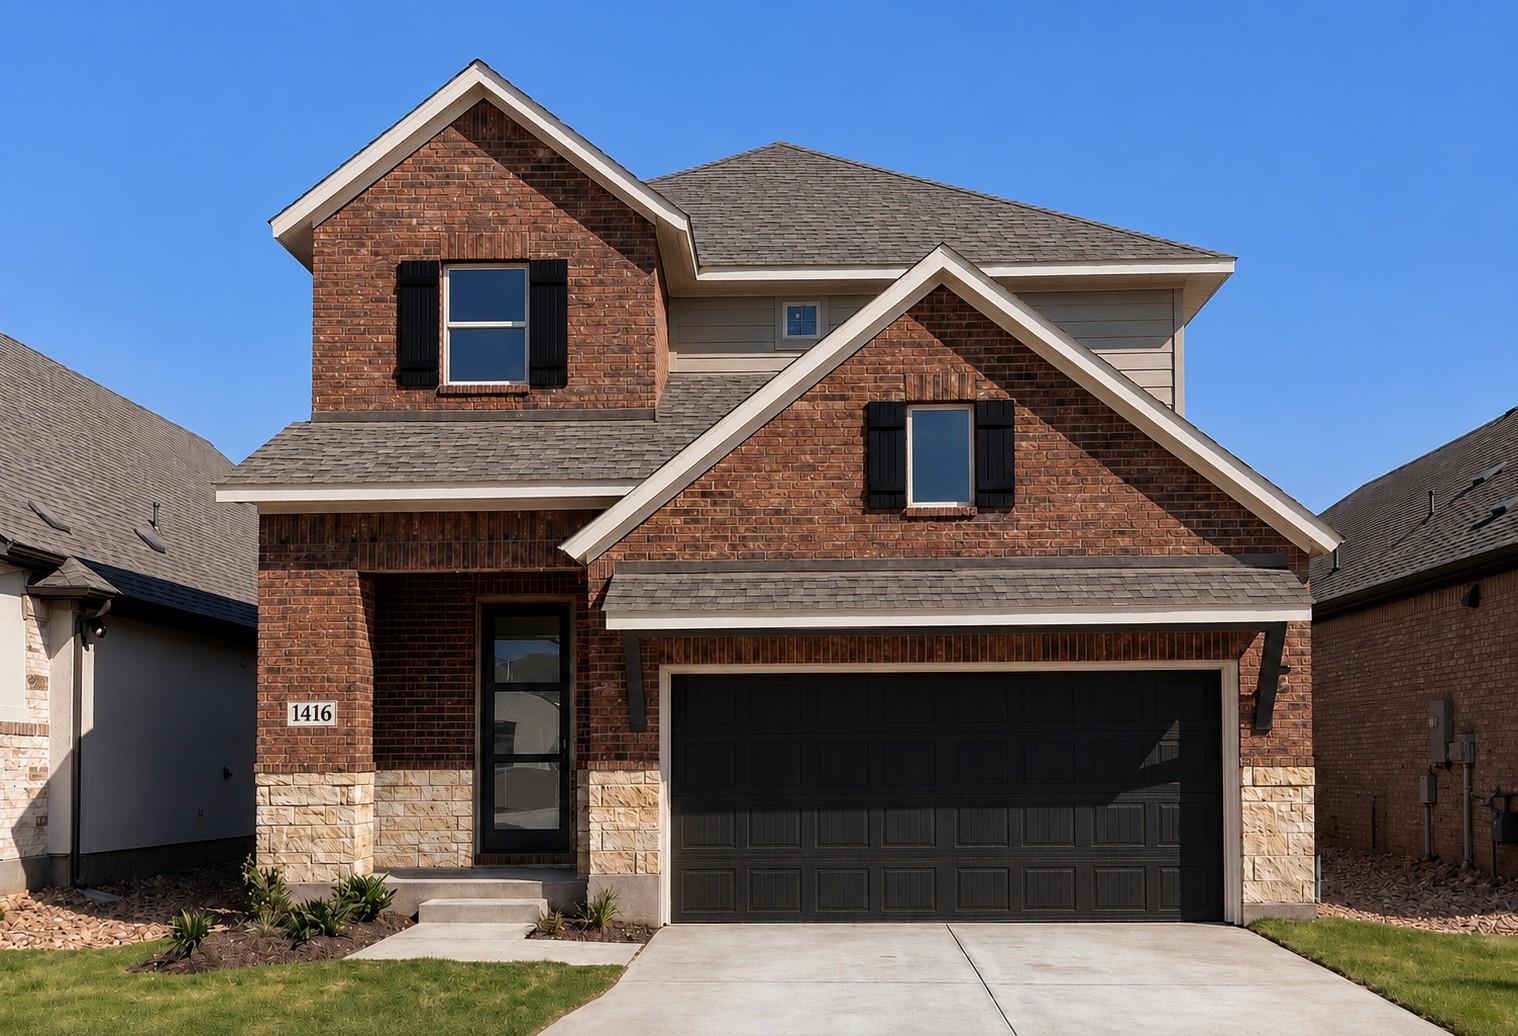
1416 Hartley DR
- $438,950
Overview
Property ID: 9121916
- Single Family Home
- 4
- 3
- 2
- 2563 Sq Ft
- 2026
Description
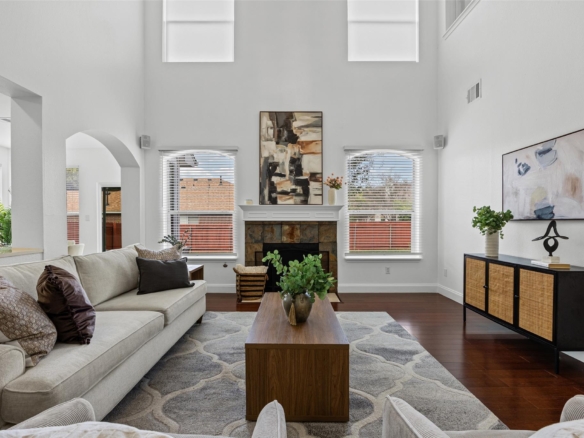
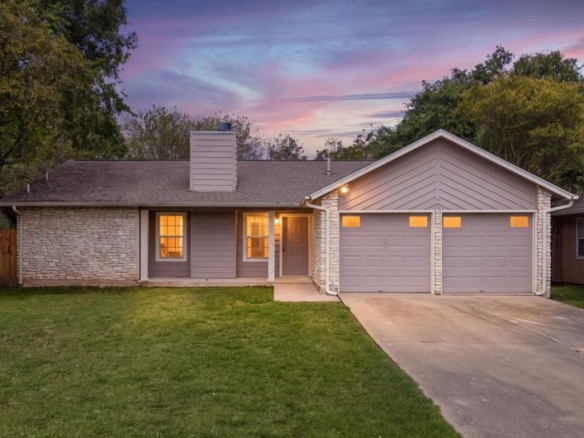
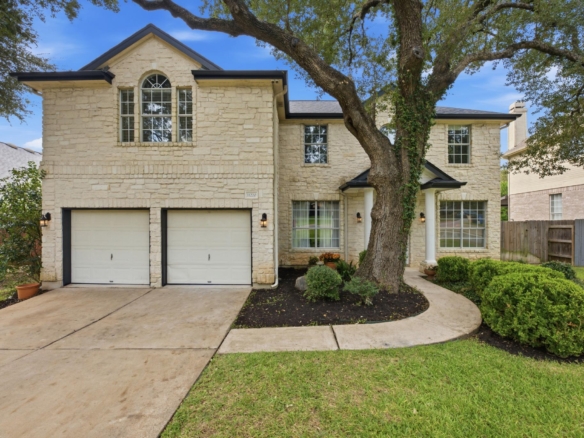
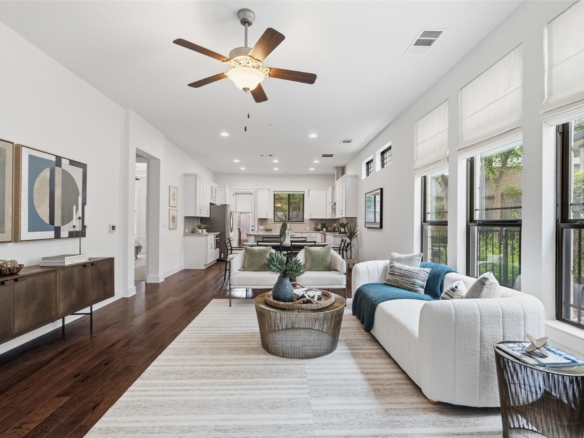
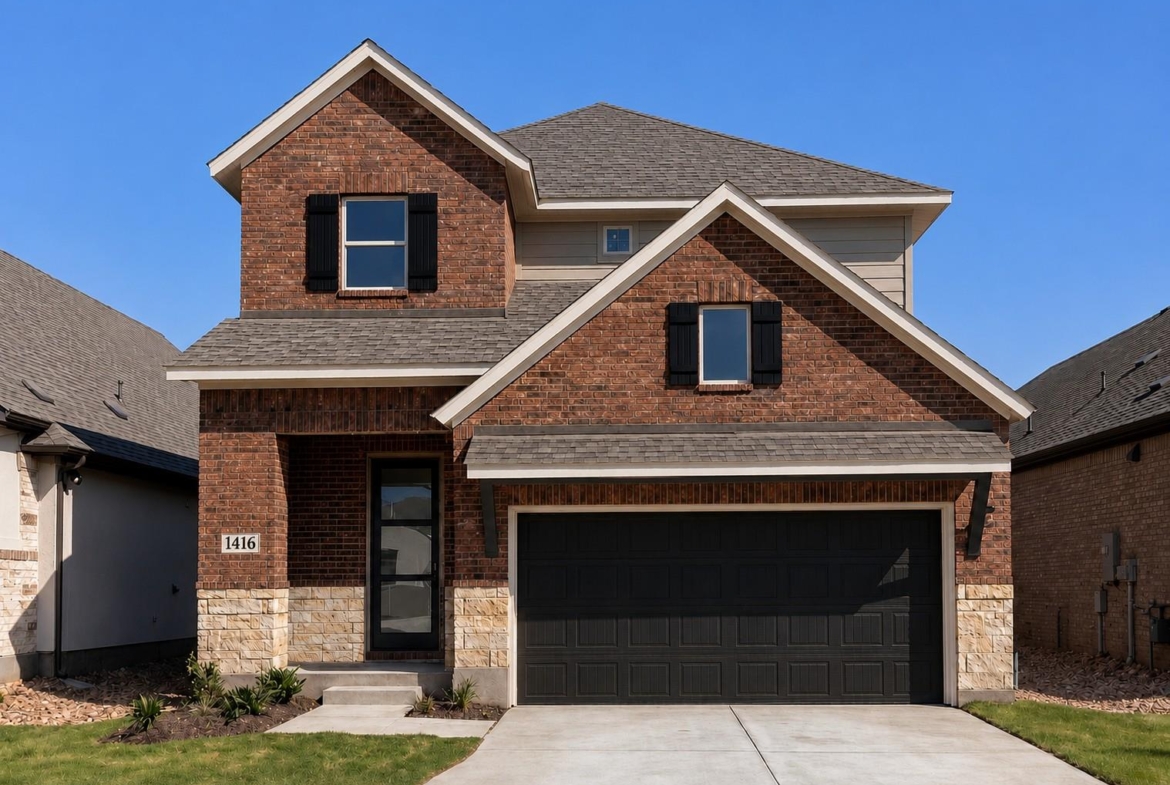
Experience the Firestone, a stunning two-story David Weekley home featuring a timeless brick exterior, soaring ceilings, and an open-concept floor plan, filled with natural light. A dramatic 20-foot ceiling highlights the dining room, adding elegance and spaciousness.
Photos shown are from a completed home with the same floorplan and similar design selections. Actual design selections may very slightly—please see a David Weekley Homes Sales Consultant for design details & incentive options.
The kitchen is the heart of the home, showcasing a large center island, gas cooktop, vent hood, and seamless flow into dining and family rooms— ideal for entertaining and everyday living. The private first-floor Owner’s Retreat offers a spa inspired en suite bath with a luxurious Super Shower and oversized walk-in closet.
Upstairs, secondary bedrooms and a flexible retreat provide endless possibilities for a game room, media room, home office, or additional living area. Enjoy indoor-outdoor living on the covered rear porch, ideal for morning coffee, weekend barbecues, or gatherings with family and friends.
Contact David Weekley’s South Brook Team to begin your #LivingWeekley adventure with this fantastic new construction home in Leander, TX!
Our EnergySaver™ Homes offer peace of mind knowing your new home in Leander is minimizing your environmental footprint while saving energy.
Square Footage is an estimate only; actual construction may vary.
Listing courtesy of David Weekley Homes.
Address
Open on Google Maps-
Address: 1416 Hartley DR
-
City: Leander
-
State/county: TX
-
Zip/Postal Code: 78641
-
Area: South Brook
-
Country: United States
Details
Updated on October 19, 2026 at 9:00 am-
Property ID 9121916
-
Price $438,950
-
Property Size 2563 Sq Ft
-
Bedrooms 4
-
Bathrooms 3
-
Garages 2
-
Year Built 2026
-
Property Type Single Family Home
-
Property Status For Sale
Mortgage Calculator
Monthly
-
Down Payment
-
Loan Amount
-
Monthly Mortgage Payment
-
Property Tax
-
Home Insurance
-
PMI
-
Monthly HOA Fees
What's Nearby?
Powered by Yelp
Please supply your API key Click Here