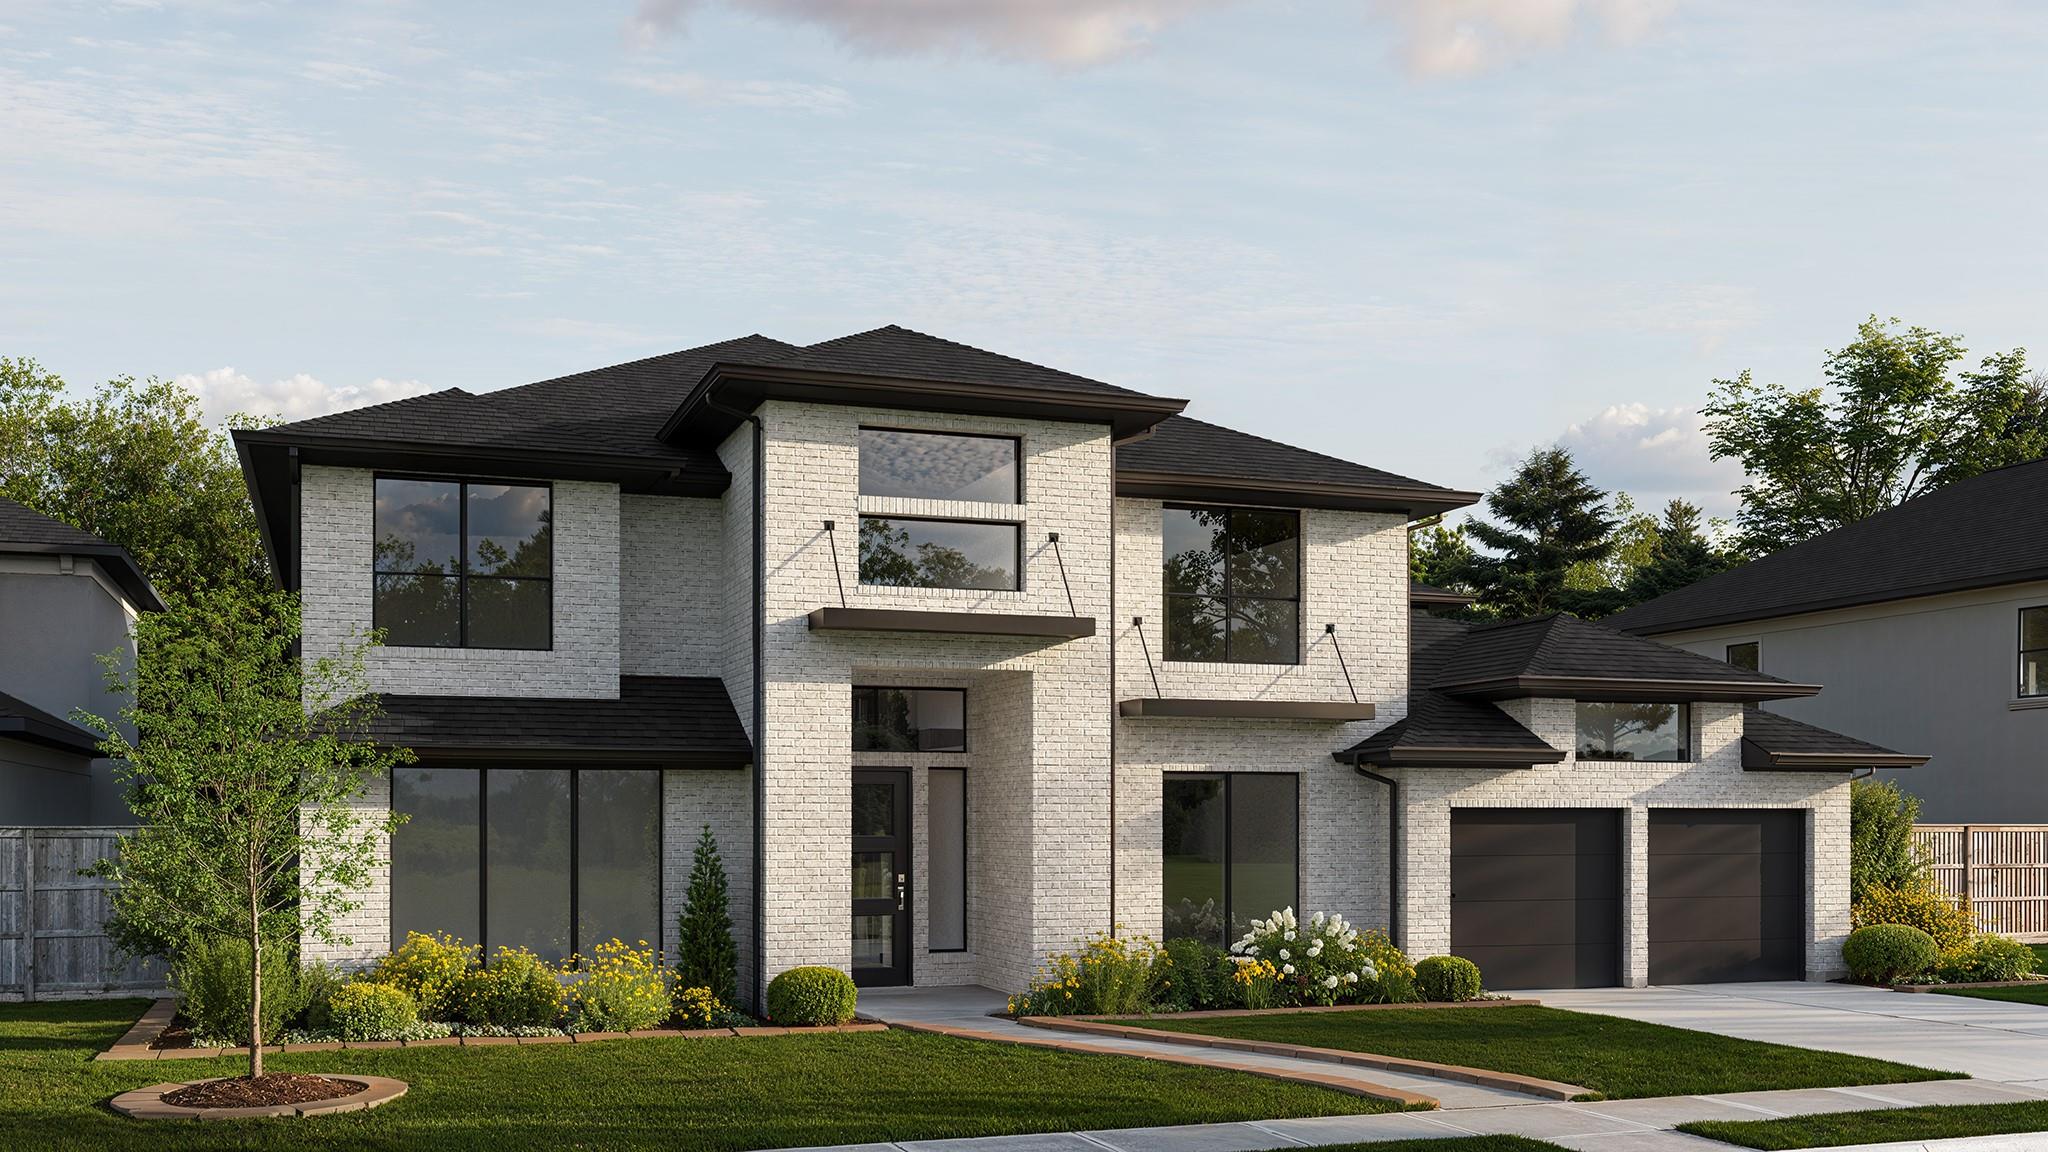
1420 Jolie Rose BND
- $1,149,900
Overview
Property ID: 7888277
- Single Family Home
- 5
- 6
- 3
- 5240 Sq Ft
- 2026
Description
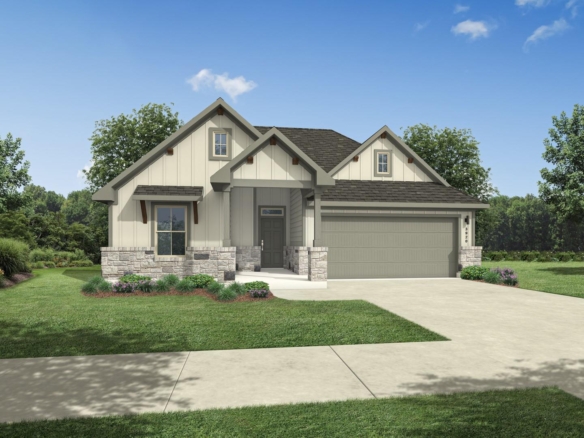
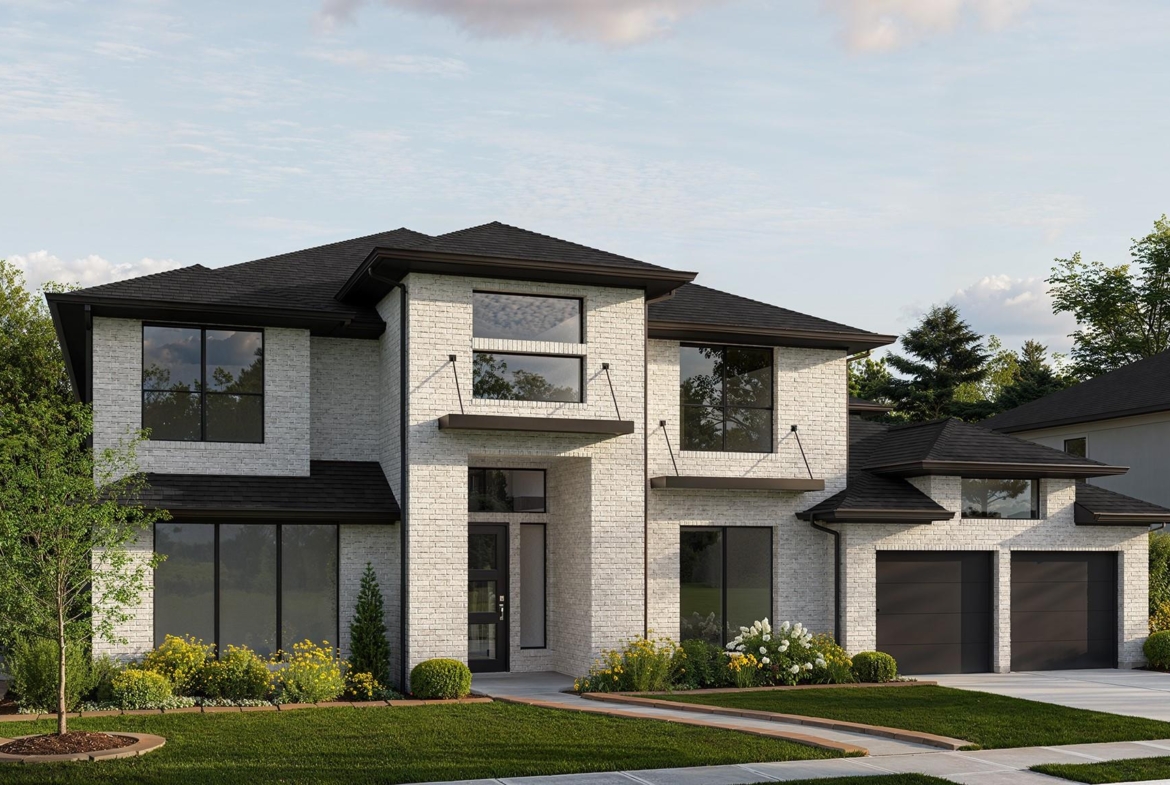
This floor plan features a grand two-story entryway that opens to a home office with French doors and a formal dining room. The home plan centers around a family room with a wood mantel fireplace and a wall of windows featuring a sliding glass door that opens to the covered patio. The kitchen hosts a 6-burner gas rangetop, a double wall oven, an island with built-in seating space, a walk-in pantry, a mud room, and a morning area. The private primary suite includes a wall of windows and a primary bath with a freestanding tub, a glass-enclosed shower, and two walk-in closets, one offering convenient access to the utility room. A secondary bedroom and full bath are nestled in the rear corner of the home off the morning area. Upstairs features two guest suites with private full baths, an additional secondary bedroom, a full bath, a game room overlooking the family room, a theatre room, and additional storage space. This home plan includes a three-car garage.
Listing courtesy of Perry Homes Realty, LLC.
Address
Open on Google Maps-
Address: 1420 Jolie Rose BND
-
City: Leander
-
State/county: TX
-
Zip/Postal Code: 78641
-
Area: Palmera Ridge
-
Country: United States
Details
Updated on October 15, 2026 at 1:01 am-
Property ID 7888277
-
Price $1,149,900
-
Property Size 5240 Sq Ft
-
Bedrooms 5
-
Bathrooms 6
-
Garages 3
-
Year Built 2026
-
Property Type Single Family Home
-
Property Status For Sale
Mortgage Calculator
Monthly
-
Down Payment
-
Loan Amount
-
Monthly Mortgage Payment
-
Property Tax
-
Home Insurance
-
PMI
-
Monthly HOA Fees
What's Nearby?
Powered by Yelp
Please supply your API key Click Here