
1829 Dandy Brush DR
- $423,910
Overview
Property ID: 1991861
- Single Family Home
- 4
- 3
- 2
- 2310 Sq Ft
- 2026
Description
Estimated completion July!
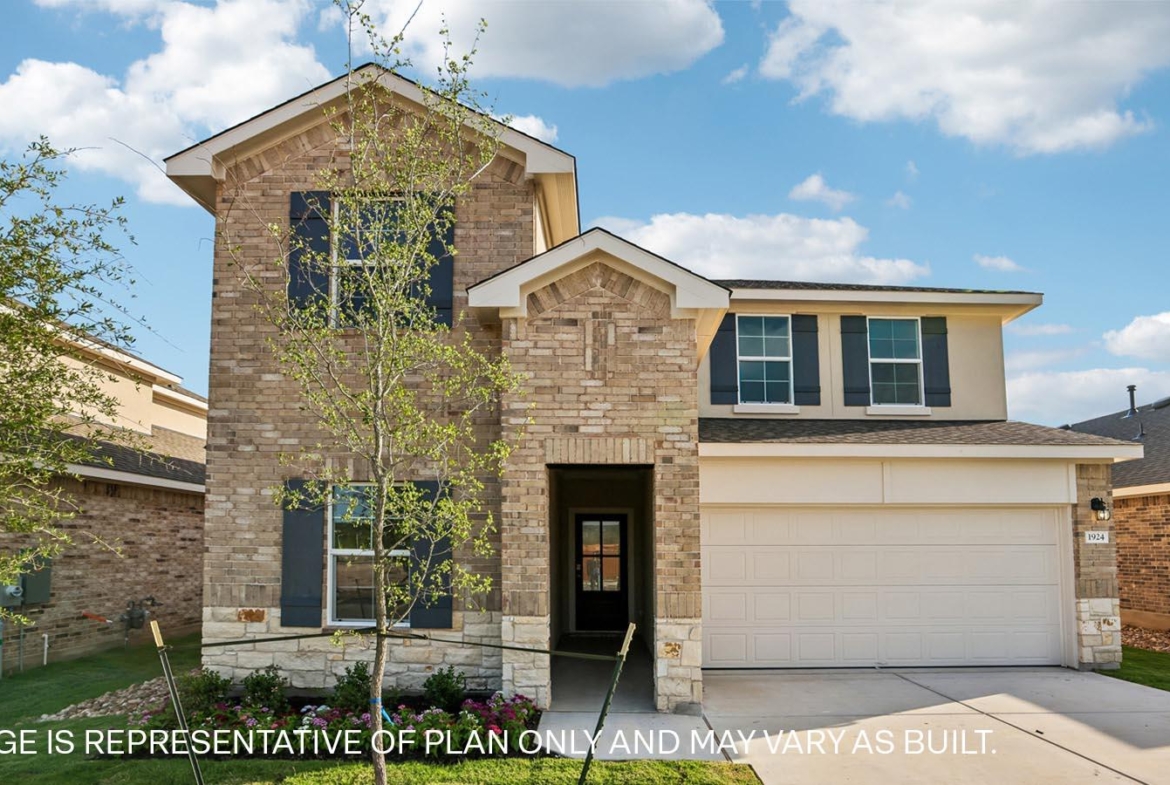
Take a look at the Mitchell floorplan at Bar W Ranch in Leander, TX. This two-story floorplan offers 2,316 square feet of living space across 4 bedrooms, 3 bathrooms, and a gameroom.
Walk through the long entry into the perfect kitchen that features granite or quartz countertops, stainless steel appliances, and a walk-in pantry. The kitchen overlooks the dining area and the family room. A secondary bedroom and bathroom are located downstairs along with the laundry room. The main bedroom, bedroom 1, is located off of the family room and offers a walk in shower and huge walk in closet.
Upstairs you will find two secondary bedrooms featuring walk in closets, a full bathroom along with a gameroom.
This home comes included with a professionally designed landscape package and a full irrigation system as well as our America’s Smart Home package that offers devices such as the Qolsys IQ Panel, Video Doorbell, Alarm.com app, Honeywell Thermostat, a Smart Light Switch, Kwikset Smart lock, and more.
Images are representative of plan and may vary as built.
Contact us today and find your home at Bar W Ranch.
Listing courtesy of D.R. Horton, AMERICA’S Builder.
Address
Open on Google Maps-
Address: 1829 Dandy Brush DR
-
City: Leander
-
State/county: TX
-
Zip/Postal Code: 78641
-
Area: BAR W RANCH
-
Country: United States
Details
Updated on July 11, 2026 at 3:03 am-
Property ID 1991861
-
Price $423,910
-
Property Size 2310 Sq Ft
-
Bedrooms 4
-
Bathrooms 3
-
Garages 2
-
Year Built 2026
-
Property Type Single Family Home
-
Property Status For Sale
Mortgage Calculator
Monthly
-
Down Payment
-
Loan Amount
-
Monthly Mortgage Payment
-
Property Tax
-
Home Insurance
-
PMI
-
Monthly HOA Fees
What's Nearby?
Powered by Yelp
Please supply your API key Click Here
Contact Information
View ListingsSimilar Listings

- admin_awh


