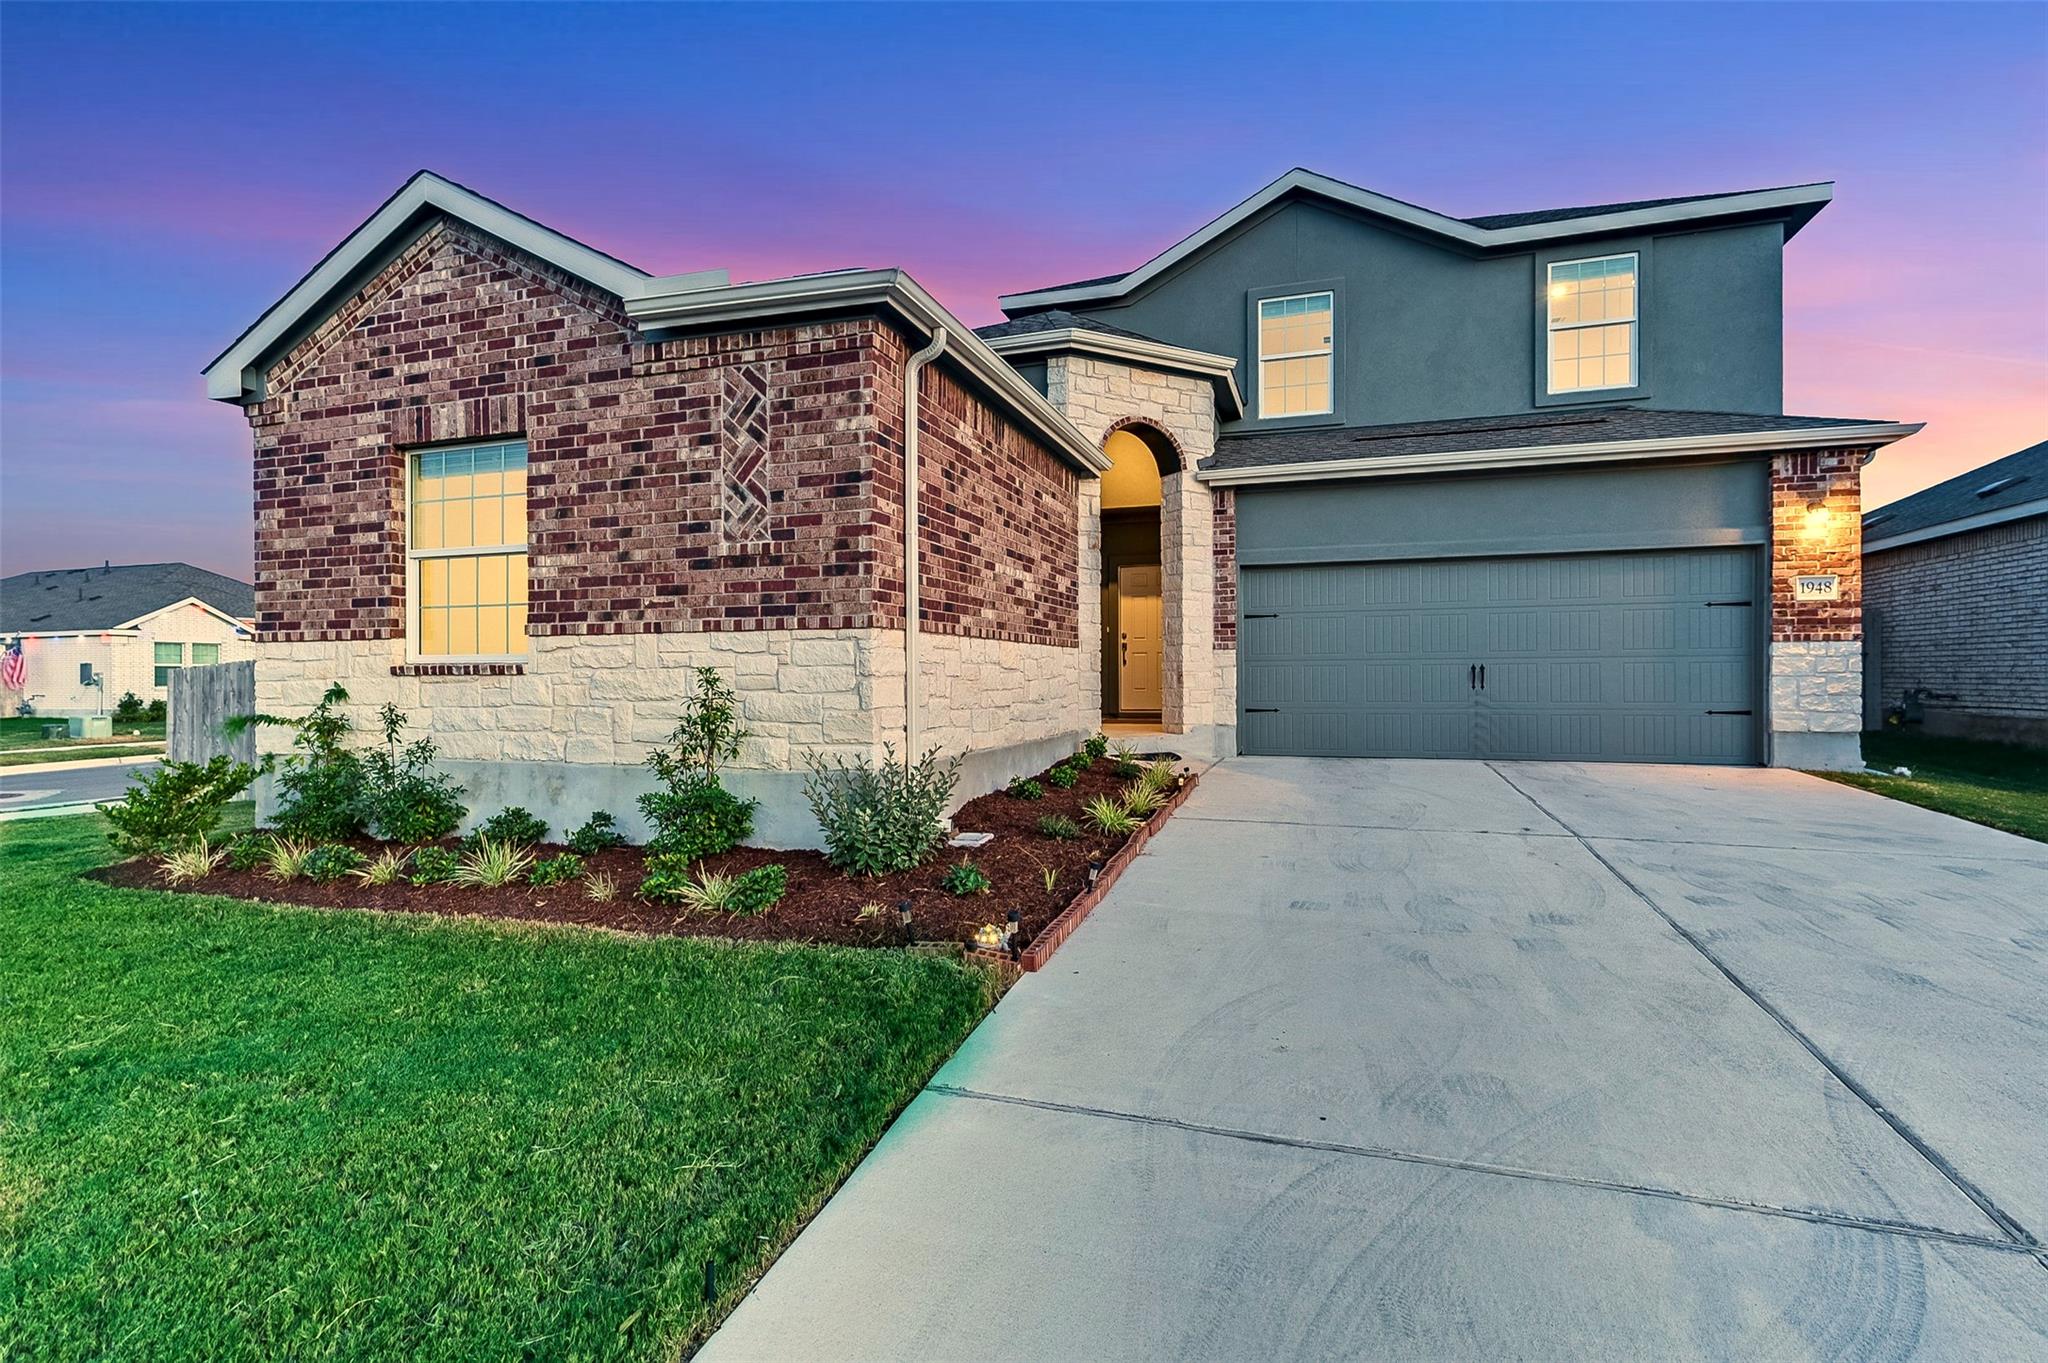
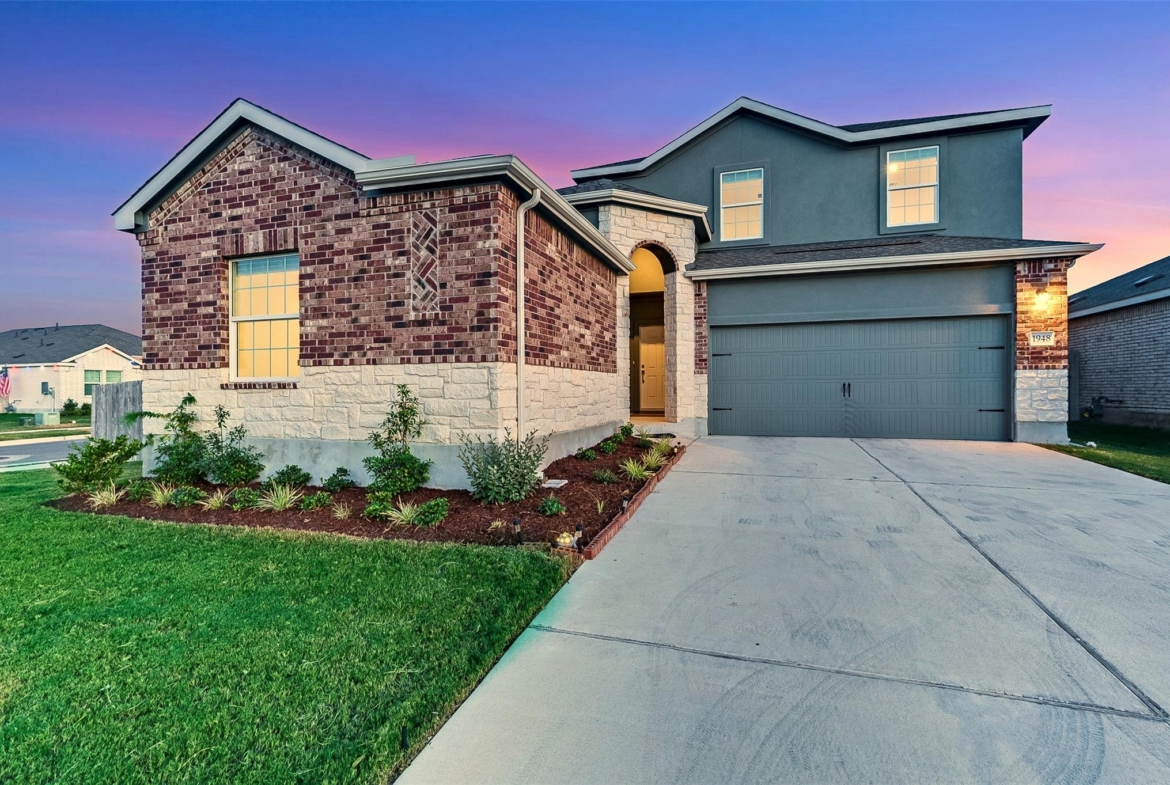
1948 Gilmer WAY
- $495,000
Overview
Property ID: 1933275
- Single Family Home
- 5
- 4
- 2
- 2956 Sq Ft
- 2025
Description
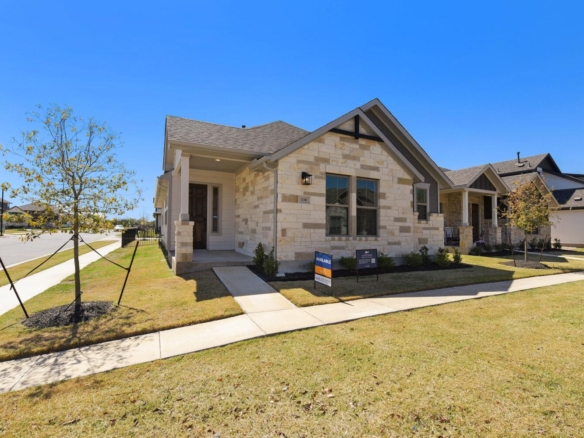
Rare flexible layout that is literally two homes in one offering a design for buyers who need more flexibility than a traditional five-bedroom home provides.
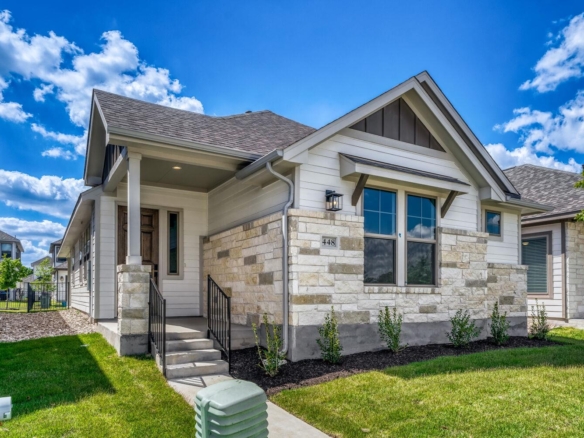
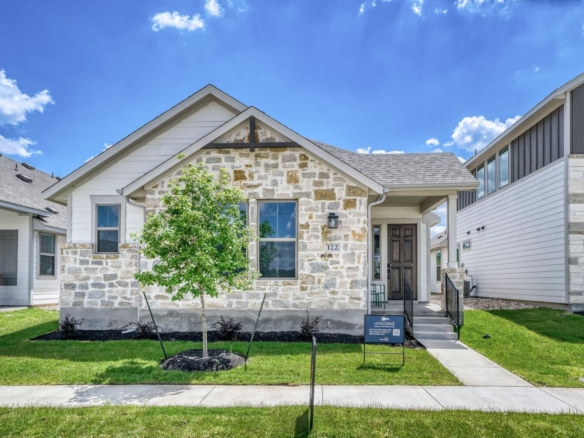
Recently completed in 2025 and situated perfectly on an oversized corner lot, this home includes five bedrooms, multiple living areas, and a private attached guest suite with its own separate entrance, bedroom, full bath, living room, kitchen, yard, giving guests or extended household members a space that feels separate while remaining connected to the main home.
The main living area is open and functional, connecting the kitchen, dining and family room with a large island, generous counter space and stainless appliances. The primary bedroom is located on the main floor with a walk-in closet, double vanity, soaking tub and separate shower. Upstairs are three additional bedrooms and a game room, providing useful separation between sleeping, working and everyday living spaces.
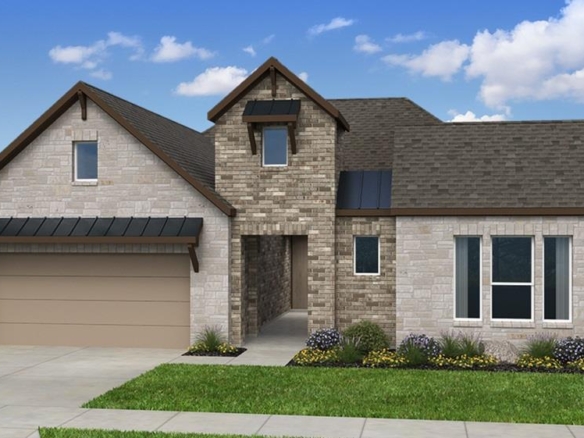
A fenced backyard and covered rear porch add usable outdoor space, along with an attached two-car garage. Devine Lake residents also have access to a community pool, playground, park, picnic areas and walking and biking trails.
Located in Leander ISD, Devine Lake puts buyers close to neighborhood recreation as well as the 45-acre Devine Lake Park, which offers trails, a playscape, picnic areas, fishing and non-motorized boating.
The community also offers convenient access to US-183 and 183A, with shopping, dining and the Leander MetroRail station nearby. Community connects to nearby walkable outstanding schools.
Listing courtesy of Berkshire Hathaway TX Realty.
Address
Open on Google Maps-
Address: 1948 Gilmer WAY
-
City: Leander
-
State/county: TX
-
Zip/Postal Code: 78641
-
Area: Devine Lake
-
Country: United States
Details
Updated on October 12, 2026 at 8:01 pm-
Property ID 1933275
-
Price $495,000
-
Property Size 2956 Sq Ft
-
Bedrooms 5
-
Bathrooms 4
-
Garages 2
-
Year Built 2025
-
Property Type Single Family Home
-
Property Status For Sale
Mortgage Calculator
Monthly
-
Down Payment
-
Loan Amount
-
Monthly Mortgage Payment
-
Property Tax
-
Home Insurance
-
PMI
-
Monthly HOA Fees
What's Nearby?
Powered by Yelp
Please supply your API key Click Here