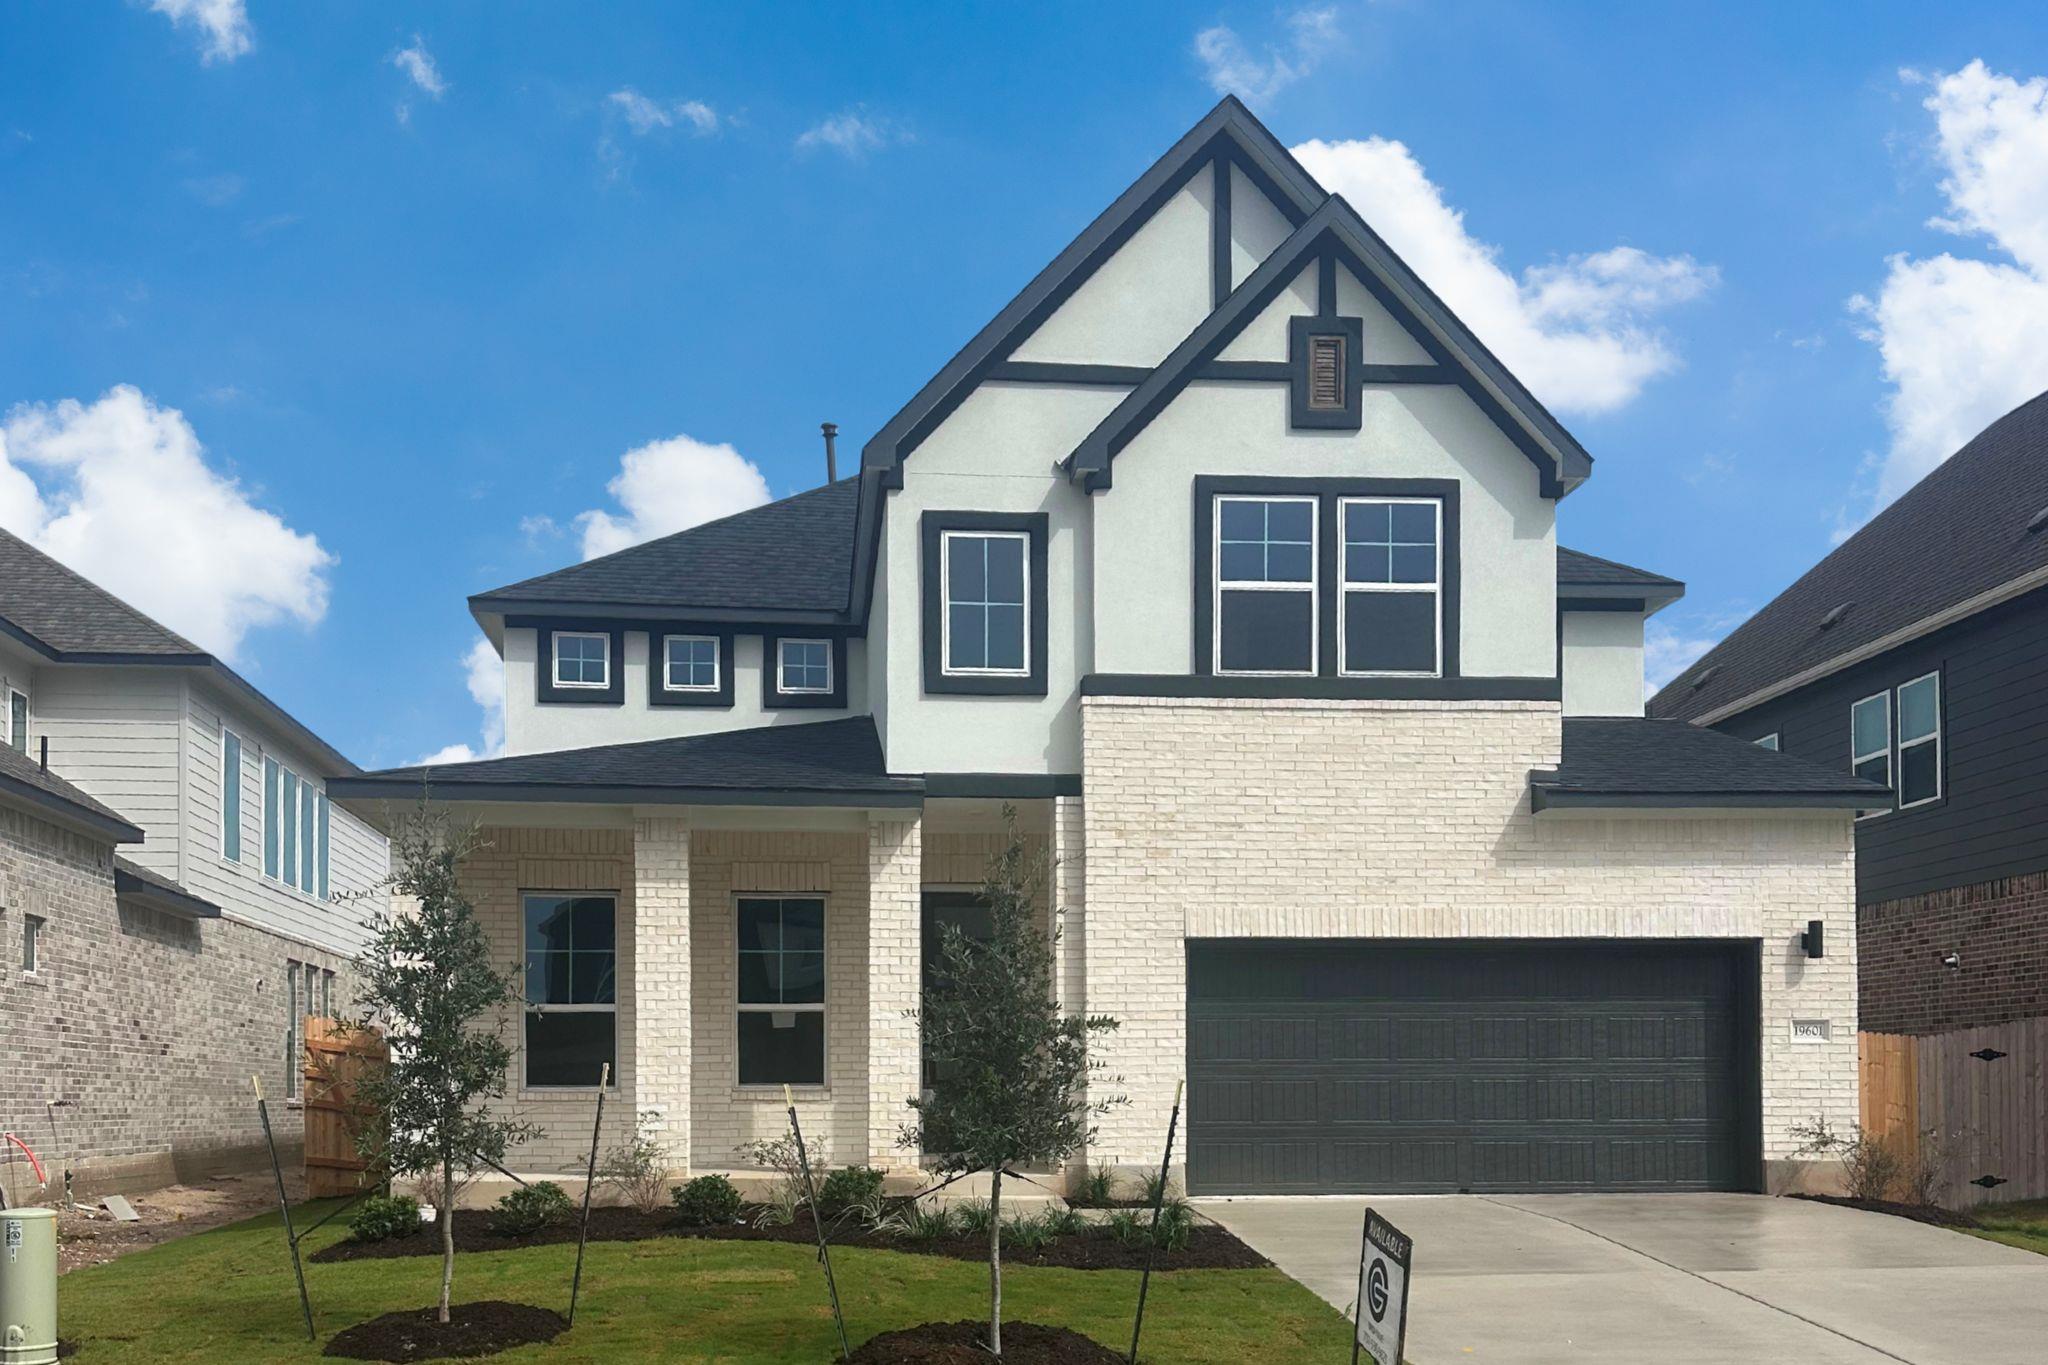
19601 Erna DR
- $575,735
Overview
Property ID: 4018475
- Single Family Home
- 5
- 4
- 2
- 3234 Sq Ft
- 2026
Description
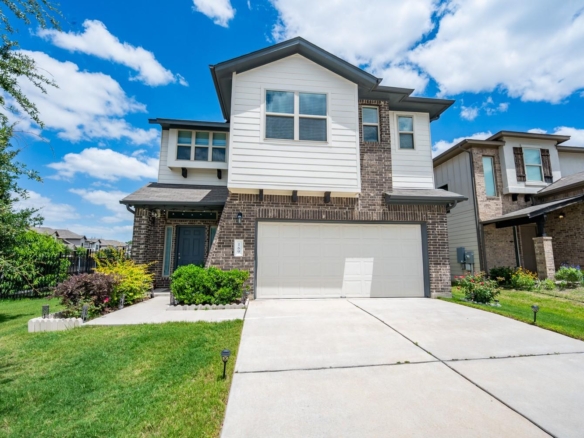
Welcome to GFO Home’s highly sought after two-story McKinley floorplan from the upscale Freedom Series, located in Pflugerville’s Original Master-Planned Grove at Blackhawk Community! This spacious home boasts 3234 SF with 5 Bedrooms, 4 Bathrooms, upstairs large Game loft area, a separate large Media Room, and a spacious 2-car Garage. This home includes modern 8-foot contemporary panel doors throughout on the main floor, a 1st floor Guest Suite with a full attached Guest Bathroom, and an Open Concept Family Room with soaring 2-story Vaulted Ceilings, 60-inch Gas Fireplace with stunning upgraded decor tile to the ceiling, and double stacked windows for tons of natural light. Get inspired by Gourmet Chef’s Kitchen featuring a large Center Island, Built-in Stainless-Steel Appliances, Quartz Countertops, large Walk-in Pantry, and attached Breakfast & Dining Area. Enjoy a spacious Covered Patio leading out to the large Private Backyard. The Primary suite boasts a luxurious Spa-Inspired Primary Bath with a designer Freestanding Tub, large Frameless Glass Walk-In Shower with built in bench & shelves, and Oversized Walk-In Closet. Discover a large laundry room & a mudroom off the garage entrance. Upstairs features a large Game Room loft, separate large Media Room for the best movie nights, and 3 Bedrooms and 2 more full Bathrooms. Experience high-end living at its finest with GFO Home’s McKinley floor plan in Pflugerville’s Premier Master-Planned Blackhawk Community- in the newest section, The Grove! Enjoy the perfect convenient location right off 130, close to top employers, shopping, dining, and family fun! Blackhawk is also zoned to Pflugerville ISD and features on-site schools for a top-notch education.
Listing courtesy of Riverway Properties.
Address
Open on Google Maps-
Address: 19601 Erna DR
-
City: Pflugerville
-
State/county: TX
-
Zip/Postal Code: 78660
-
Area: Blackhawk
-
Country: United States
Details
Updated on October 12, 2026 at 10:00 pm-
Property ID 4018475
-
Price $575,735
-
Property Size 3234 Sq Ft
-
Bedrooms 5
-
Bathrooms 4
-
Garages 2
-
Year Built 2026
-
Property Type Single Family Home
-
Property Status For Sale
Mortgage Calculator
Monthly
-
Down Payment
-
Loan Amount
-
Monthly Mortgage Payment
-
Property Tax
-
Home Insurance
-
PMI
-
Monthly HOA Fees
What's Nearby?
Powered by Yelp
Please supply your API key Click Here