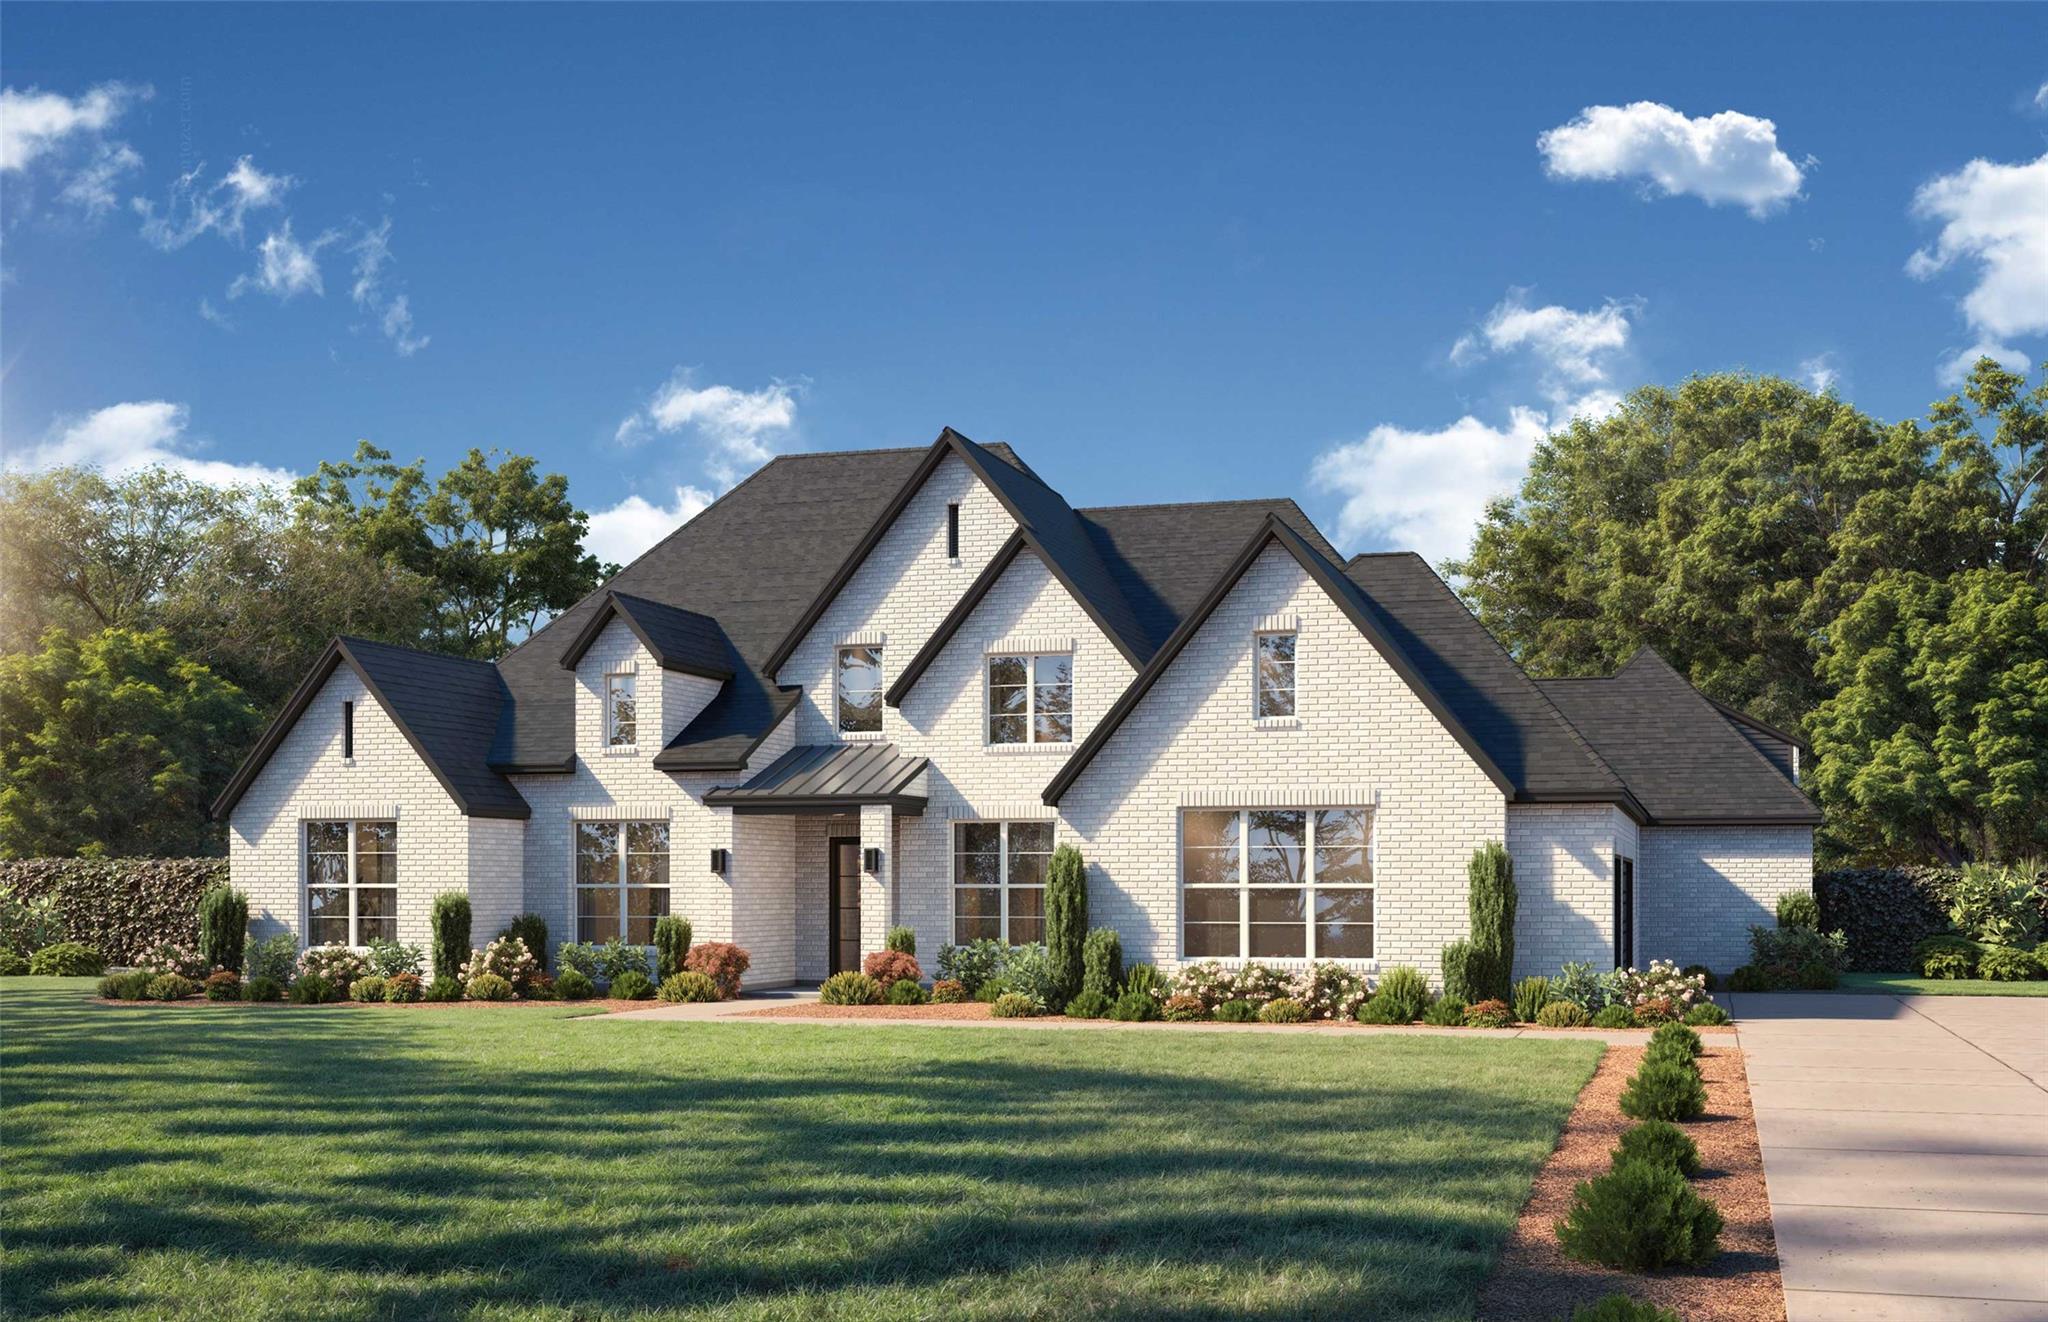
2408 Descendant DR
- $1,249,000
Overview
Property ID: 3240323
- Single Family Home
- 2
- 5
- 4
- 3776 Sq Ft
- 2026
Description
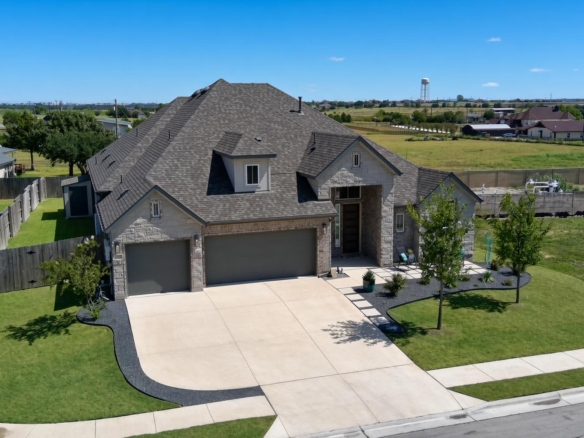
Beautifully designed single-story Sabine plan offering 4 bedrooms, 4.5 baths, a study, media room, game room, flex room, and an impressive 4-car garage, all situated on a spacious one-acre homesite. This thoughtfully designed open-concept home blends luxury finishes with functional living and entertaining spaces. The chef’s kitchen features KitchenAid appliances, an apron-front sink, a large working island with cabinetry, a walk-in pantry, and opens seamlessly to the family room highlighted by a fireplace with a white oak mantel and floating white oak shelves. Wood flooring throughout the main living areas adds warmth and elegance. The private owner’s suite includes a spa-like bath and an oversized walk-in closet with utility access. Oversized secondary bedrooms are thoughtfully positioned for privacy. Enjoy outdoor living on the large covered patio overlooking an acre lot with no back neighbor. Located in a desirable community with acre homesites and access to top-rated Leander ISD schools, the home offers a peaceful setting with convenient access to nearby shopping, dining, and major roadways.
Listing courtesy of Hunter Dehn Realty.
Address
Open on Google Maps-
Address: 2408 Descendant DR
-
City: Leander
-
State/county: TX
-
Zip/Postal Code: 78641
-
Area: Hilltop Ranch
-
Country: United States
Details
Updated on September 8, 2026 at 6:01 am-
Property ID 3240323
-
Price $1,249,000
-
Property Size 3776 Sq Ft
-
Bedrooms 2
-
Bathrooms 5
-
Garages 4
-
Year Built 2026
-
Property Type Single Family Home
-
Property Status For Sale
Mortgage Calculator
Monthly
-
Down Payment
-
Loan Amount
-
Monthly Mortgage Payment
-
Property Tax
-
Home Insurance
-
PMI
-
Monthly HOA Fees
What's Nearby?
Powered by Yelp
Please supply your API key Click Here