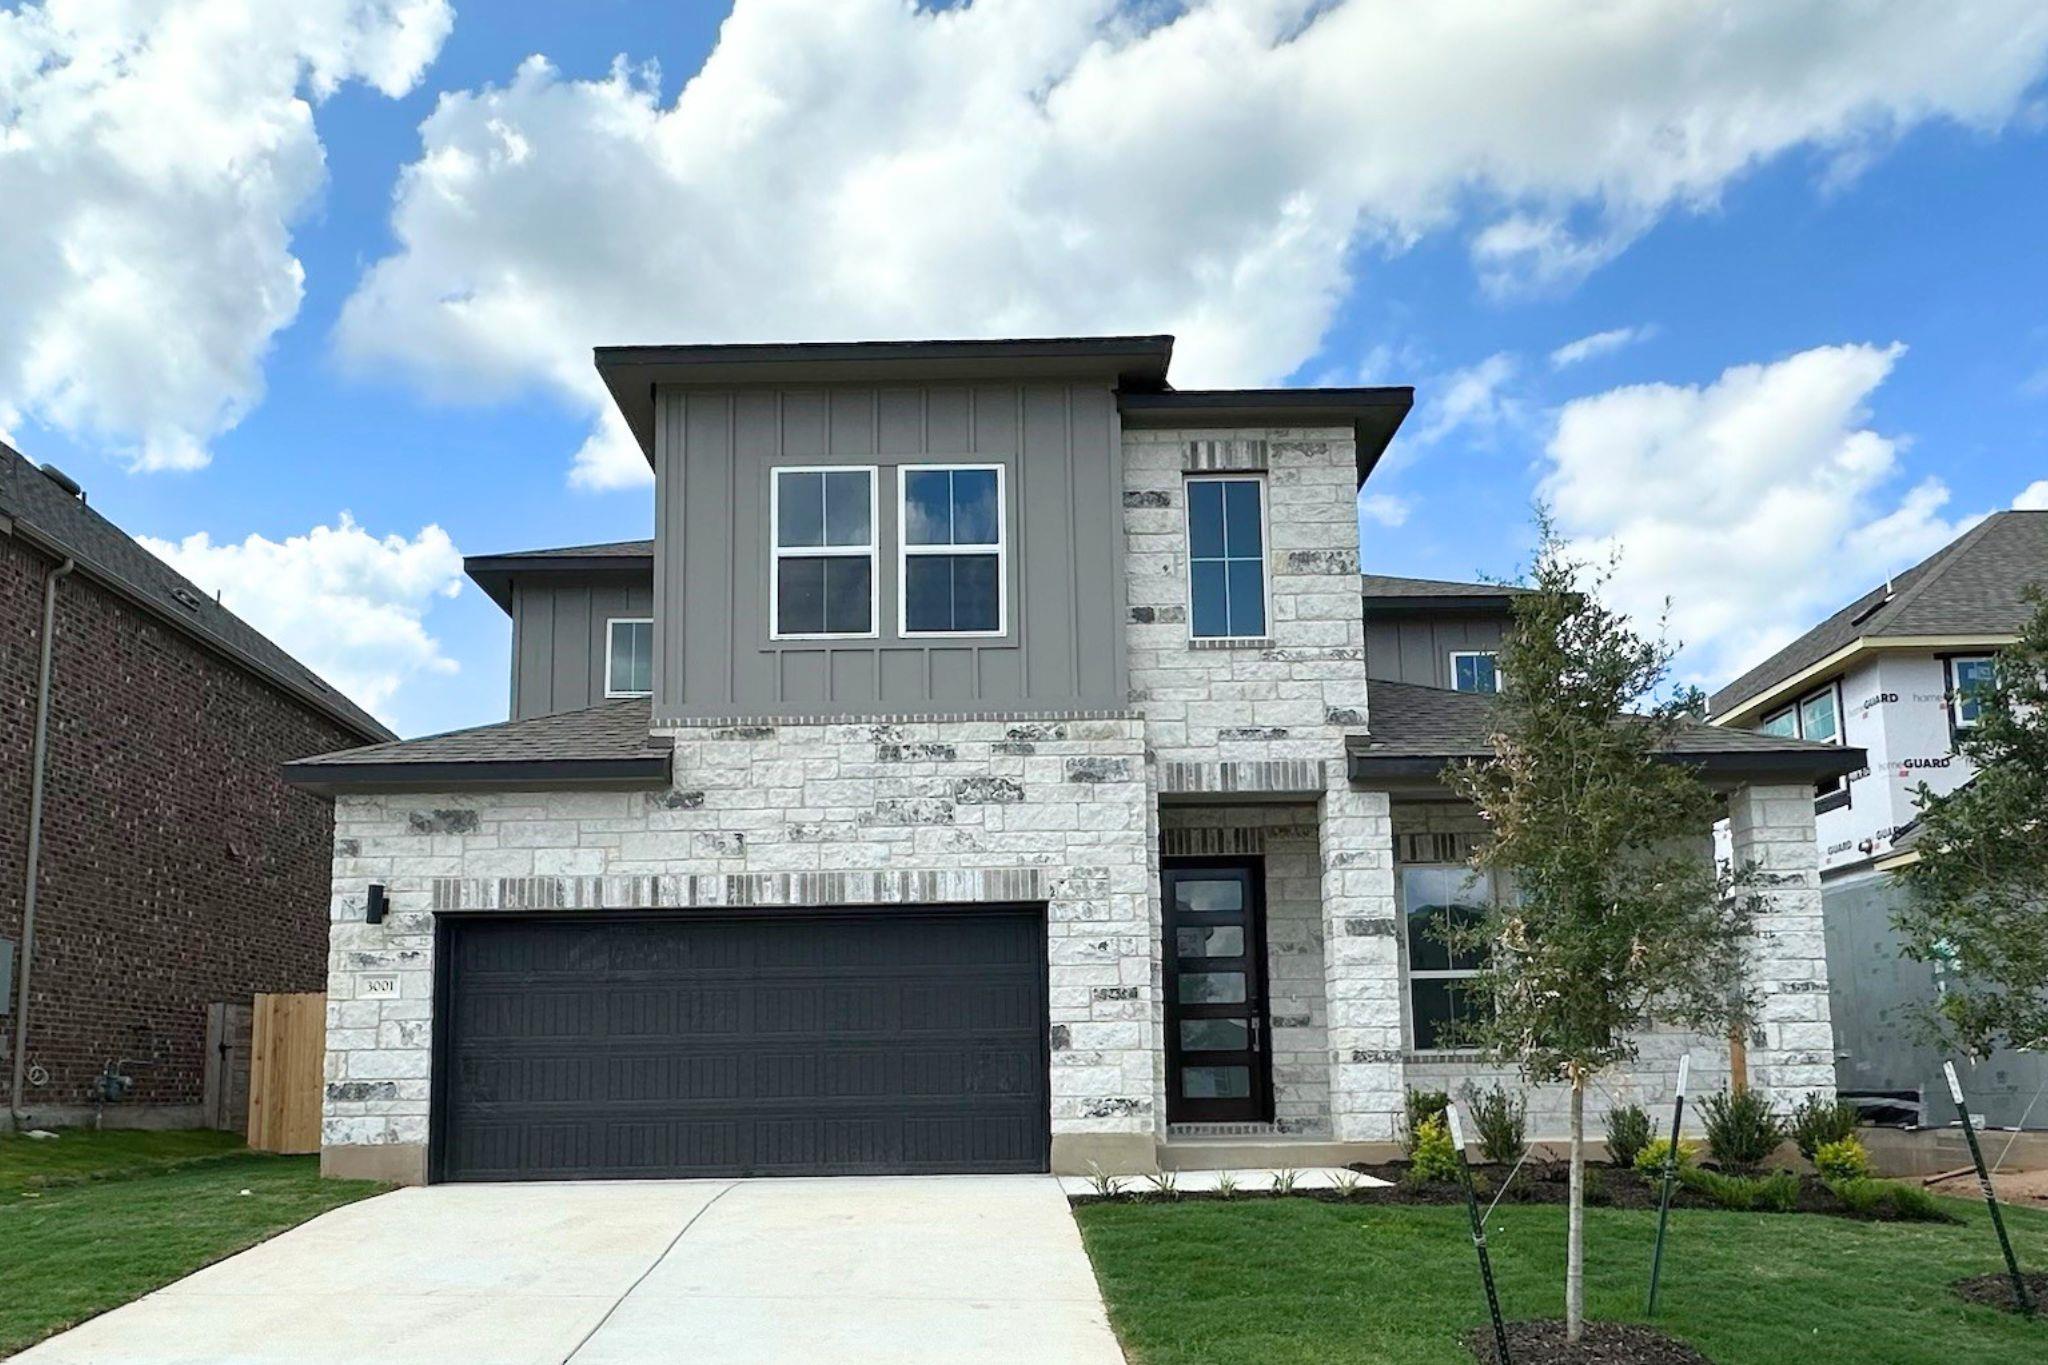
3001 Ottawa ST
- $564,990
Overview
Property ID: 6295669
- Single Family Home
- 5
- 3
- 2
- 3154 Sq Ft
- 2026
Description
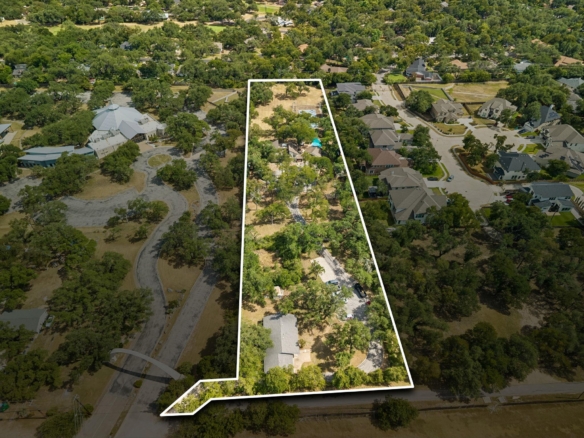
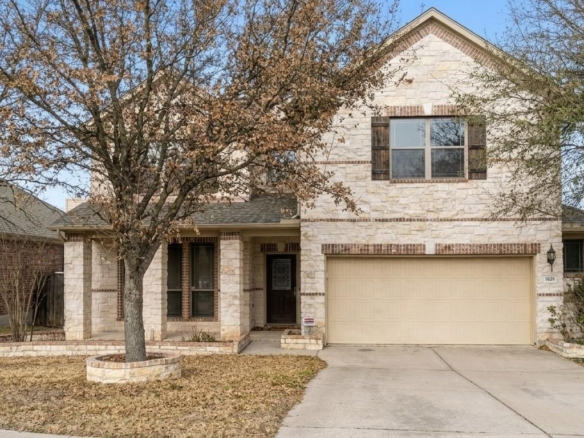
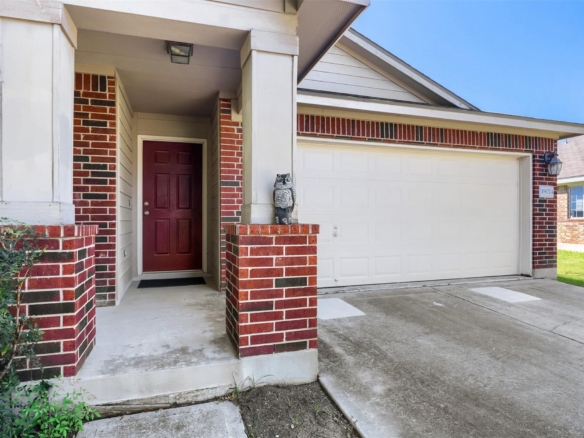
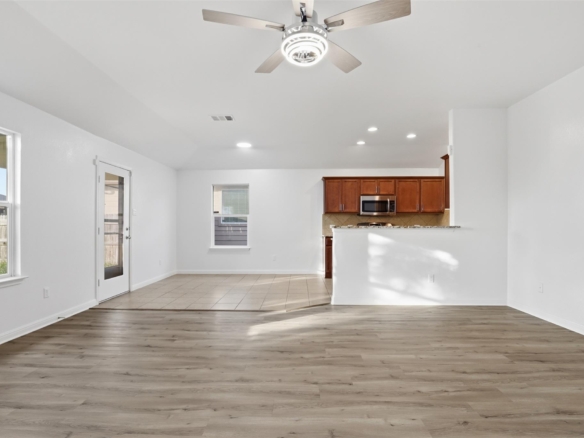
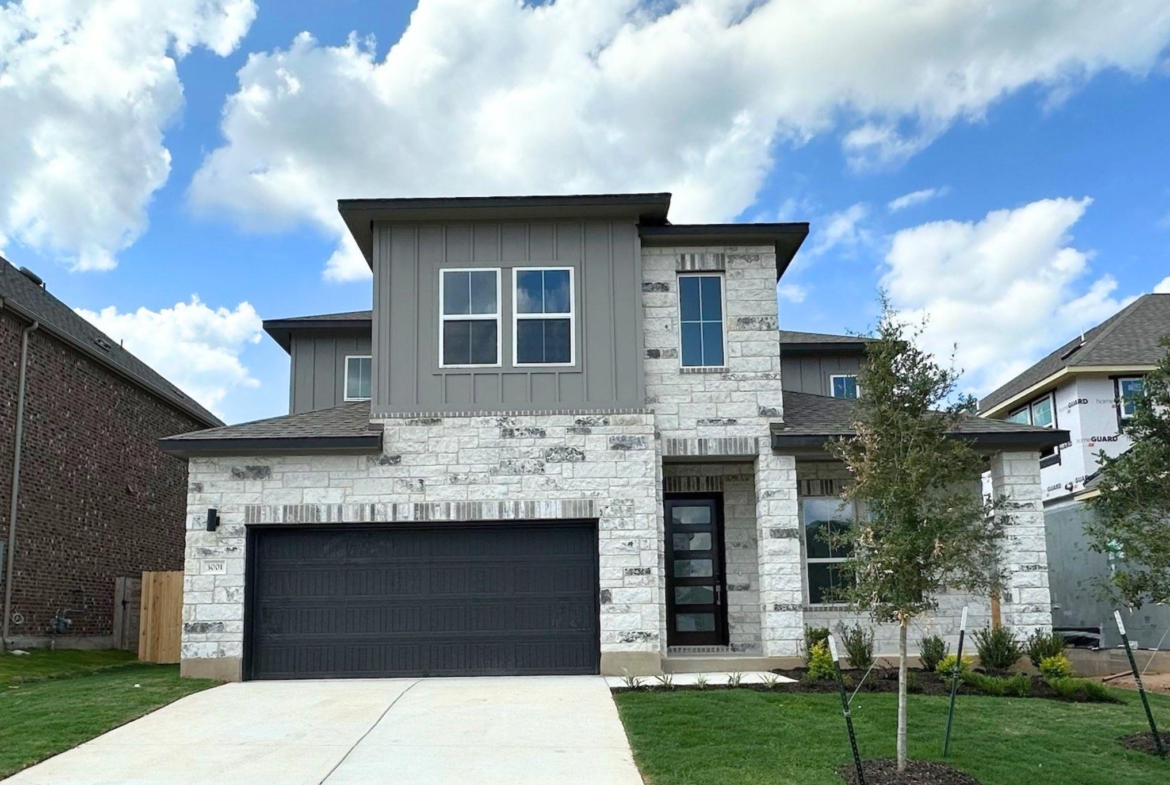
Welcome to our charming two-story McKinley floorplan from our premium Presidential Series located in the scenic Bluffview Reserve Community! This spacious home boasts 3,154 SF with 5 Bedrooms, 3 Bathrooms with Game & Media Rm with a spacious 2-car Garage on an oversized homesite. Highlights on the main floor include Guest Suite with a full attached Guest Bathroom, an Open Concept Family Room with soaring 2-story Vaulted Ceilings and stacked windows for ample natural light, and a Gourmet Chef’s Kitchen featuring a large Center Island, Walk-in Pantry, and attached Breakfast & Dining Area. Enjoy a spacious Covered Patio leading out to the large Private Backyard, as well as a luxurious Primary Suite and Spa-Inspired Primary Bathroom with a designer Free-Standing Tub, Frameless Glass Walk-In Shower, and Oversized Walk-In Closet. Discover additional functionality with a laundry room & a mudroom off the garage entrance. Upstairs you’ll find the Game Room loft for endless fun, as well as an additional Media Room for the best movie nights, and 3 more Bedrooms and 1 more full Bathroom. Experience high-end living at its finest with GFO Home’s McKinley floor plan in one of the best communities Leander has to offer- Bluffview Reserve! Conveniently located directly off Ronald Reagan Blvd. and minutes from 183, the Bluffview Reserve Community is an amazing location for easy access to top tech companies and other North Austin Employers. Leander provides the perfect opportunity for those wanting to be surrounded by rolling hills & beautiful natural scenery while still close to everyday conveniences. Zoned in top-notch Liberty Hill ISD!
Listing courtesy of Riverway Properties.
Address
Open on Google Maps-
Address: 3001 Ottawa ST
-
City: Leander
-
State/county: TX
-
Zip/Postal Code: 78641
-
Area: Bluffview Reserve
-
Country: United States
Details
Updated on October 12, 2026 at 10:00 pm-
Property ID 6295669
-
Price $564,990
-
Property Size 3154 Sq Ft
-
Bedrooms 5
-
Bathrooms 3
-
Garages 2
-
Year Built 2026
-
Property Type Single Family Home
-
Property Status For Sale
Mortgage Calculator
Monthly
-
Down Payment
-
Loan Amount
-
Monthly Mortgage Payment
-
Property Tax
-
Home Insurance
-
PMI
-
Monthly HOA Fees
What's Nearby?
Powered by Yelp
Please supply your API key Click Here