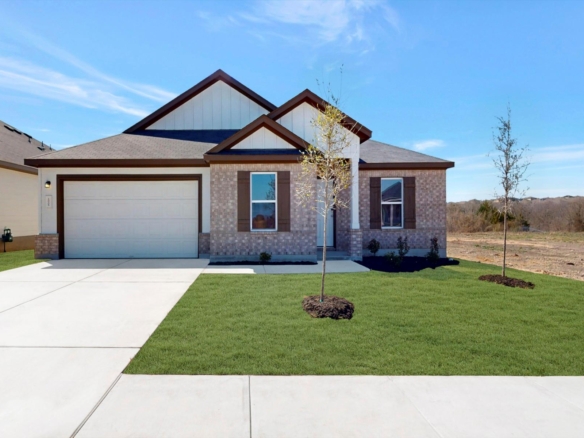
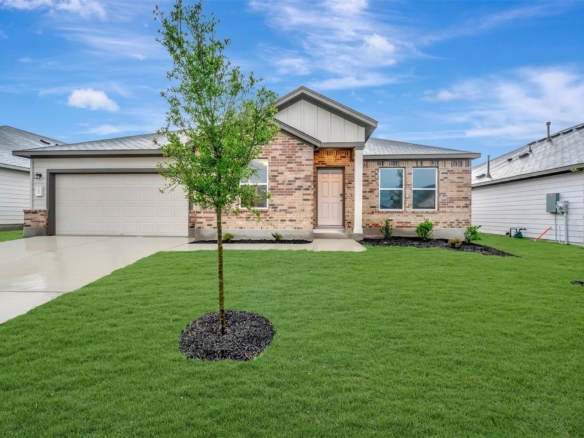
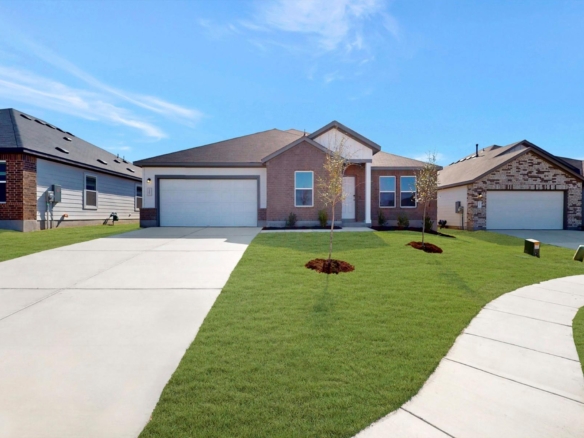
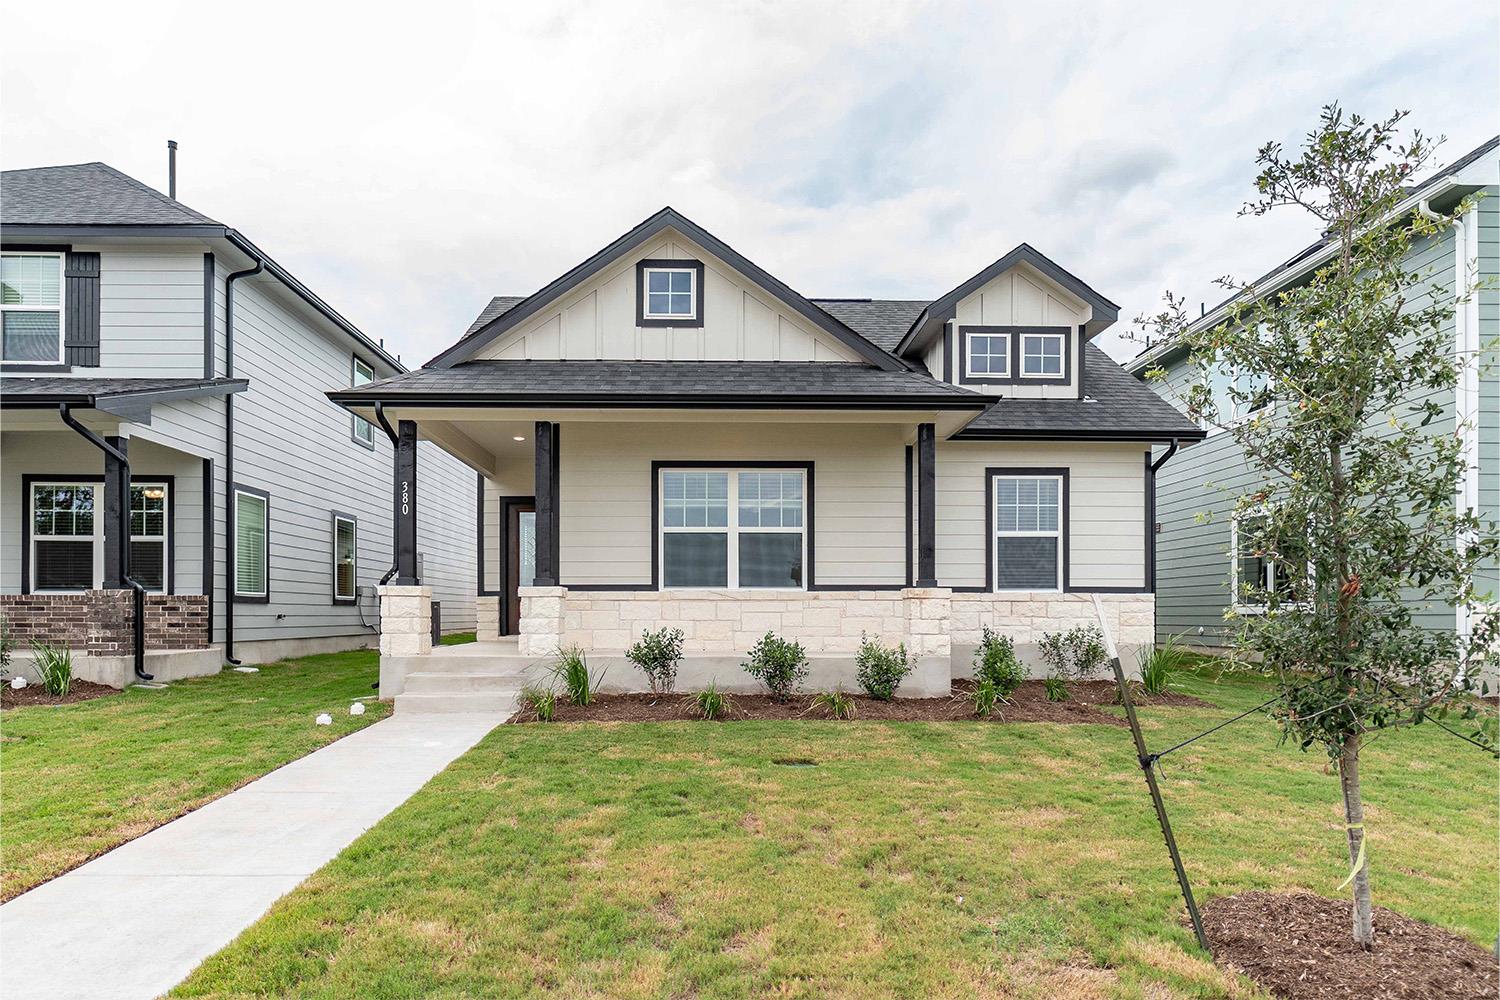
380 Kenai DR
- $268,000
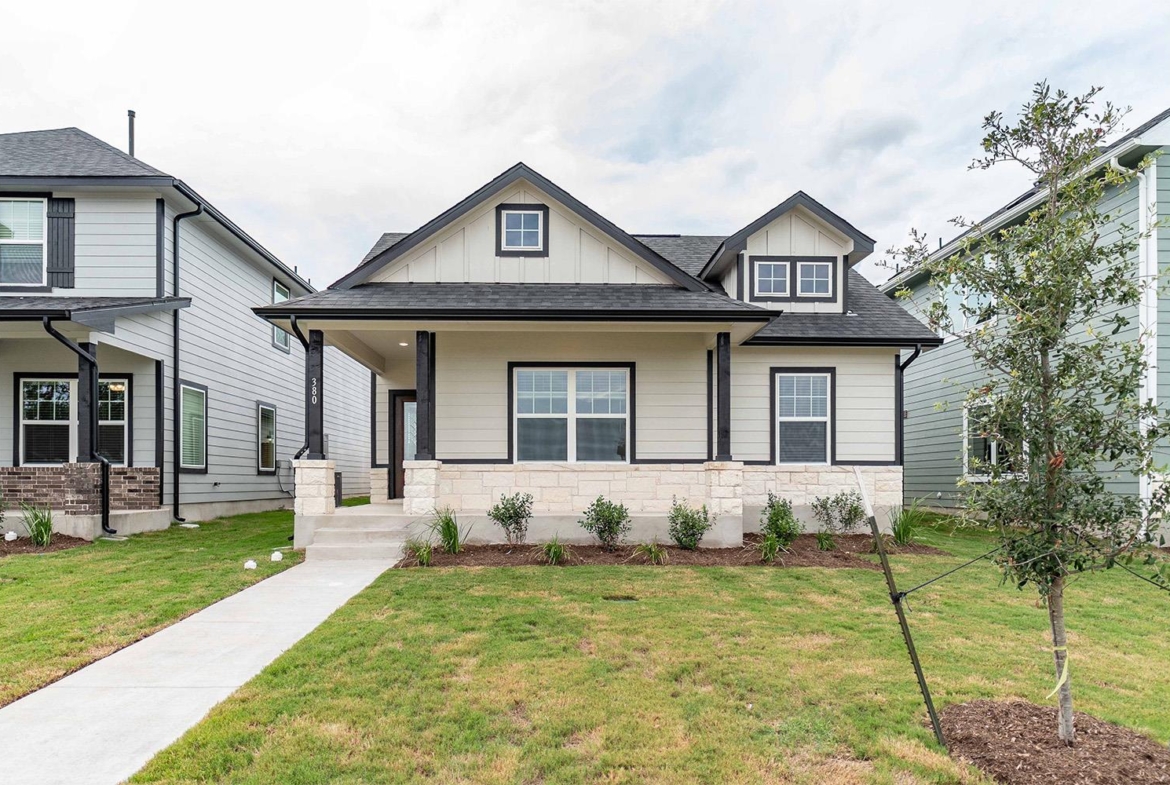
Overview
Property ID: 8336088
- Single Family Home
- 3
- 2
- 2
- 1157 Sq Ft
- 2024
Description
Inside, you are greeted by a nicely-sized foyer area that flows directly to your convenient, integrated family room and dining space. Also residing in this area is a convenient storage closet, as well as access to your two-car garage. Opening up to your welcoming family room and dining area is your sizable kitchen area boasting granite countertops with a ceramic tile backsplash, designer light fixtures, flat-panel birch cabinets, industry-leading appliances, and an oversized walk-in pantry! You also have access to your built-in utility closet right beside the kitchen area. The secluded master suite resides next to the secondary bedroom and features a large walk-in closet, and a master bathroom complete with cultured marble countertops with double vanities and a super shower. This floor plan has just the right amount of space that will allow you to thrive and grow while making memories that will last a lifetime in your new home. Also, every CastleRock home is built with energy-efficient features. By enrolling each home into our Energy Plus program, we are able to accommodate comfort while saving energy. With features like Low E3 cube windows, third-party inspected insulation, 16 SEER hvac system, and high-efficiency lighting, you will never have to sacrifice comfort and flexibility in the Topaz home. Like a rare gem, the Topaz floor plan shines with originality and style!
Listing courtesy of CastleRock Realty, LLC.
Address
Open on Google Maps-
Address: 380 Kenai DR
-
City: Kyle
-
State/county: TX
-
Zip/Postal Code: 78640
-
Area: PARAMOUNT
-
Country: United States
Details
Updated on July 14, 2026 at 7:00 am-
Property ID 8336088
-
Price $268,000
-
Property Size 1157 Sq Ft
-
Bedrooms 3
-
Bathrooms 2
-
Garages 2
-
Year Built 2024
-
Property Type Single Family Home
-
Property Status For Sale
Mortgage Calculator
Monthly
-
Down Payment
-
Loan Amount
-
Monthly Mortgage Payment
-
Property Tax
-
Home Insurance
-
PMI
-
Monthly HOA Fees
What's Nearby?
Powered by Yelp
Please supply your API key Click Here