3813 Campfire DR
- $710,000
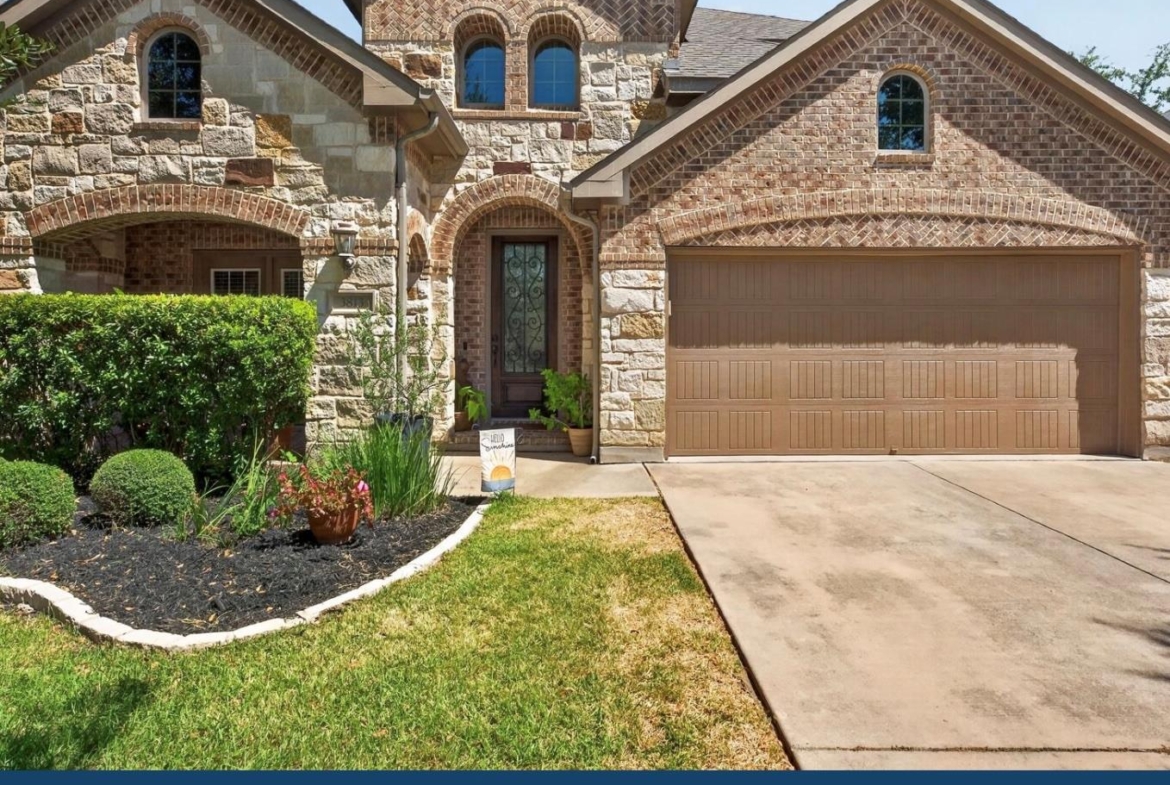
Overview
Property ID: 1596685
- Single Family Home
- 4
- 4
- 2
- 3018 Sq Ft
- 2013
Description
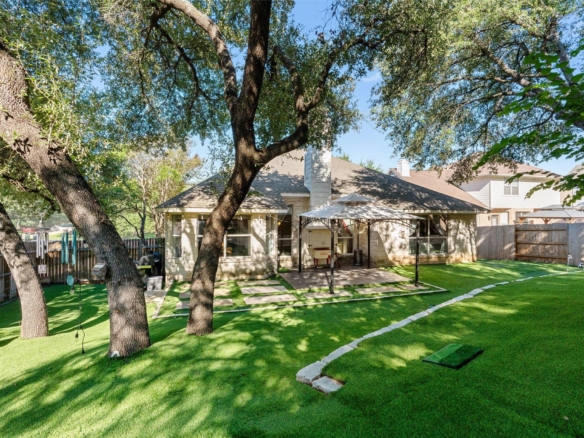
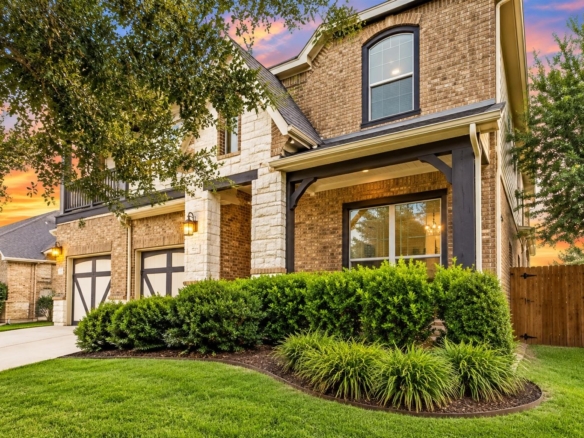
**Seller Financing Incentive: Seller is offering a 2/1 interest-rate buydown through Edge Home Finance, reducing the rate to 5.125% in year one and 6.125% in year two, subject to lender approval and program terms. Ask for details!** Beautifully designed and thoughtfully updated, this Highland Homes two-story offers a floor plan that makes everyday living and entertaining easy. Built in 2013, the home features 4 bedrooms and 3.5 baths, with the primary suite conveniently located downstairs and three additional bedrooms upstairs. At the heart of the home is an incredible kitchen that opens directly to the living room, creating a spacious, connected gathering area. The downstairs primary suite offers a generous retreat with a large walk-in closet, while upstairs, a large flex room provides endless possibilities as a media room, playroom, game room, or second living space. Recent updates include luxury vinyl plank flooring in the primary suite, upstairs hallways, and flex room. Zoned to highly sought-after Patsy Sommer Elementary, Cedar Valley Middle School, and Round Rock High School, this home combines a versatile floor plan, beautiful living spaces, and an exceptional school track.
Listing courtesy of KW-Austin Portfolio Real Estate.
Address
Open on Google Maps-
Address: 3813 Campfire DR
-
City: Cedar Park
-
State/county: TX
-
Zip/Postal Code: 78613
-
Area: Ranch At Brushy Creek Sec 04
-
Country: United States
Details
Updated on October 12, 2026 at 7:01 am-
Property ID 1596685
-
Price $710,000
-
Property Size 3018 Sq Ft
-
Bedrooms 4
-
Bathrooms 4
-
Garages 2
-
Year Built 2013
-
Property Type Single Family Home
-
Property Status For Sale
Mortgage Calculator
Monthly
-
Down Payment
-
Loan Amount
-
Monthly Mortgage Payment
-
Property Tax
-
Home Insurance
-
PMI
-
Monthly HOA Fees
What's Nearby?
Powered by Yelp
Please supply your API key Click Here