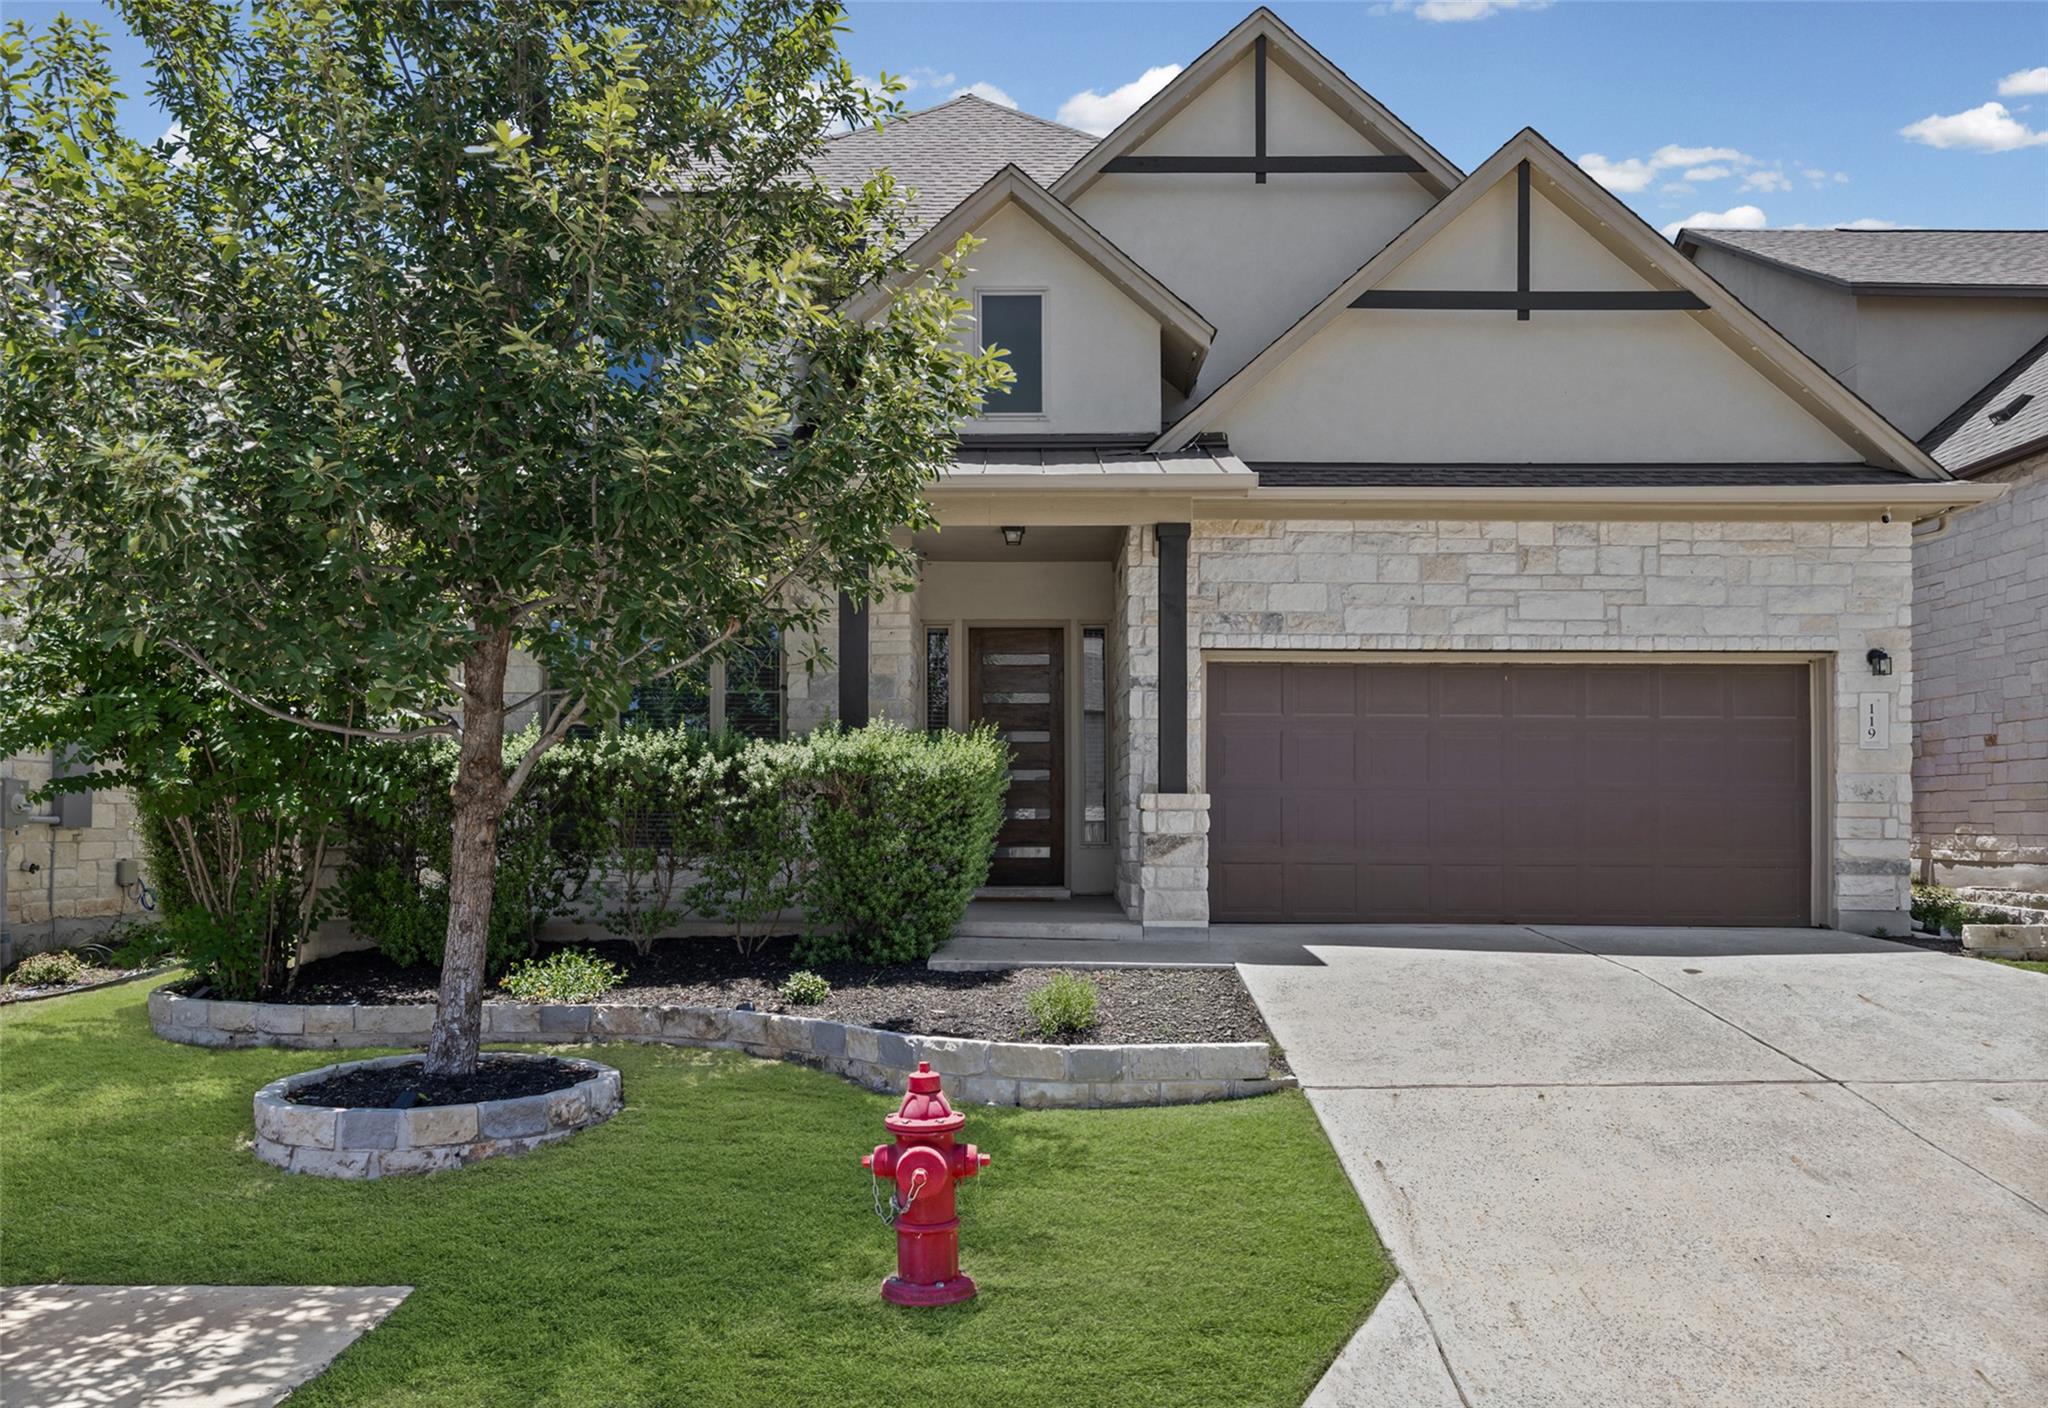
3820 Brushy Creek RD # 119
- $995,000
Overview
Property ID: 9197595
- Single Family Home
- 5
- 4
- 2
- 3988 Sq Ft
- 2021
Description
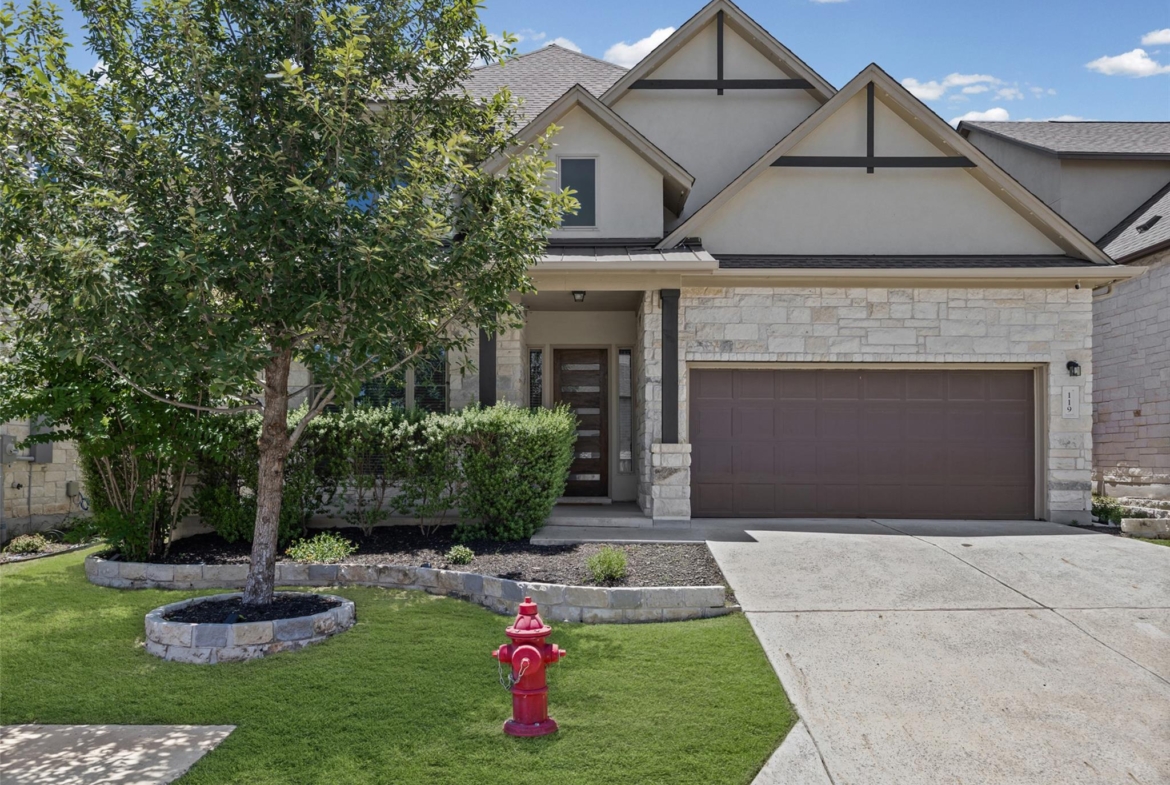
Now offered at an exceptional value in Brushy Creek, this thoughtfully designed 2021 home combines nearly 4,000 square feet of living space with a flexible floor plan, premium outdoor amenities, and a location that’s hard to beat.
Designed for both everyday living and entertaining, the main level features a dedicated home office, formal dining room, spacious open-concept living area, breakfast space, and an oversized butler’s pantry offering exceptional storage and prep space. The private primary suite is tucked downstairs and includes dual vanities, a soaking tub, separate shower, and a large walk-in closet.
Upstairs, you’ll find a generous loft, media room, and additional bedrooms, providing flexible space for a second living area, game room, guests, or multigenerational living.
The backyard is built for both relaxation and recreation, featuring a custom sports court, an expansive tiled patio with a covered pergola, and no backyard neighbors for added privacy. With direct access to nearby trails, outdoor adventures are just steps away.
Conveniently located near Brushy Creek Regional Trail with quick access to Parmer Lane and the North Austin tech corridor, including Apple, Dell, Visa, IBM, and other major employers, plus shopping, dining, and neighborhood amenities including a community pool and playground.
Listing courtesy of Compass RE Texas, LLC.
Address
Open on Google Maps-
Address: 3820 Brushy Creek RD # 119
-
City: Cedar Park
-
State/county: TX
-
Zip/Postal Code: 78613
-
Area: Wilson Trace Condos
-
Country: United States
Details
Updated on July 12, 2026 at 12:01 am-
Property ID 9197595
-
Price $995,000
-
Property Size 3988 Sq Ft
-
Bedrooms 5
-
Bathrooms 4
-
Garages 2
-
Year Built 2021
-
Property Type Single Family Home
-
Property Status For Sale
Mortgage Calculator
Monthly
-
Down Payment
-
Loan Amount
-
Monthly Mortgage Payment
-
Property Tax
-
Home Insurance
-
PMI
-
Monthly HOA Fees
What's Nearby?
Powered by Yelp
Please supply your API key Click Here