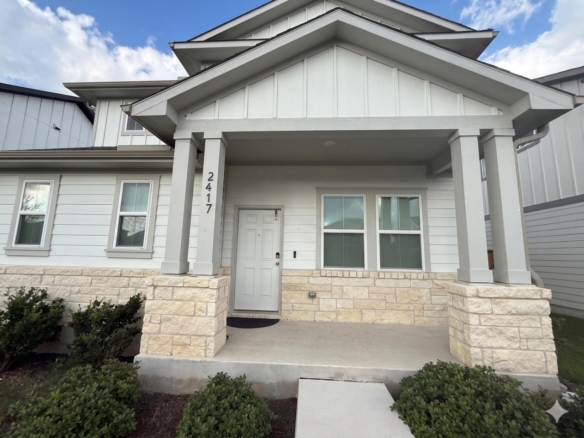
417 Eagle Canyon DR
- $550,990
Overview
Property ID: 3307840
- Single Family Home
- 5
- 3
- 2
- 3403 Sq Ft
- 2026
Description
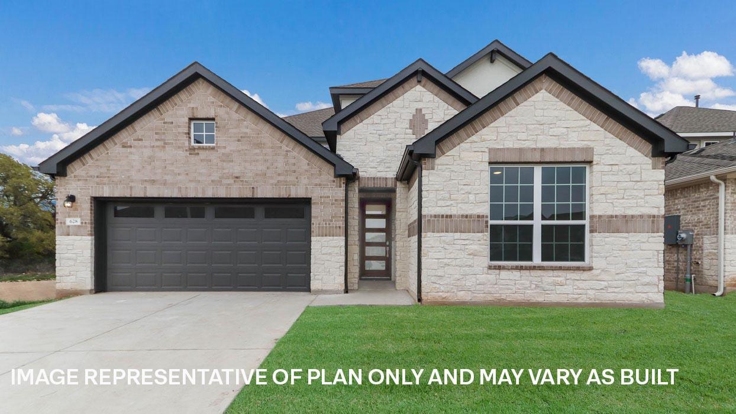
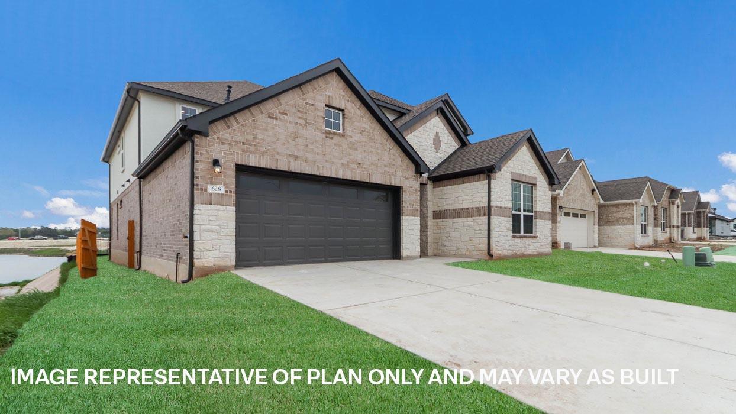
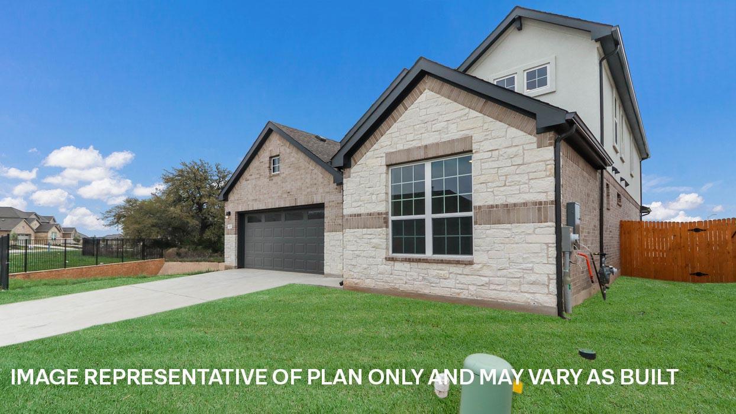
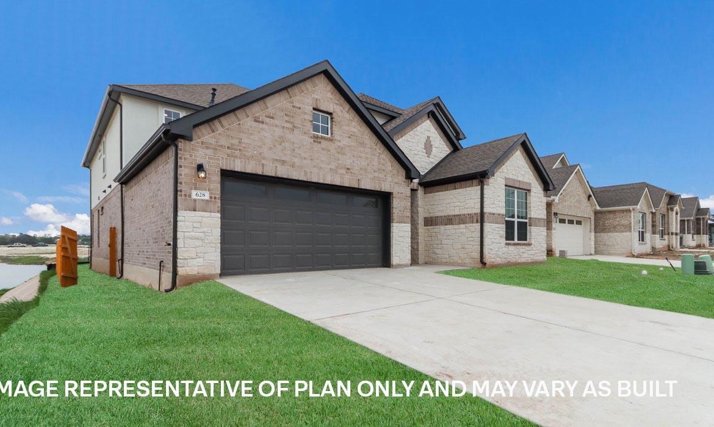
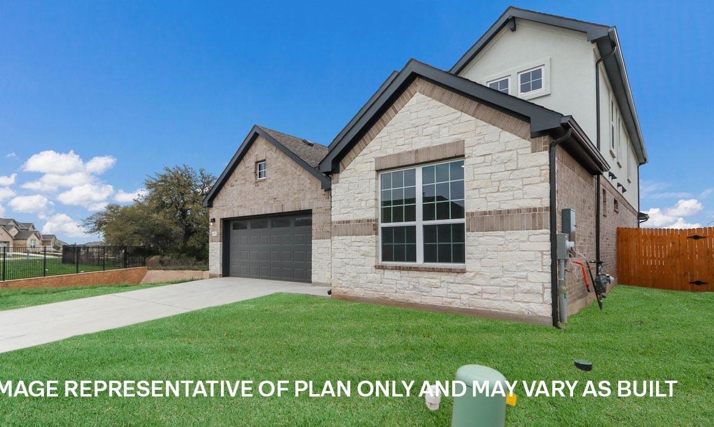
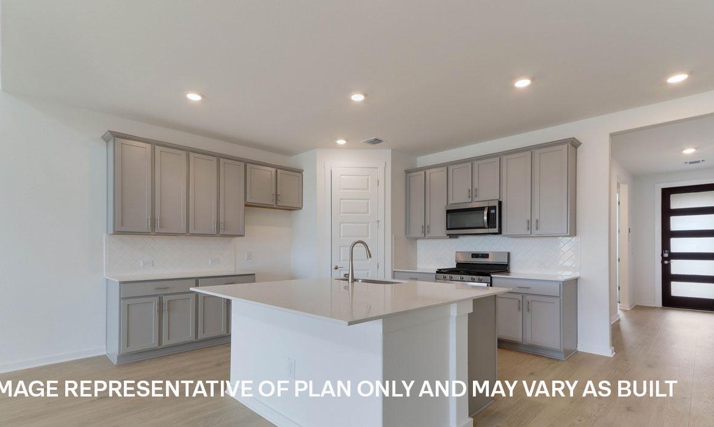
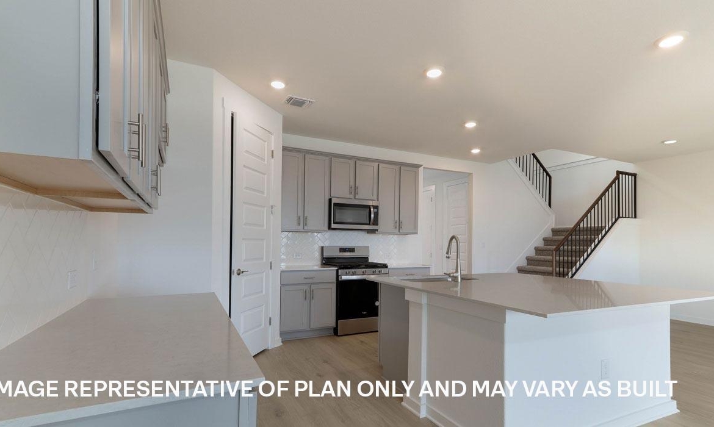
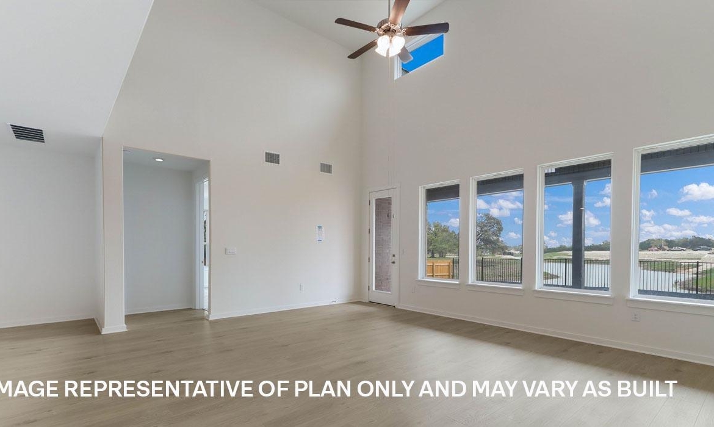
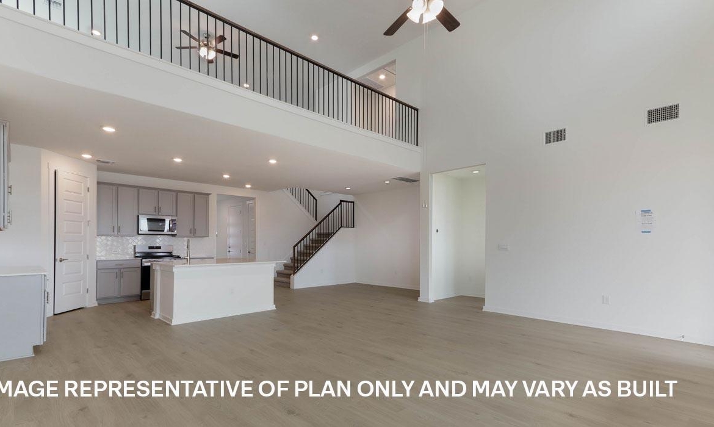
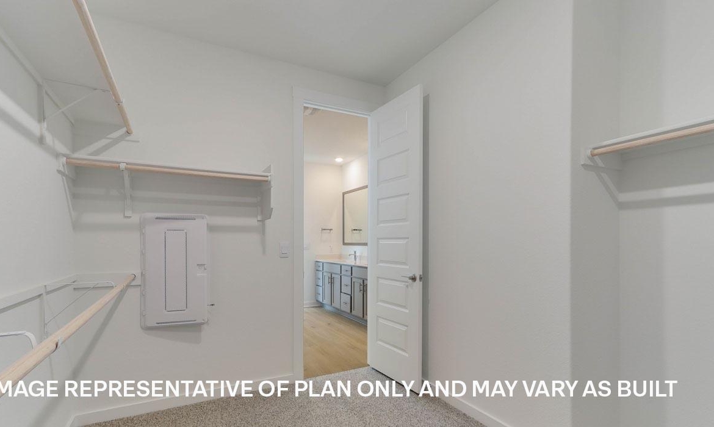
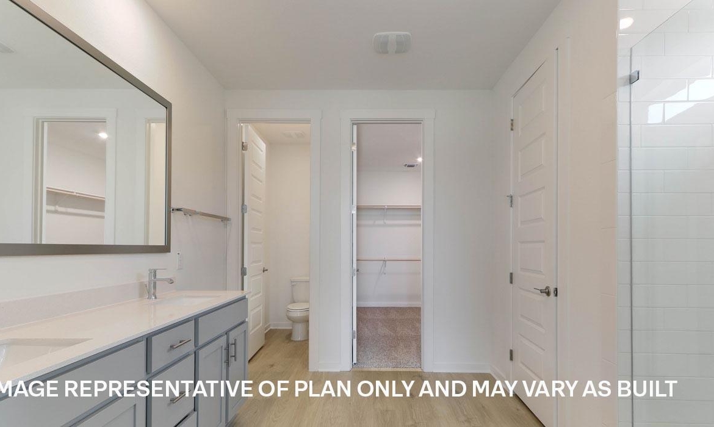
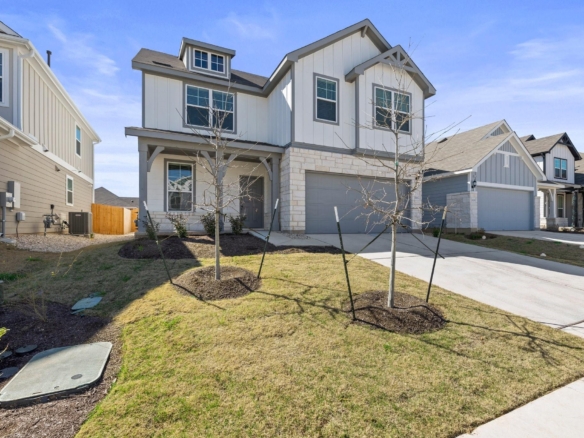
ESTIMATED COMPLETION JUNE. Images representative of plan only and may vary when built.
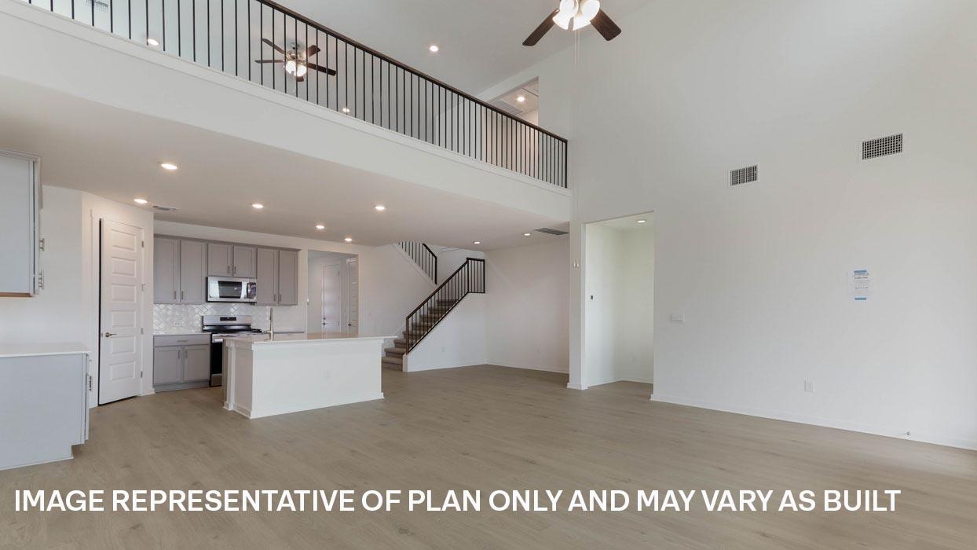
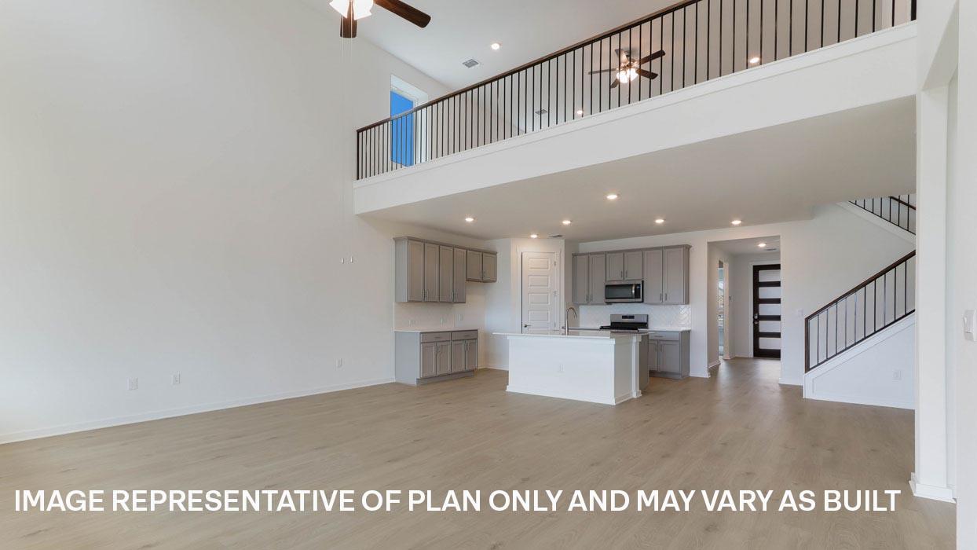
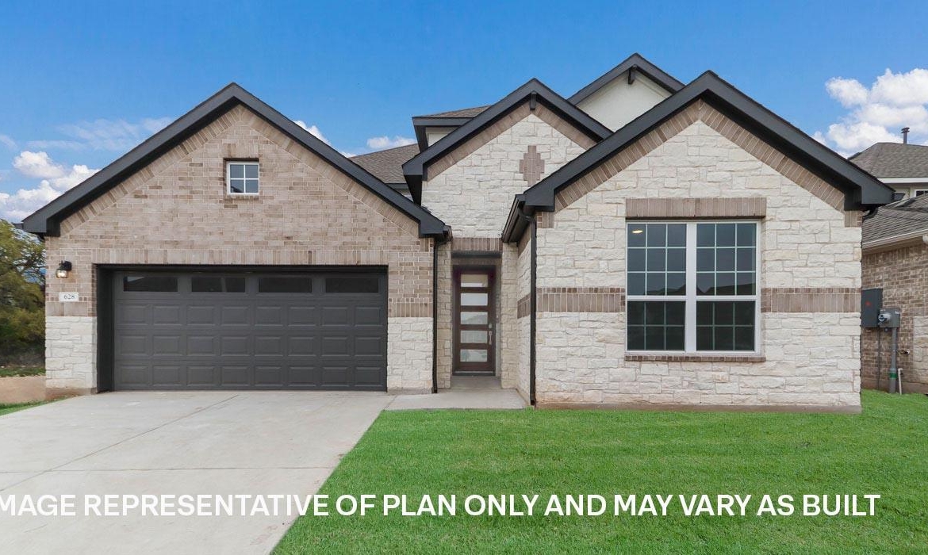
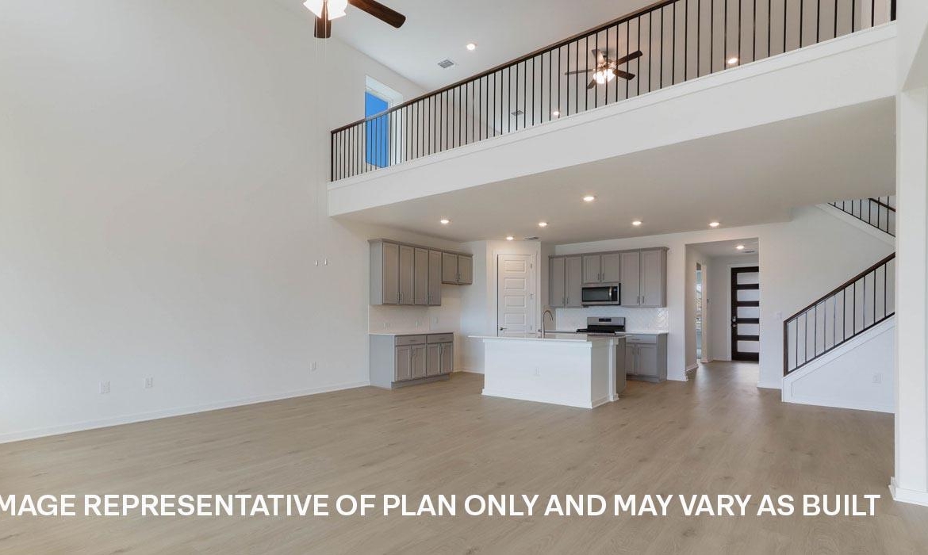
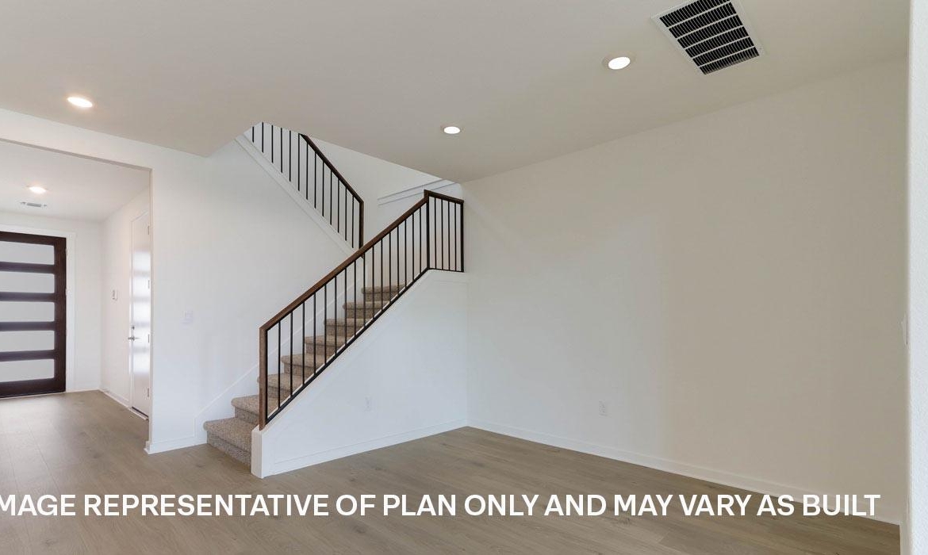
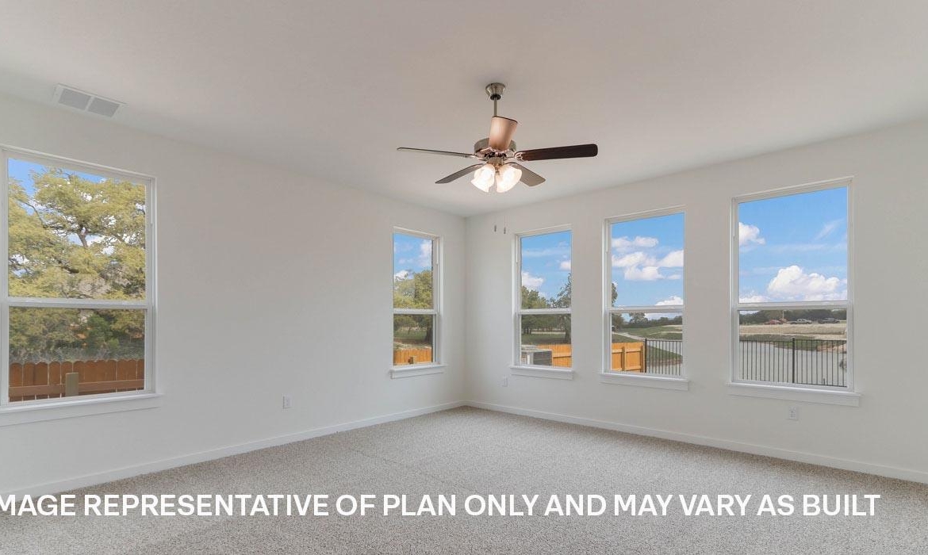
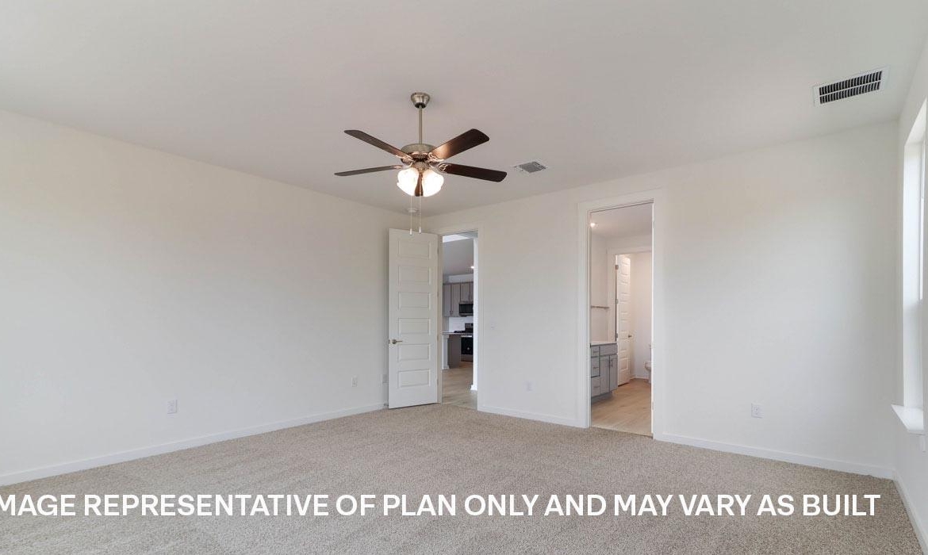
Take a tour of the Parker floorplan at Rosenbusch Ranch in Leander, TX. This home offers 3,403 sq. ft. with 5 bedrooms, a gameroom, and 3 bathrooms.
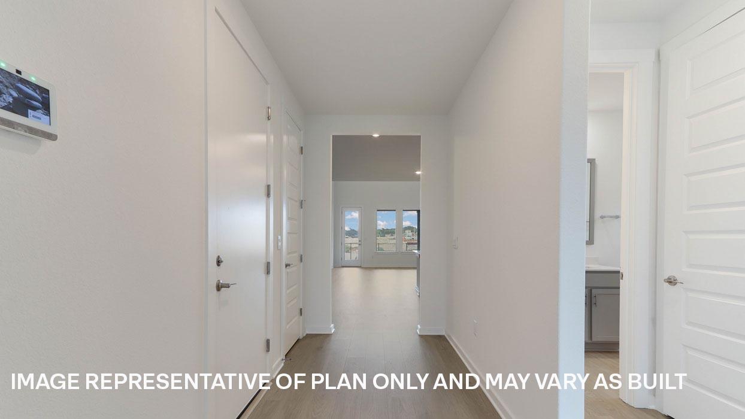
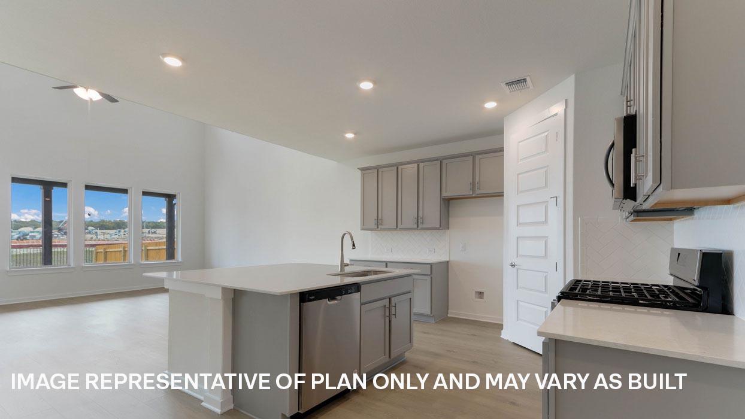
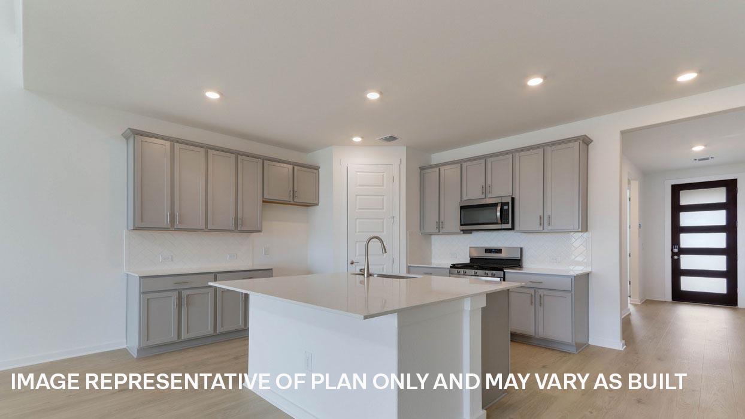
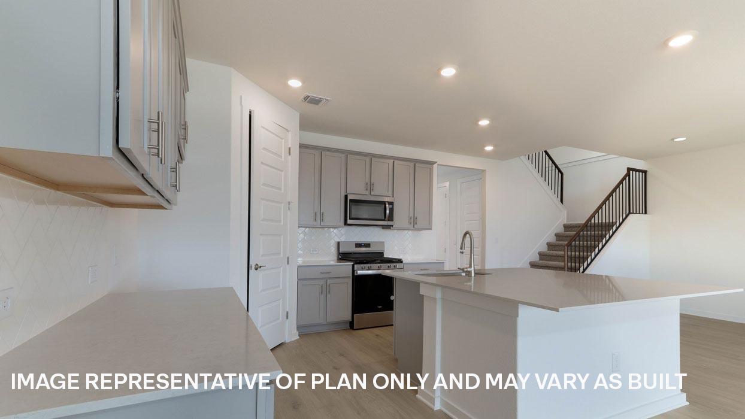
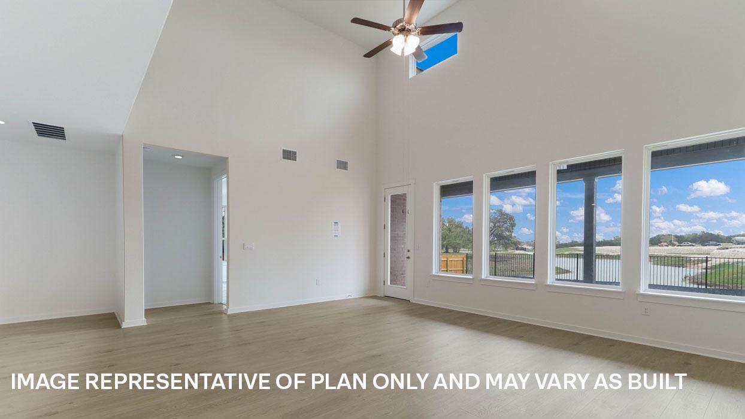
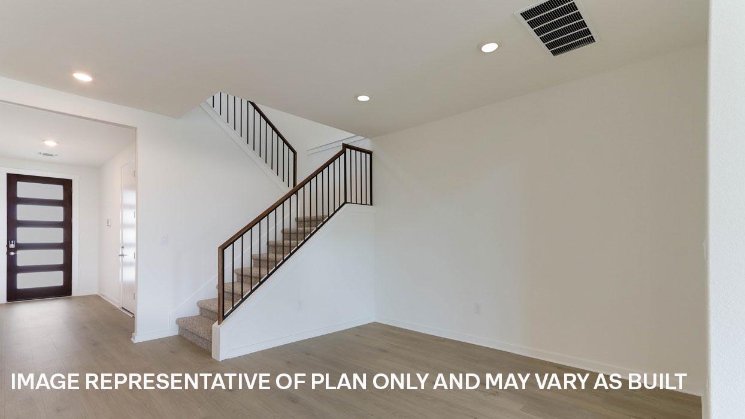
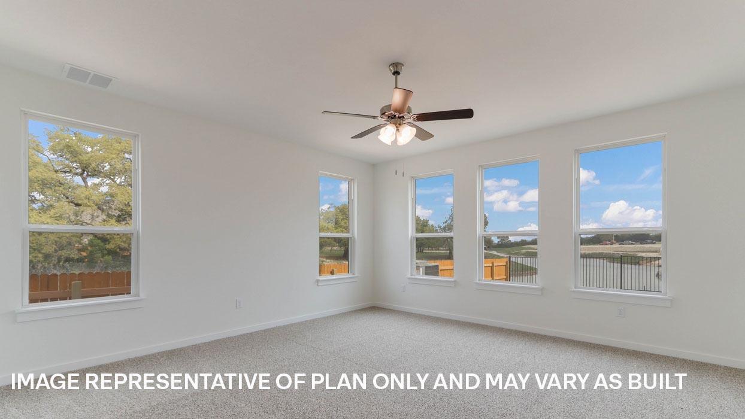
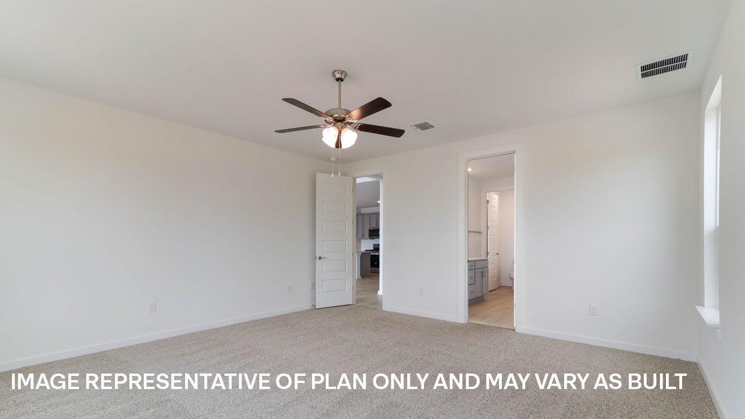
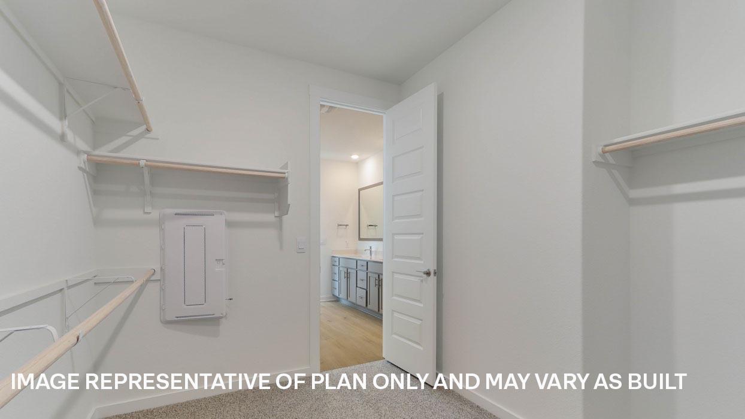
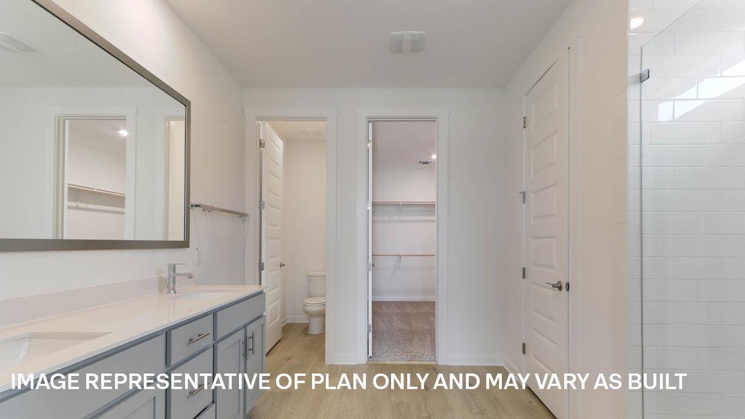
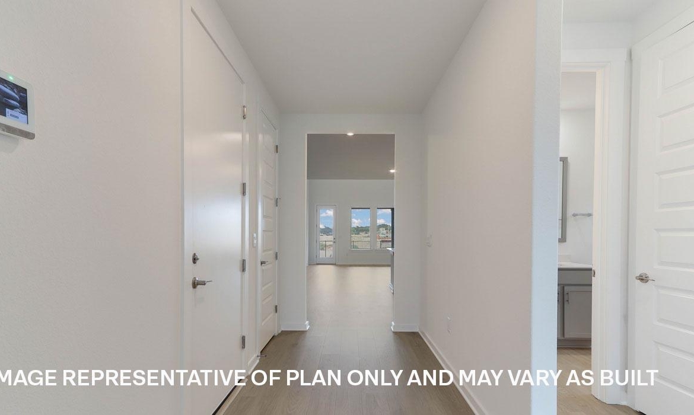
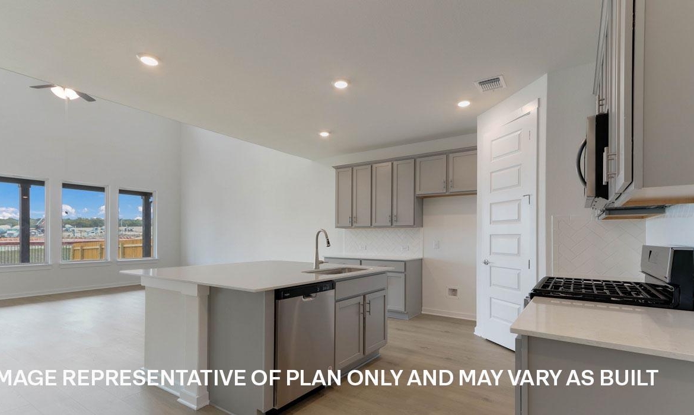
The long foyer leads into the impressive kitchen open to the dining area and family room, perfect for entertaining. The kitchen features Silestone® or quartz countertops, a large kitchen island, and stainless steel appliances. The open concept family space offers plenty of natural lighting and looks out to the large covered patio. The stunning main bedroom, bedroom 1, is privately located off the family room and offers a walk-in shower and huge walk-in closet.
This home comes included with a professionally designed landscape package and a full irrigation system as well as our America’s Smart Home® package that offers devices such as the Qolsys IQ Panel, Video Doorbell, Alarm.com app, Honeywell Thermostat, Kwikset Smart lock, and more.
This home includes our HOME IS CONNECTED base package. Rosenbusch Ranch is in a prime location close to Crystal Falls golf course and great schools. Rosenbusch Ranch is in a prime location close to Crystal Falls golf course and great schools.
Listing courtesy of D.R. Horton, AMERICA’S Builder.
Address
Open on Google Maps-
Address: 417 Eagle Canyon DR
-
City: Leander
-
State/county: TX
-
Zip/Postal Code: 78641
-
Area: Rosenbusch Ranch
-
Country: United States
Details
Updated on July 11, 2026 at 2:25 am-
Property ID 3307840
-
Price $550,990
-
Property Size 3403 Sq Ft
-
Bedrooms 5
-
Bathrooms 3
-
Garages 2
-
Year Built 2026
-
Property Type Single Family Home
-
Property Status For Sale
Mortgage Calculator
Monthly
-
Down Payment
-
Loan Amount
-
Monthly Mortgage Payment
-
Property Tax
-
Home Insurance
-
PMI
-
Monthly HOA Fees
What's Nearby?
Powered by Yelp
Please supply your API key Click Here
Contact Information
View ListingsSimilar Listings


- admin_awh