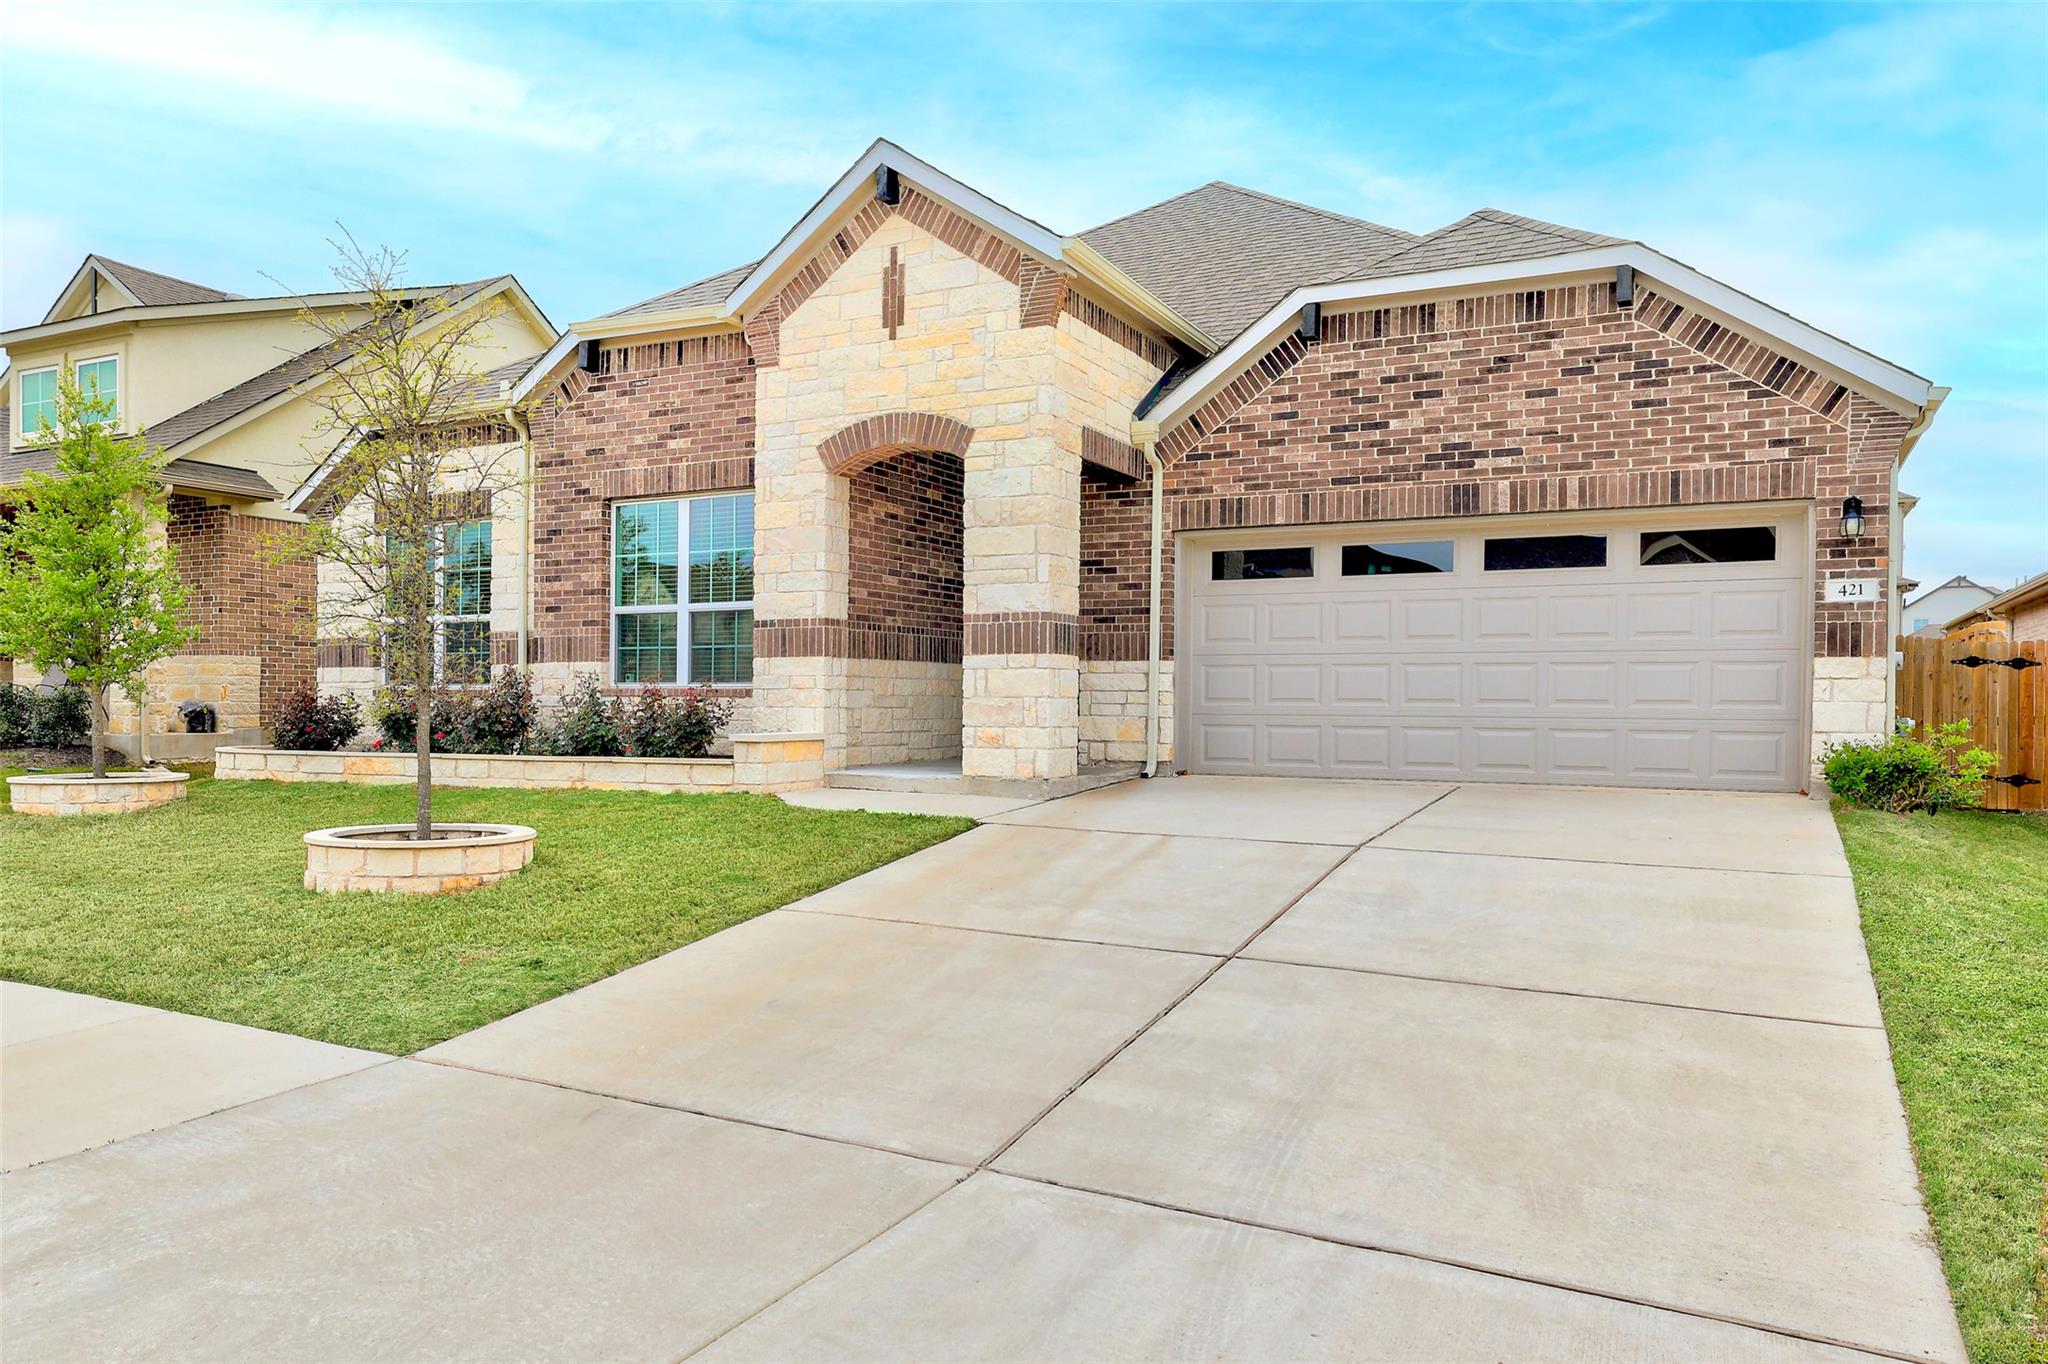
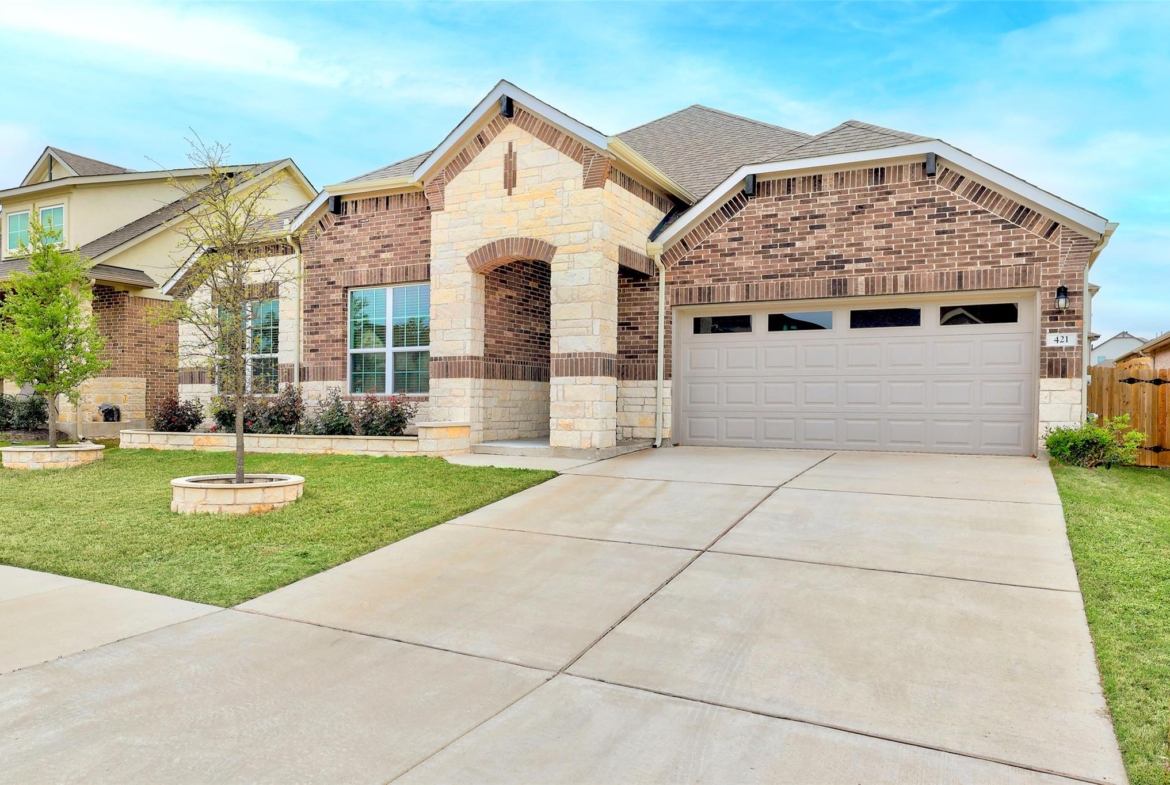
421 Abruzzi ST
- $539,900
Overview
Property ID: 8151657
- Single Family Home
- 4
- 3
- 2
- 2976 Sq Ft
- 2022
Description
Lender-paid 2/1 interest rate buydown available, subject to lender qualification. This northeast-facing Whistler floor plan in Rosenbusch Ranch offers nearly 2,976 square feet of thoughtfully designed single-story living, including a 236-square-foot enclosed, climate-controlled sunroom. The home features 4 bedrooms, 3 full baths, a dedicated office, and 8-foot doors throughout.
The spacious kitchen is finished with quartz countertops, stainless steel appliances, a large center island, extensive cabinetry, and an oversized walk-in pantry. The dedicated office includes hard-wired Ethernet, while additional upgrades include a whole-house water softener, reverse-osmosis filtration, and a pre-wired whole-home backup power outlet designed for easy battery backup installation.
Outside, an extended patio with pergola overlooks the professionally landscaped and irrigated yard, complete with raised garden beds. A wired front door camera adds another practical feature. With nearly 3,000 square feet on one level, flexible living spaces, substantial storage, and extensive upgrades, this is a standout opportunity in Rosenbusch Ranch. Located less than 5 miles from two BASIS campuses.
Listing courtesy of Coldwell Banker Realty.
Address
Open on Google Maps-
Address: 421 Abruzzi ST
-
City: Leander
-
State/county: TX
-
Zip/Postal Code: 78641
-
Area: Rosenbusch Ranch
-
Country: United States
Details
Updated on October 16, 2026 at 11:01 am-
Property ID 8151657
-
Price $539,900
-
Property Size 2976 Sq Ft
-
Bedrooms 4
-
Bathrooms 3
-
Garages 2
-
Year Built 2022
-
Property Type Single Family Home
-
Property Status For Sale
Mortgage Calculator
Monthly
-
Down Payment
-
Loan Amount
-
Monthly Mortgage Payment
-
Property Tax
-
Home Insurance
-
PMI
-
Monthly HOA Fees
What's Nearby?
Powered by Yelp
Please supply your API key Click Here