
437 Brandywine RD
- $589,900
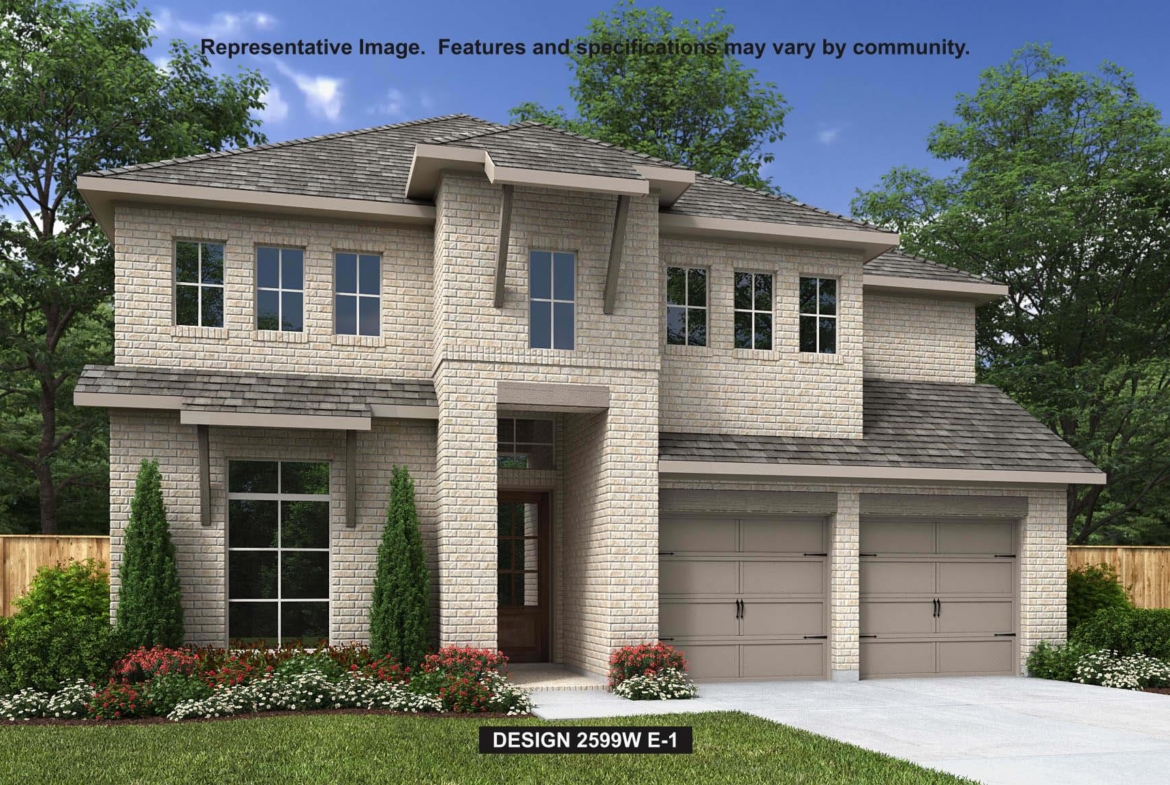
Overview
Property ID: 9643070
- Single Family Home
- 4
- 4
- 2
- 2599 Sq Ft
- 2026
Description
The covered front porch leads to a two-story entryway with a secondary bedroom and full bath just inside. Past the staircase, you enter the open living areas. The kitchen features a 5-burner gas cooktop, an island with built-in seating space, a walk-in corner pantry, and an adjacent dining room with ample natural light. The family room features a 19-foot ceiling and a wall of windows with a sliding glass door that opens to the covered backyard patio. The primary bedroom highlights coffered ceilings and a wall of windows. Double doors open to the primary bath with a glass-enclosed shower, dual vanities, a freestanding tub, and an oversized walk-in closet. Upstairs hosts a game room, a guest suite with a private full bath, and secondary bedrooms with a shared bath. The mud room and utility room are off the two-car garage.
Listing courtesy of Perry Homes Realty, LLC.
Address
Open on Google Maps-
Address: 437 Brandywine RD
-
City: Hutto
-
State/county: TX
-
Zip/Postal Code: 78634
-
Area: Flora
-
Country: United States
Details
Updated on July 11, 2026 at 3:19 am-
Property ID 9643070
-
Price $589,900
-
Property Size 2599 Sq Ft
-
Bedrooms 4
-
Bathrooms 4
-
Garages 2
-
Year Built 2026
-
Property Type Single Family Home
-
Property Status For Sale
Mortgage Calculator
Monthly
-
Down Payment
-
Loan Amount
-
Monthly Mortgage Payment
-
Property Tax
-
Home Insurance
-
PMI
-
Monthly HOA Fees
What's Nearby?
Powered by Yelp
Please supply your API key Click Here
Contact Information
View ListingsSimilar Listings




- admin_awh


