471 Bishop Wood RD
- $369,990
Overview
Property ID: 6663062
- Single Family Home
- 3
- 3
- 2
- 1950 Sq Ft
- 2026
Description
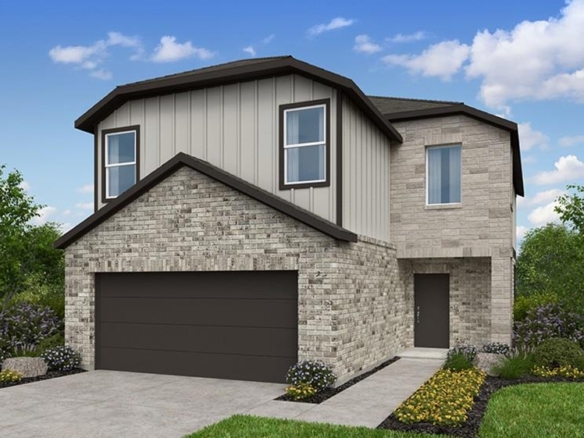
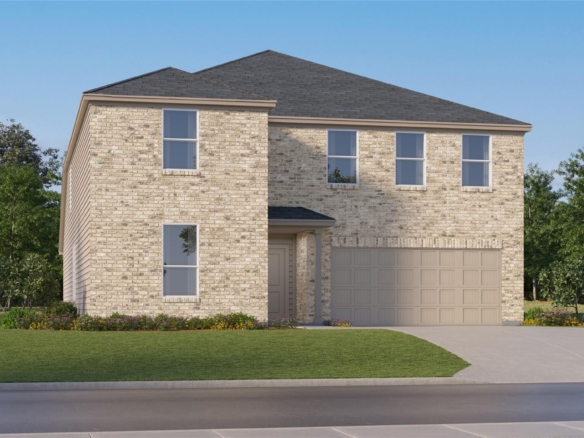
Step into the Somerset, a beautifully designed two-story home that blends open living spaces with private retreats. With 1,950 sq. ft., this plan offers 3 bedrooms, 2.5 baths, and a 2-car garage, making it perfect for modern lifestyles. The first floor welcomes you with an open-concept layout that maximizes space and natural light. A spacious Family Room (19′-0″ x 17′-0″) flows into the Dining Room (14′-0″ x 13′-0″), creating the ideal setting for family meals or entertaining guests. At the heart of the home, the Kitchen features a central island and generous counter space—perfect for meal prep or casual gatherings. A convenient Powder Room and direct access to the 2-Car Garage complete the main level. Upstairs, the Somerset continues to impress with a luxurious Owner’s Suite (12′-0″ x 16′-0″) featuring a private bath with dual sinks, a walk-in shower, garden tub and a spacious walk-in closet. Two additional bedrooms—Bedroom 2 (12′-0″ x 10′-0″) and Bedroom 3 (12′-0″ x 10′-0″)—offer plenty of space for family or guests. A versatile Loft (11′-0″ x 11′-0″) provides room for a home office, play area, or cozy retreat, while the conveniently located Laundry Room adds everyday ease.
The Somerset is more than a home—it’s truly a lifestyle designed for comfort, flexibility, and style.
Listing courtesy of M/I Homes Realty.
Address
Open on Google Maps-
Address: 471 Bishop Wood RD
-
City: Dripping Springs
-
State/county: TX
-
Zip/Postal Code: 78620
-
Area: Heritage
-
Country: United States
Details
Updated on October 30, 2026 at 10:01 pm-
Property ID 6663062
-
Price $369,990
-
Property Size 1950 Sq Ft
-
Bedrooms 3
-
Bathrooms 3
-
Garages 2
-
Year Built 2026
-
Property Type Single Family Home
-
Property Status For Sale
Mortgage Calculator
Monthly
-
Down Payment
-
Loan Amount
-
Monthly Mortgage Payment
-
Property Tax
-
Home Insurance
-
PMI
-
Monthly HOA Fees
What's Nearby?
Powered by Yelp
Please supply your API key Click Here