4809 MONT BLANC DR
- $725,000
Overview
Property ID: 9354223
- Single Family Home
- 4
- 4
- 3
- 3430 Sq Ft
- 2010
Description
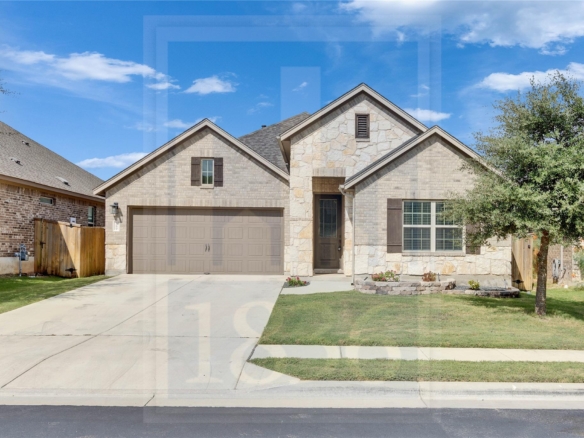
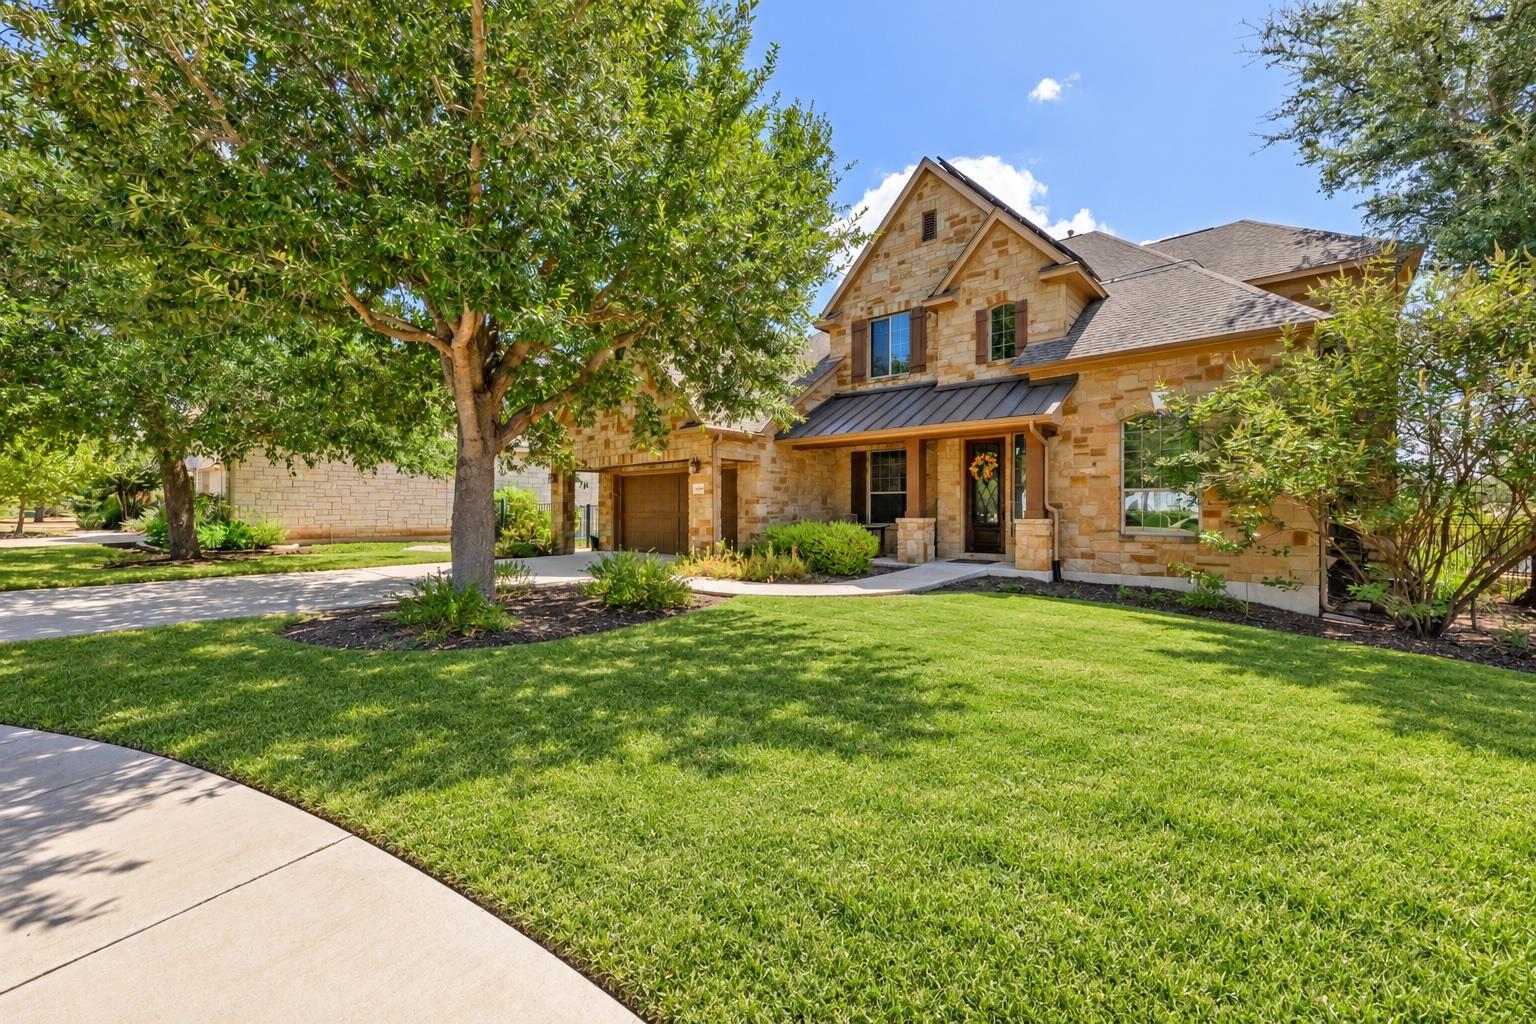
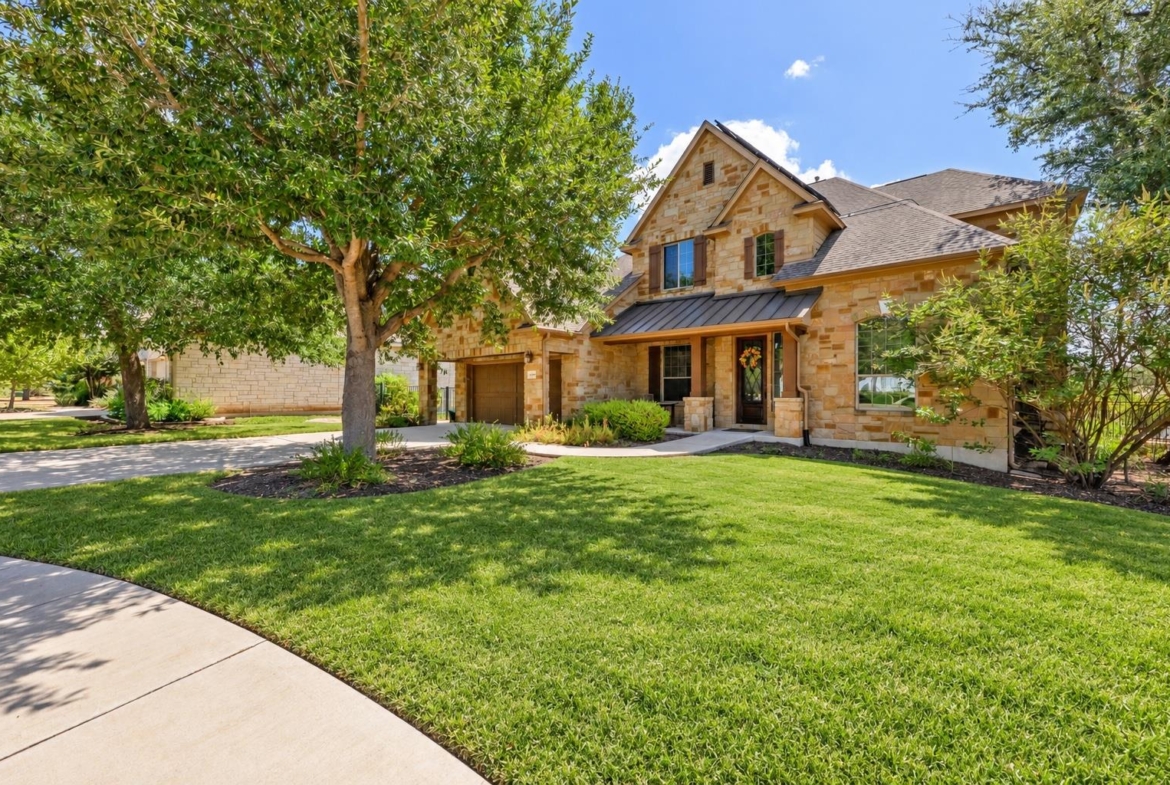
WELCOME TO FALCONHEAD WEST…PRIME BEE CAVE LOCATION & AN EXCEPTIONAL LIFESTYLE on a cul-de-sac! Freshly painted with a light and bright interior, this thoughtfully designed home offers an open-concept kitchen, breakfast area and family room, updated lighting and tons of space! The main level features a spacious primary suite with a soaking tub, separate shower and oversized walk-in closet, along with a private home office, powder bath, and a huge family room with fireplace. Upstairs, you’ll find three additional bedrooms, two full bathrooms, a game room and a separate media room. Additional highlights include a three-car carriage-style garage and an abundance of walk-in attic storage. Step outside to a large, pie-shaped backyard with mature landscaping, a covered porch, and a custom stone firepit…perfect for year-round enjoyment! With no neighbor directly behind, the outdoor setting offers added privacy and peaceful surroundings. Enjoy one of Bee Cave’s most convenient locations, with quick and easy access to both Highway 71 and 620, minutes from exemplary Lake Travis ISD schools, shopping, dining and entertainment. SOLAR PANELS, LOW TAX RATE, AND LOW HOA saves you HUNDREDS EVERY MONTH!
Listing courtesy of Moreland Properties.
Address
Open on Google Maps-
Address: 4809 MONT BLANC DR
-
City: Austin
-
State/county: TX
-
Zip/Postal Code: 78738
-
Area: Falconhead West Ph 1 Sec 2 &
-
Country: United States
Details
Updated on October 16, 2026 at 4:01 pm-
Property ID 9354223
-
Price $725,000
-
Property Size 3430 Sq Ft
-
Bedrooms 4
-
Bathrooms 4
-
Garages 3
-
Year Built 2010
-
Property Type Single Family Home
-
Property Status For Sale
Mortgage Calculator
Monthly
-
Down Payment
-
Loan Amount
-
Monthly Mortgage Payment
-
Property Tax
-
Home Insurance
-
PMI
-
Monthly HOA Fees
What's Nearby?
Powered by Yelp
Please supply your API key Click Here