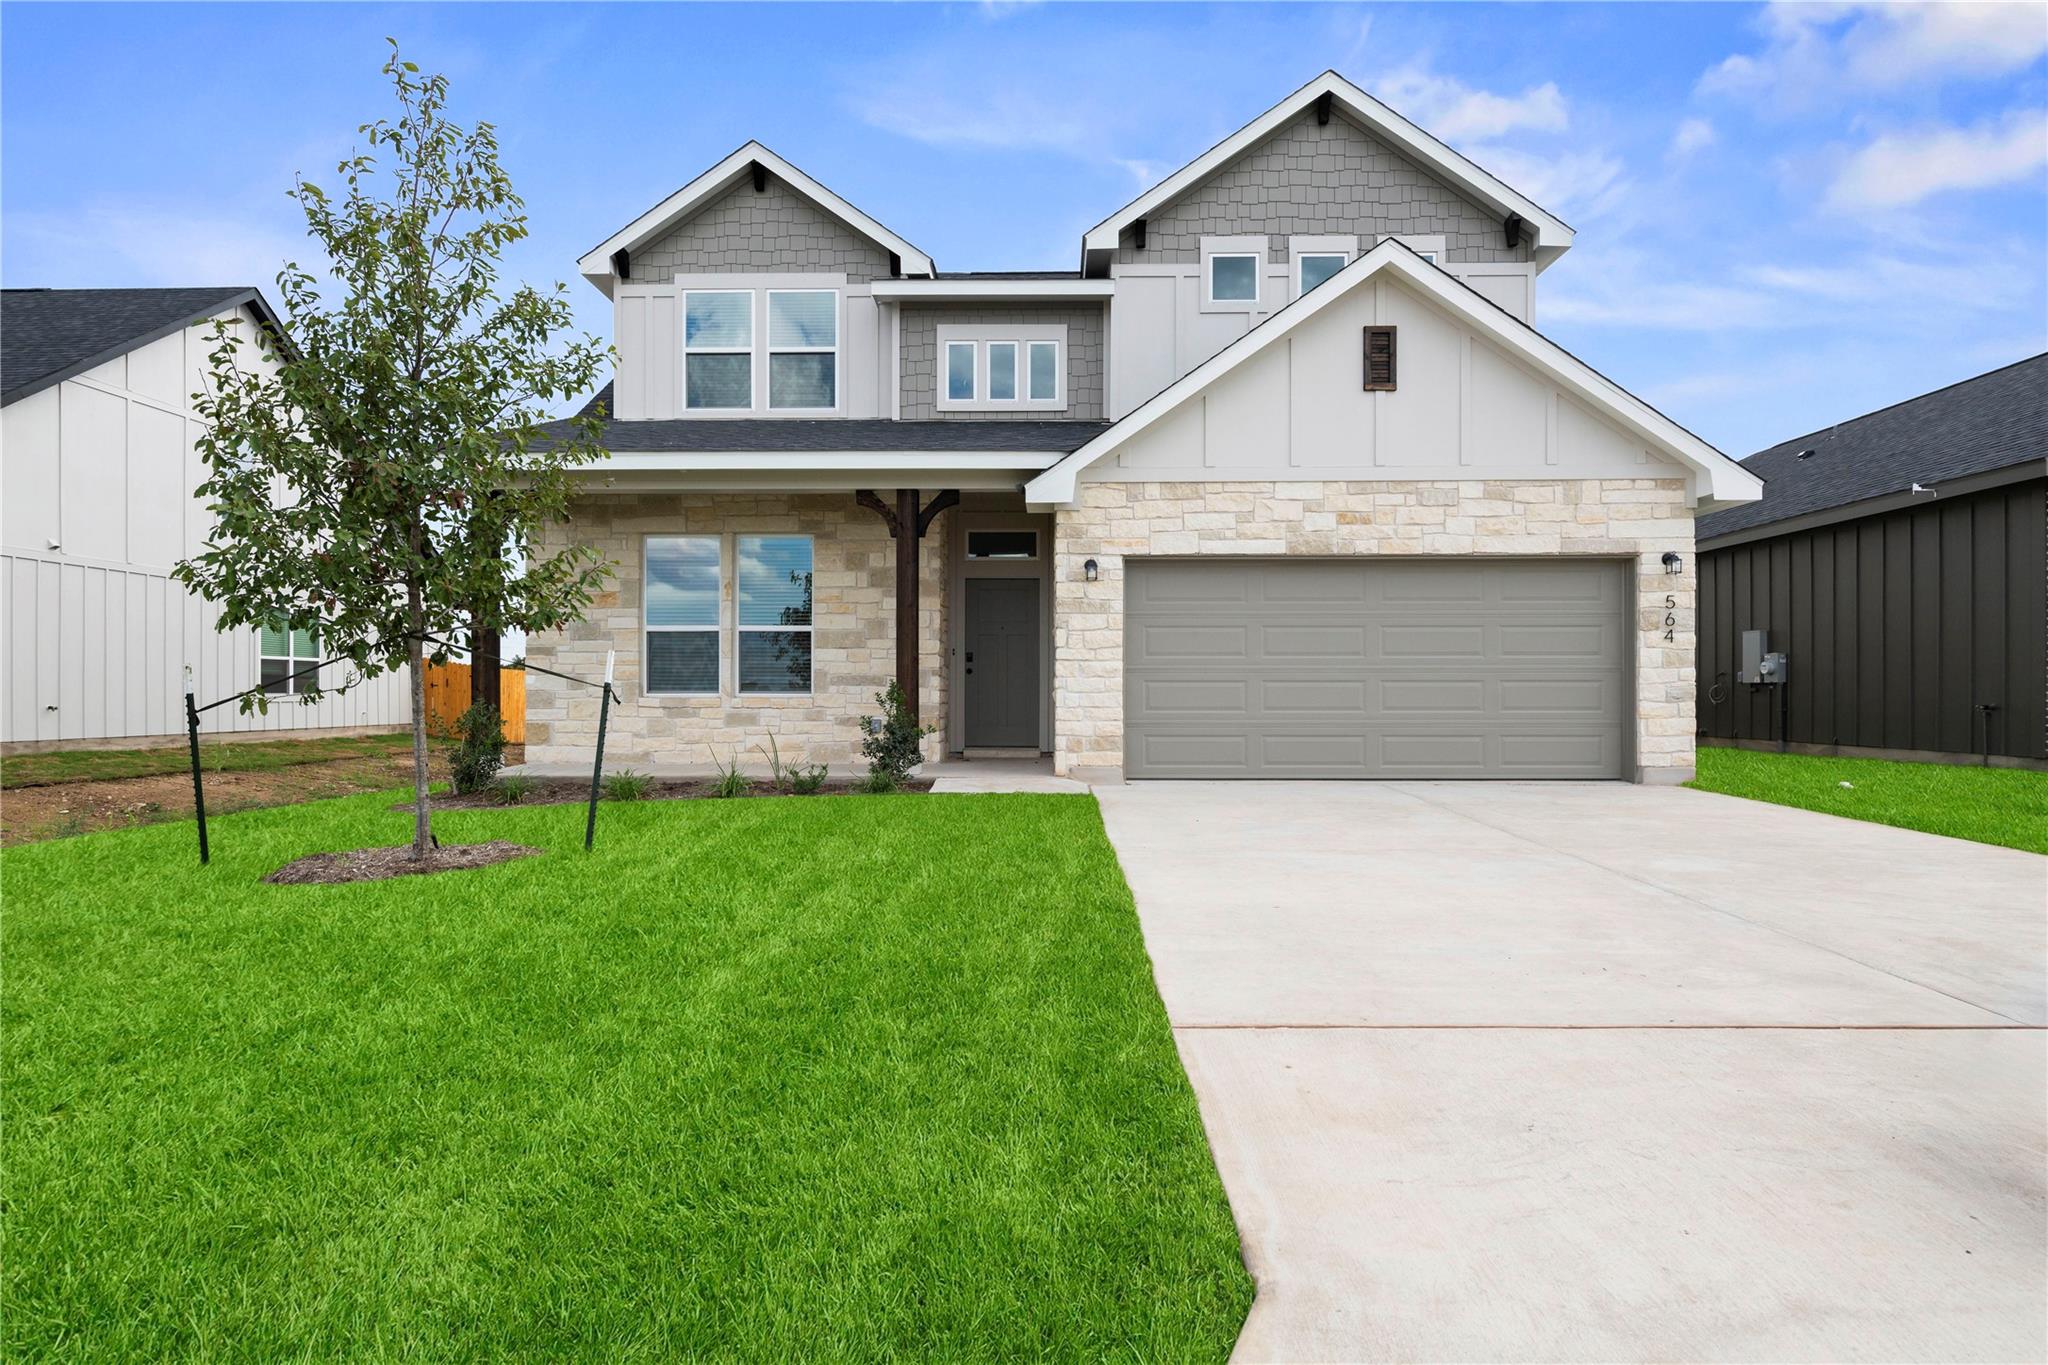
564 Gus LOOP
- $439,990
Overview
Property ID: 5366619
- Single Family Home
- 5
- 5
- 2
- 2875 Sq Ft
- 2026
Description
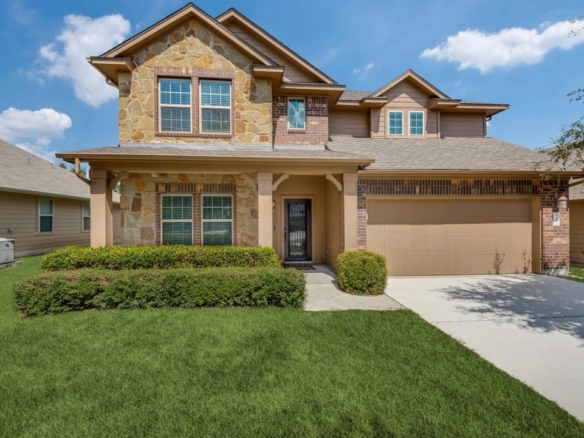
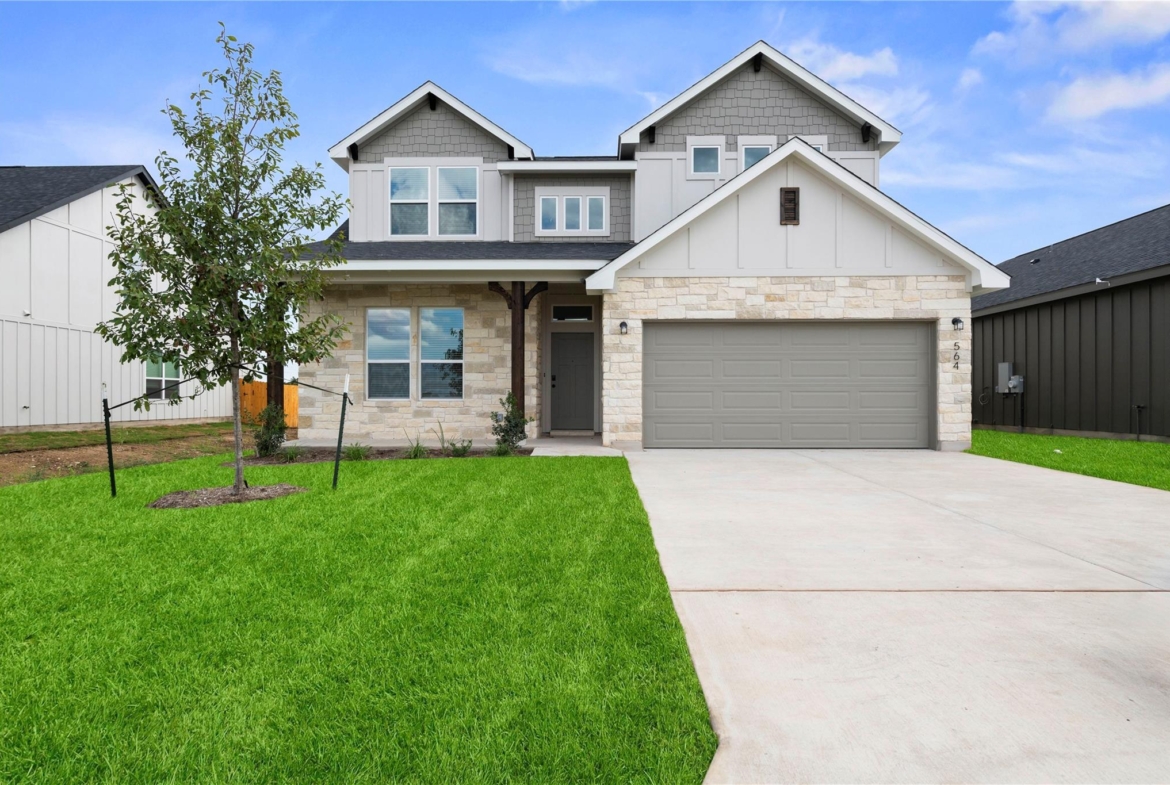
Welcome to the Angelina floor plan, a thoughtfully designed single-story home offering 2,875 square feet of comfortable and functional living space. This spacious layout features five bedrooms and four and a Half well-appointed bathrooms, making it an excellent choice for growing families, those who love to entertain, or anyone seeking extra flexibility and comfort. The open-concept design creates a seamless flow between the kitchen, dining, and living areas, perfect for both everyday living and hosting guests. A two-car garage adds convenience and additional storage, while the covered patio provides a relaxing outdoor retreat to enjoy year-round. Ideally situated in a prime Georgetown location, this home offers quick access to I-35 and is just minutes from shopping, dining, and daily conveniences. Experience the perfect combination of modern design, comfort, and convenience in one exceptional home. Contact our sales team for complete details and eligibility requirements. Incentives are available only on select homes and may vary by community and homesite with preferred lender.*
Listing courtesy of The Graham Team.
Address
Open on Google Maps-
Address: 564 Gus LOOP
-
City: Georgetown
-
State/county: TX
-
Zip/Postal Code: 78626
-
Area: Rancho San Gabriel
-
Country: United States
Details
Updated on October 15, 2026 at 12:01 am-
Property ID 5366619
-
Price $439,990
-
Property Size 2875 Sq Ft
-
Bedrooms 5
-
Bathrooms 5
-
Garages 2
-
Year Built 2026
-
Property Type Single Family Home
-
Property Status For Sale
Mortgage Calculator
Monthly
-
Down Payment
-
Loan Amount
-
Monthly Mortgage Payment
-
Property Tax
-
Home Insurance
-
PMI
-
Monthly HOA Fees
What's Nearby?
Powered by Yelp
Please supply your API key Click Here