
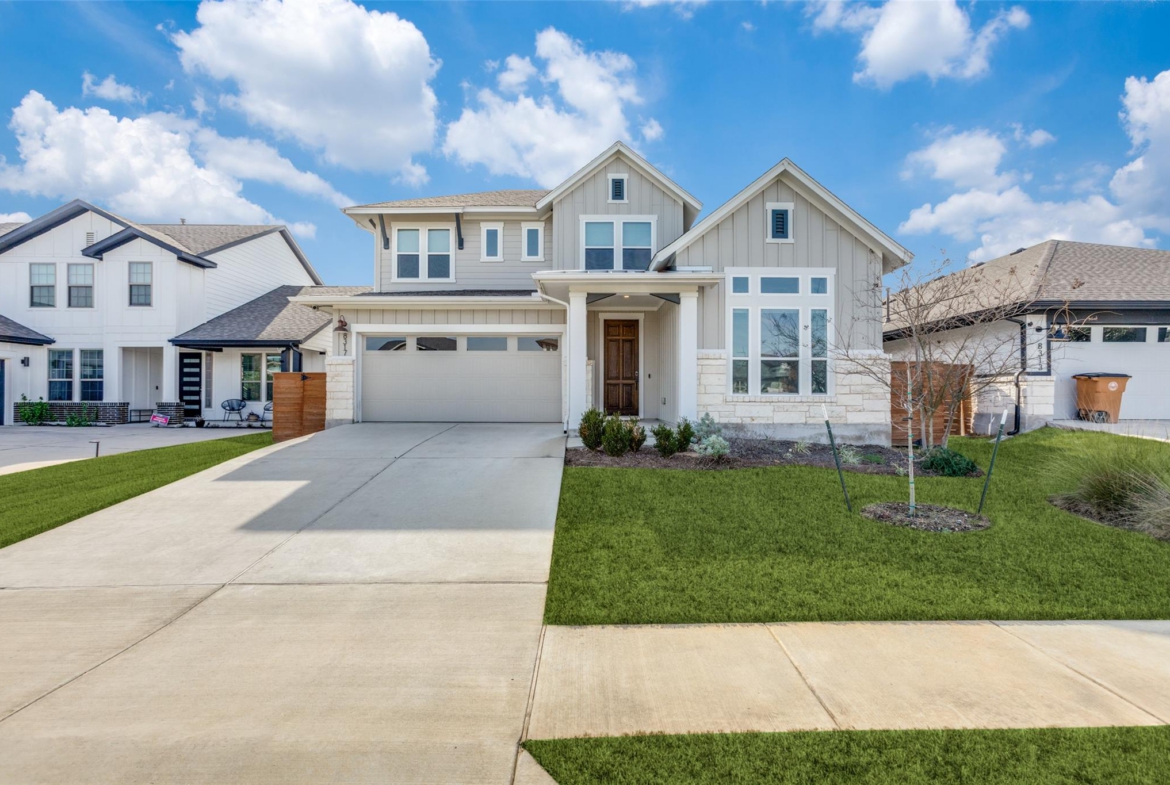
8317 Yokohama TER
- $575,000
Overview
Property ID: 5582178
- Single Family Home
- 4
- 3
- 2
- 2599 Sq Ft
- 2021
Description
Enjoy living in one of the best floor plans in Easton Park! This light-filled home has high ceilings and a flexible floor plan with two bedrooms and bathrooms on the main level, open living and dining spaces and a separate office or playroom. The entertainer’s kitchen has stainless steel appliances, a gas cooktop with vent hood, built-in oven and pantry. The spacious island offers plenty of prep space and a wine fridge. The upstairs features a second living area with floating shelves, two additional bedrooms with a hall bath that has a double vanity — perfect for a family or guests.
8317 Yokohama Terrace offers the perfect blend of suburban life only minutes from downtown Austin in one of Easton Park’s quiet areas (away from new construction). Easton Park is uniquely Austin: every Easton Park neighborhood has its own dedicated green spaces and is connected by 13 miles of trails. There is a food truck park and an impressive array of resident events (including concerts and live music) and social clubs. Your HOA fee grants you access to the jewel of Easton Park — the Union: Easton Park’s 14,000 sq foot amenity center which includes a resort-style pool, fitness center, multiple work/meeting/living spaces, a game room, a yoga lawn, a dog park and more. 8317 Yokohama Terrace is also situated in Skyline Park which is home to the largest green space (21 acres!) in the neighborhood. Skyline Park features scenic views of downtown Austin, a pavilion with event lawn, splash pad, zip line, swings, hillside slides, playground areas for kids large and small, heritage trees, bathrooms, and spots for quiet reflection. Schedule your tour today!
Listing courtesy of Urbanspace.
Address
Open on Google Maps-
Address: 8317 Yokohama TER
-
City: Austin
-
State/county: TX
-
Zip/Postal Code: 78744
-
Area: Easton Park
-
Country: United States
Details
Updated on July 7, 2026 at 6:01 am-
Property ID 5582178
-
Price $575,000
-
Property Size 2599 Sq Ft
-
Bedrooms 4
-
Bathrooms 3
-
Garages 2
-
Year Built 2021
-
Property Type Single Family Home
-
Property Status For Sale
Mortgage Calculator
Monthly
-
Down Payment
-
Loan Amount
-
Monthly Mortgage Payment
-
Property Tax
-
Home Insurance
-
PMI
-
Monthly HOA Fees
What's Nearby?
Powered by Yelp
Please supply your API key Click Here
Contact Information
View ListingsSimilar Listings


3 days ago

- admin_awh


